
 In-Person: 11/22 2:00 PM - 4:00 PM
226 Williamsburg Cir,Brentwood, TN 37027
Brentwood, TN 37027

Description
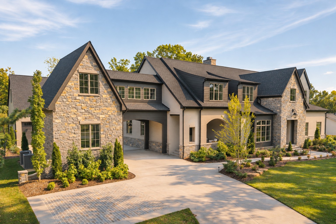
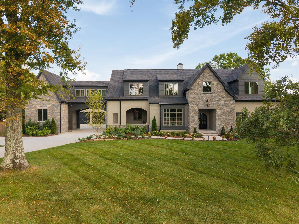
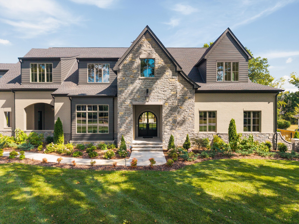
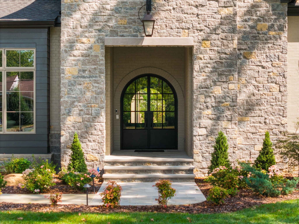
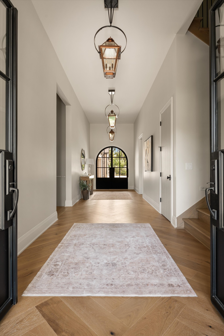
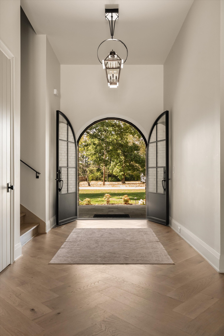
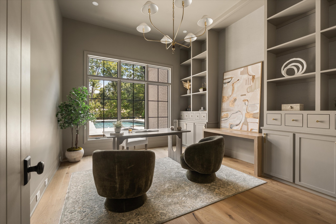
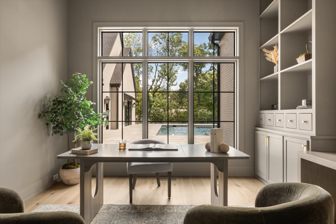
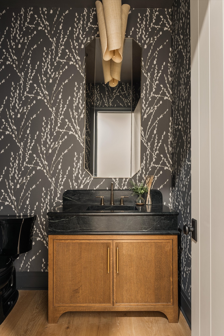
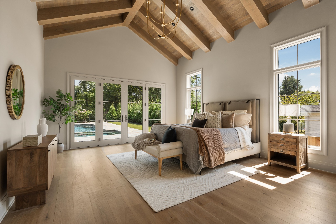
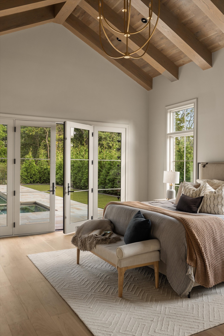
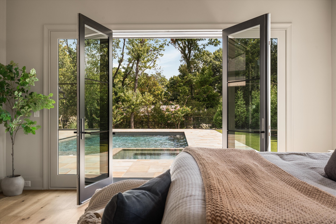
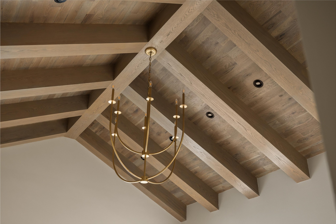
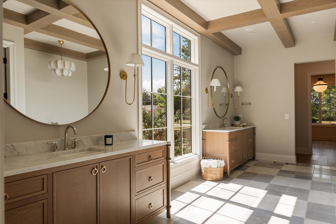
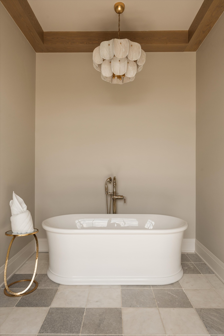
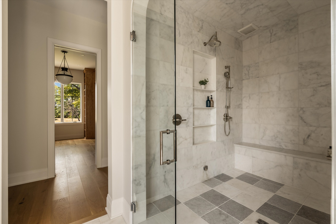
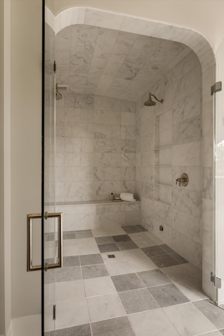
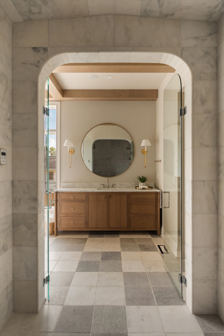
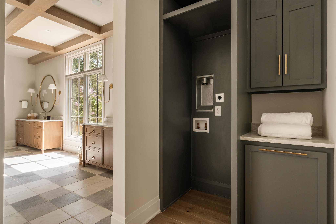
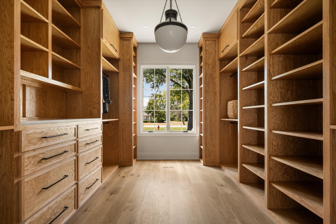
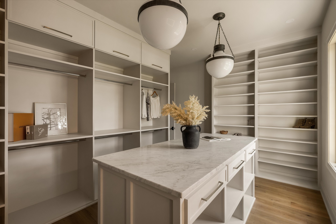
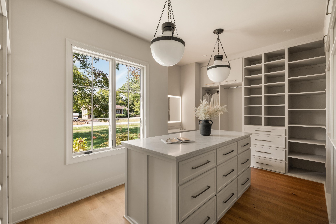
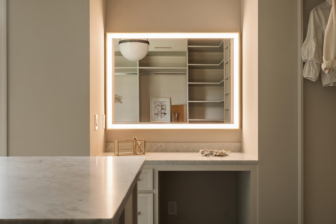
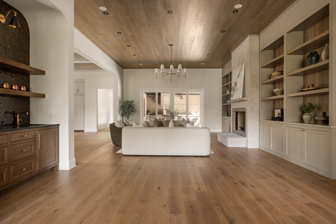
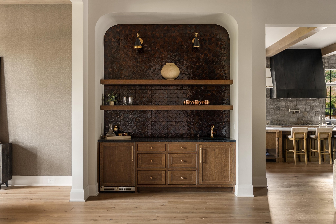
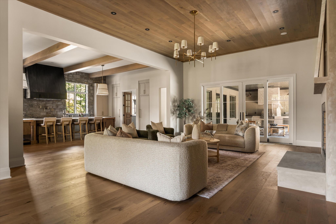
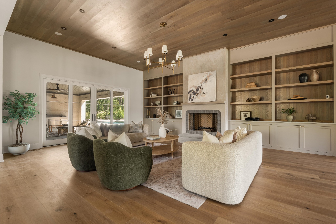
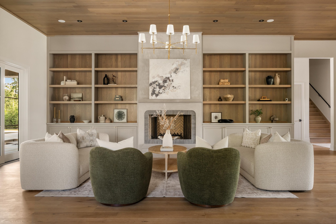
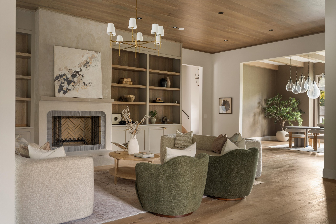
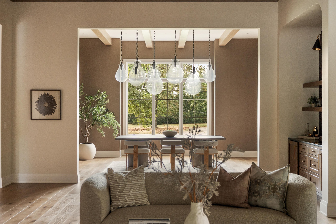
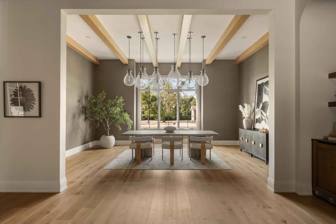
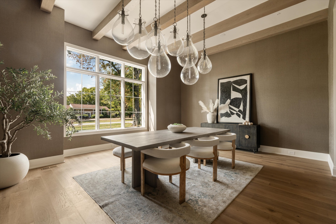
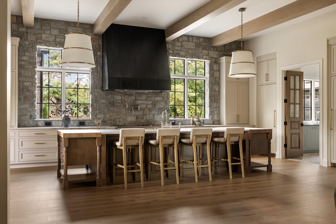
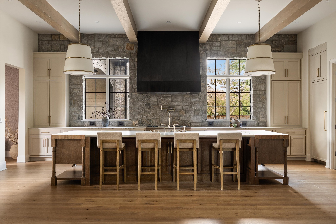
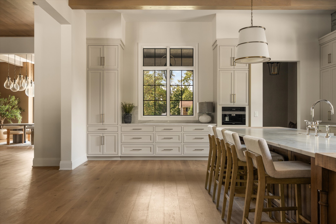
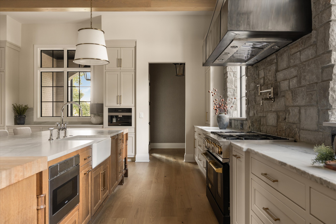
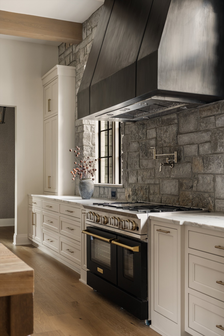
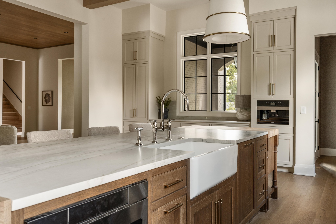
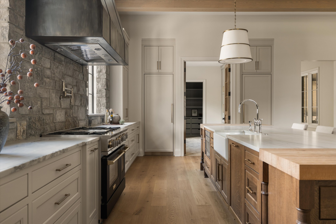
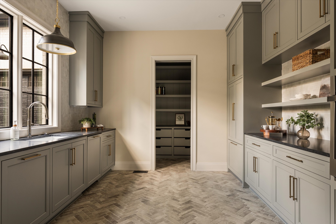
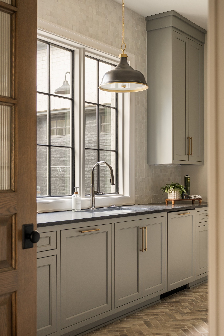
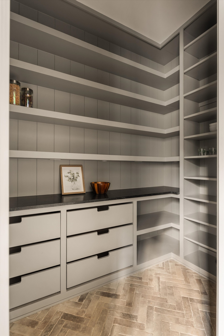
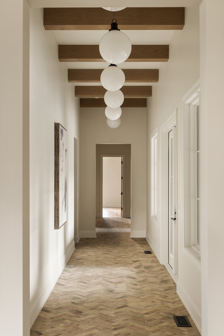
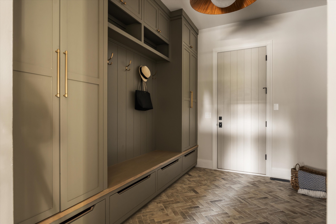
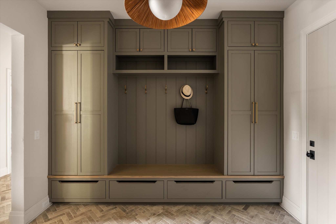
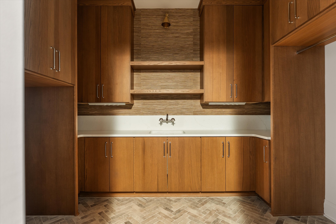
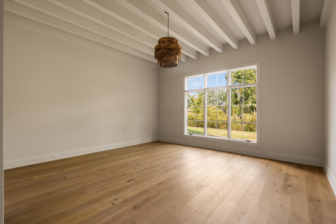
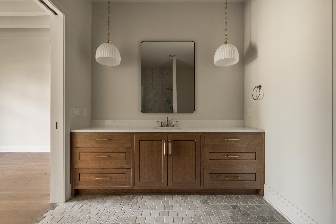
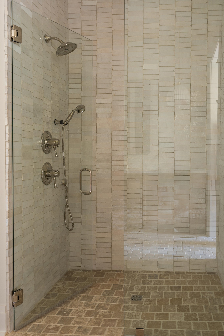
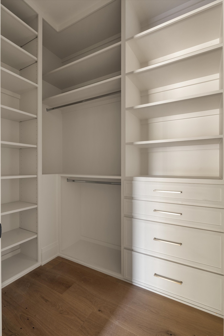
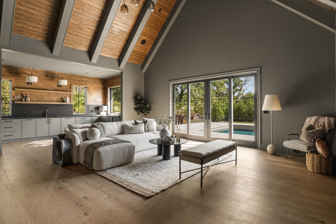
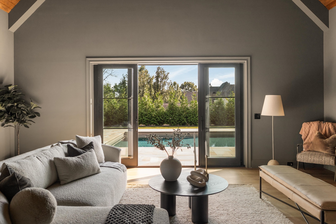
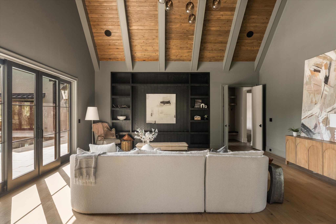
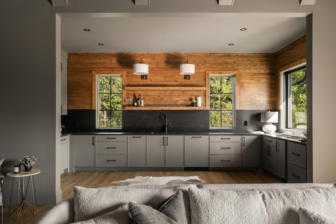
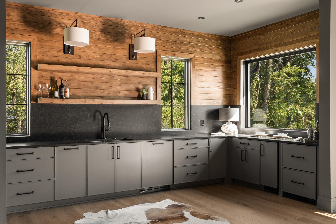
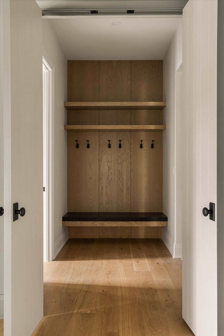
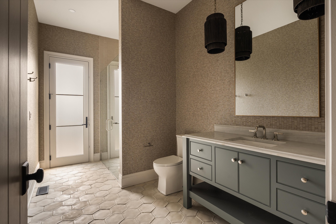
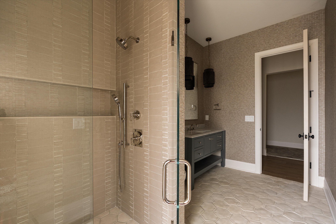
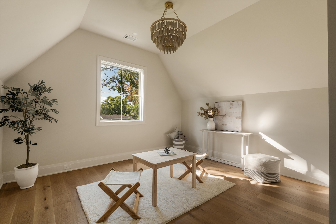
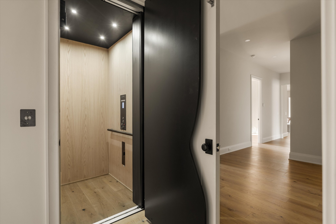
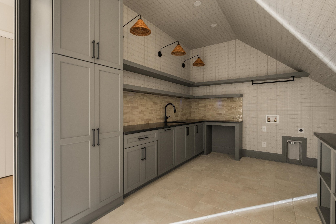
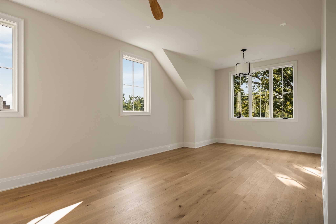
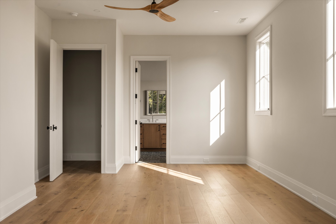
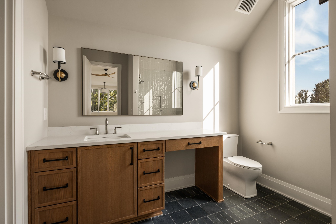
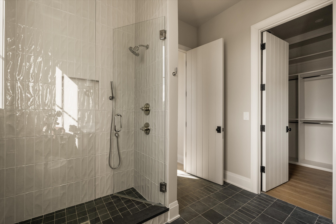
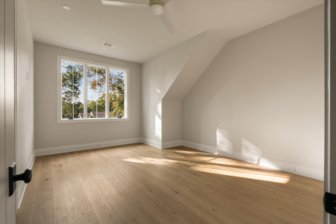
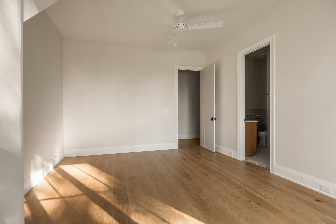
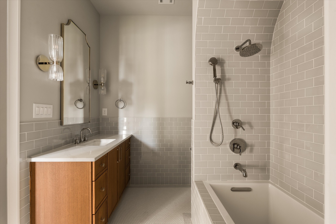
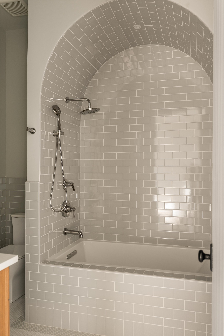
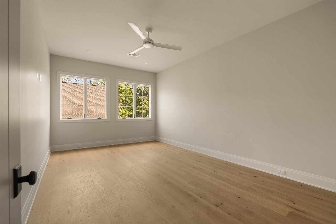
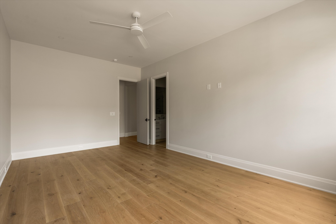
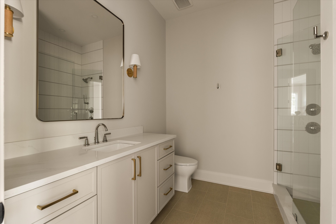
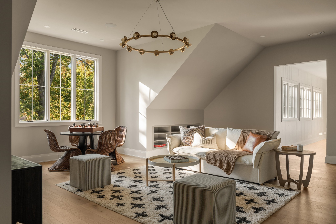
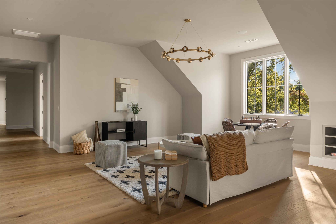
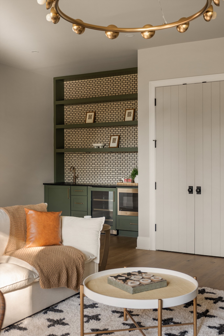
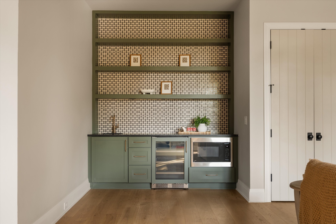
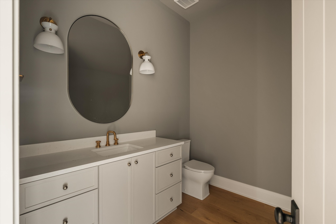
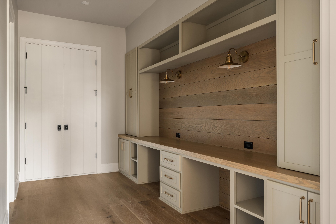
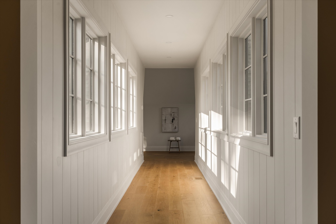
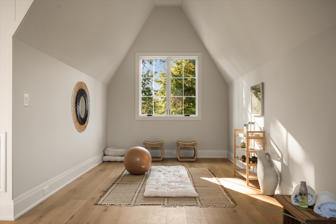
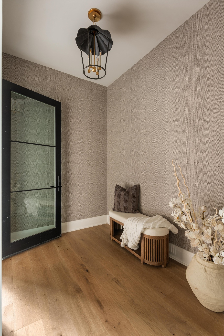
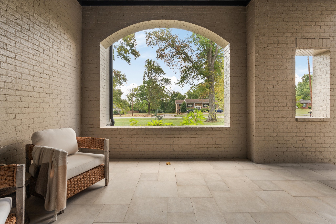
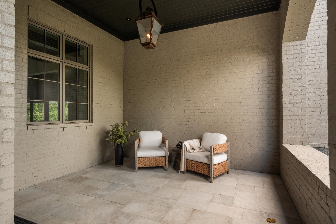
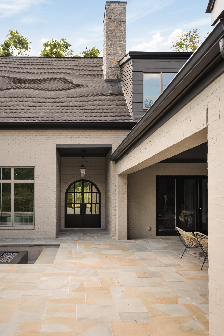
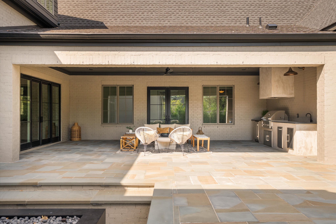
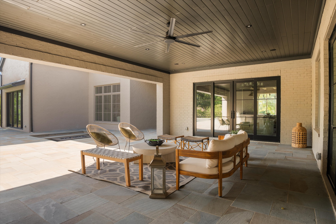
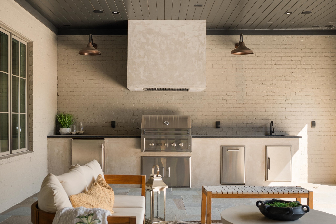
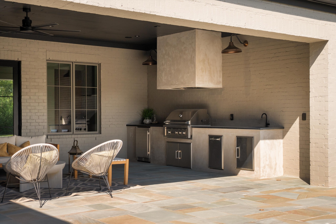
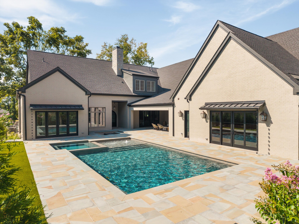
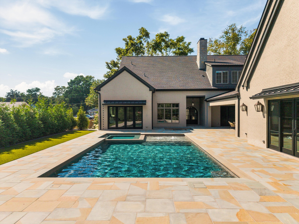
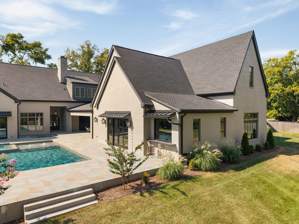
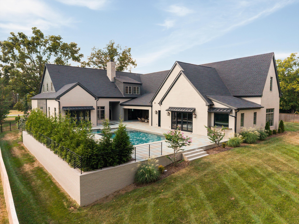
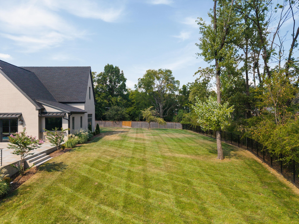
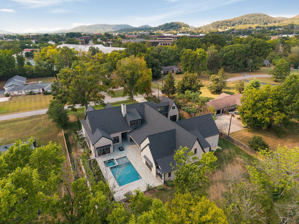
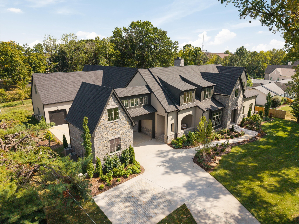
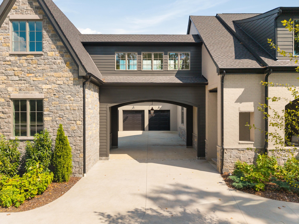
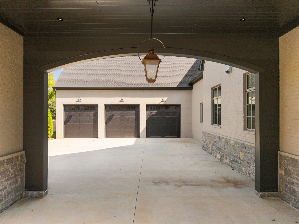
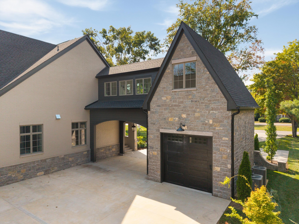
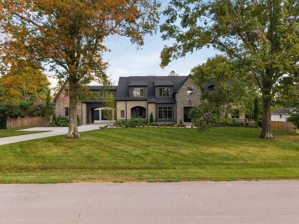
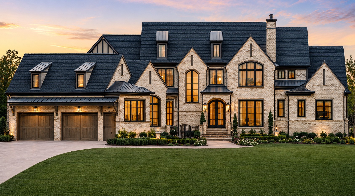
A statement in modern luxury and timeless design, this Brentwood showstopper offers an extraordinary lifestyle in one of the area's most desirable locations. Set on a beautifully level 1.05-acre homesite framed by mature trees, this remarkable residence pairs sophisticated designer finishes with thoughtfully curated spaces for both intimate living and grand-scale entertaining. At the heart of the home, the gourmet kitchen opens effortlessly to the inviting family room, where a fireplace creates a warm gathering place. An oversized scullery and pantry provide exceptional prep and storage space, while the covered rear porch, complete with a fully equipped outdoor kitchen makes entertaining feel effortless. A dedicated guest entry off the kitchen adds another thoughtful touch. The main-level primary suite occupies its own private wing, creating a peaceful retreat, while a separate guest suite offers gracious accommodations. Every bedroom features an ensuite bath and walk-in closet. An elevator, four-car garage with auto court, and laundry rooms on both levels bring comfort and convenience to everyday living. Beyond the interiors, the home truly comes alive outdoors. A private pool and spa create a resort-inspired escape, while the main-level club room overlooks the pool and features its own poolside kitchen/bar and full bath. The main-floor office also enjoys a beautiful view of the outdoor setting. Upstairs, a spacious bonus room and additional flex spaces offer room for a home office, fitness studio, or creative pursuits. Abundant walk-in storage, including space with potential for a future in-law suite, provides exceptional versatility. And the location is every bit as special. Enjoy the rare convenience of walkability to Puffy Muffin, Starbucks, Fresh Market, Del Frisco's, and the shops and restaurants of Hill Center and Brentwood Place. A remarkable combination of refined design, resort-style amenities, generous living spaces, and an exceptional walkable setting.
Details
| MLS # | 3635910 |
|---|---|
| Listing Type | For Sale |
| Style | House |
| Sub-Type | Resale |
| Status | Active |
| Year | 2025 |
| Days On Site | 9 |
| Listing Provided By | Onward Real Estate | Lisa Culp Taylor |
Features
| Bed(s) | 5 |
|---|---|
| Bath(s) | 8 Total |
| SQ Feet | 9,508 |
| Garage | 4 |
| Basement | Y |
| Pool | Yes |
| Story(s) | 2 |
| Acreage | 1.05 |
Exterior
| Exterior Features | Gas Grill |
|---|
Parking
| Parking Features | Garage Door Opener, Garage Faces Rear, Driveway |
|---|---|
| Garage Yes / No | Yes |
Taxes
| Property | 27937 |
|---|
Area Information
| State | TN |
|---|---|
| County | Williamson County |
| City | Brentwood |
| Zip Code | 37027 |
| Area | Williamson County | TN |
| Community Name | Williamsburg Est |
| School District | Brentwood High School |
| Elementary School | Scales Elementary |
| High School | Brentwood High School |
| Listing VS Median (in Williamsburg Est) | |
Price: $7,499,900 low | high Med: $7,499,900 sqft: 9,508 low | high Med: 9,508 $ / sqft: $789 low | high Med: $789 On site: 9 low | high Med: 9 | |
Market Activity 37027
Request a showing
Request a showing
 Listings courtesy of RealTracs MLS as distributed by MLS GRID.
Based on information submitted to the MLS GRID as of November 21, 2026 at 7:07:45 PM PST All data is obtained from various sources and may not have been verified by broker or MLS GRID. Supplied Open House Information is subject to change without notice. All information should be independently reviewed and verified for accuracy. Properties may or may not be listed by the office/agent presenting the information.
The Digital Millennium Copyright Act of 1998, 17 U.S.C. § 512 (the “DMCA”) provides recourse for copyright owners who believe that material appearing on the Internet infringes their rights under U.S. copyright law. If you believe in good faith that any content or material made available in connection with our website or services infringes your copyright, you (or your agent) may send us a notice requesting that the content or material be removed, or access to it blocked. Notices must be sent in writing by email to DMCAnotice@MLSGrid.com.
“The DMCA requires that your notice of alleged copyright infringement include the following information: (1) description of the copyrighted work that is the subject of claimed infringement; (2) description of the alleged infringing content and information sufficient to permit us to locate the content; (3) contact information for you, including your address, telephone number and email address; (4) a statement by you that you have a good faith belief that the content in the manner complained of is not authorized by the copyright owner, or its agent, or by the operation of any law; (5) a statement by you, signed under penalty of perjury, that the information in the notification is accurate and that you have the authority to enforce the copyrights that are claimed to be infringed; and (6) a physical or electronic signature of the copyright owner or a person authorized to act on the copyright owner’s behalf. Failure to include all of the above information may result in the delay of the processing of your complaint.
Contact
Learn More About This Property

| Open House |
|---|
| In-Person 11/22 2:00 PM - 4:00 PM |
| State | TN |
|---|---|
| County | Williamson County |
| City | Brentwood |
| Zip Code | 37027 |
| Area | Williamson County | TN |
| Community Name | Williamsburg Est |
| School District | Brentwood High School |
| Elementary School | Scales Elementary |
| High School | Brentwood High School |
| Listing VS Median (in Williamsburg Est) | |
Price: $7,499,900 low | high Med: $7,499,900 sqft: 9,508 low | high Med: 9,508 $ / sqft: $789 low | high Med: $789 On site: 9 low | high Med: 9 | |
 | $8,295,000317 Robinhood RdBrentwood, TN 37027 |
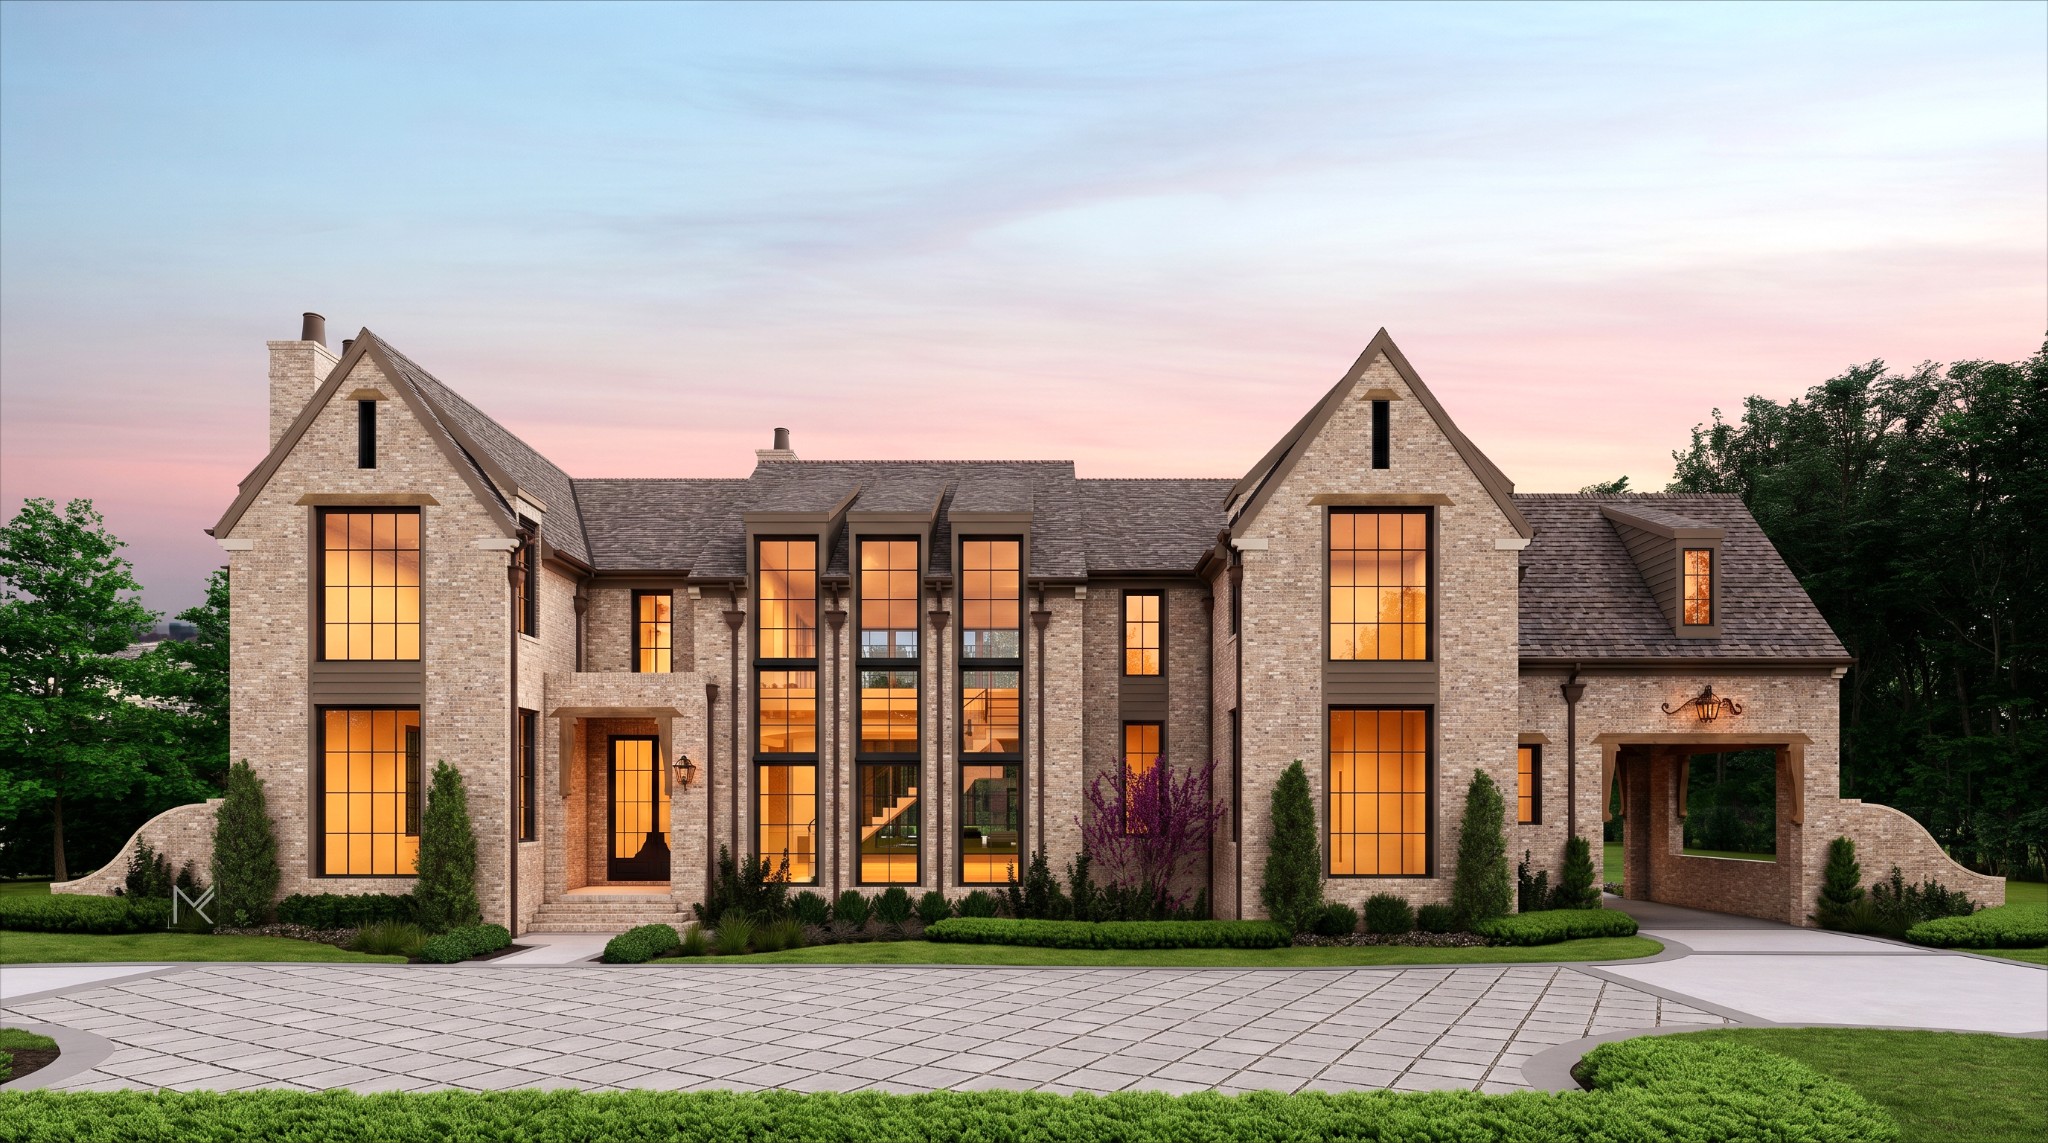
 | $7,799,0005214 Williamsburg CtBrentwood, TN 37027 |
 | $8,995,0005111 Cornwall DrBrentwood, TN 37027 |