
817 Horner Ave,Nashville, TN 37204
Nashville, TN 37204

Description
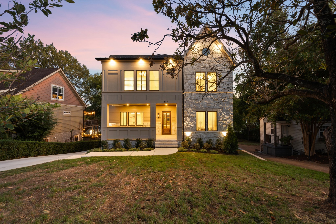
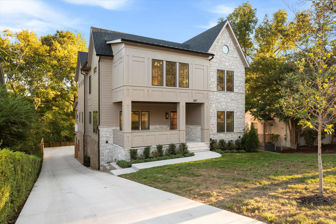
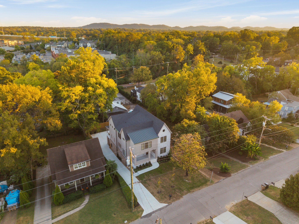
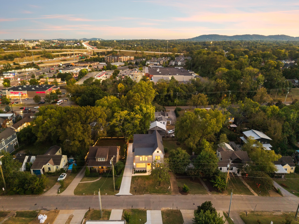
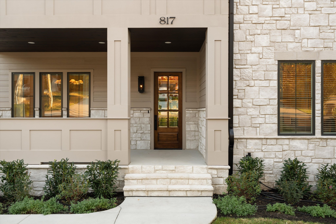
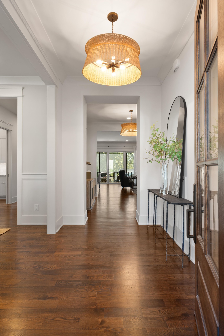
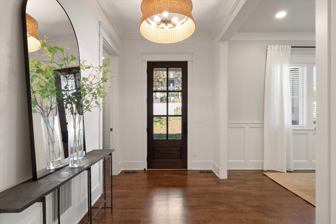
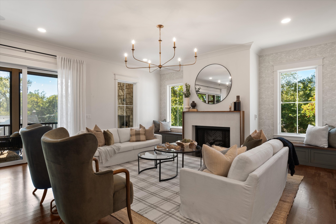
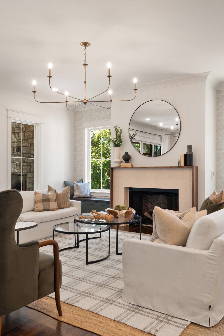
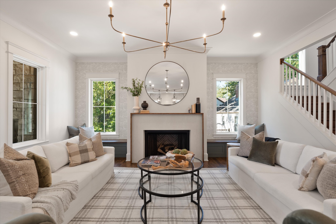
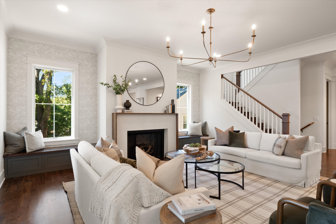
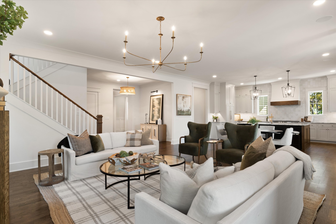
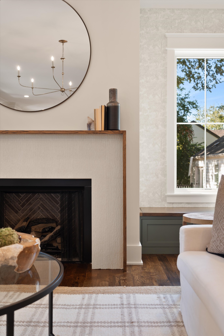
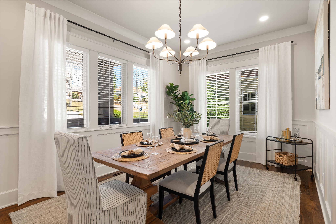
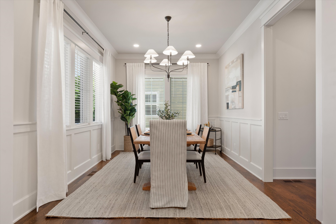
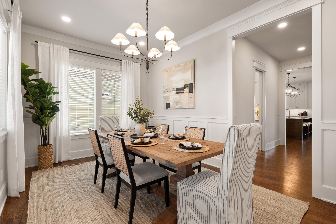
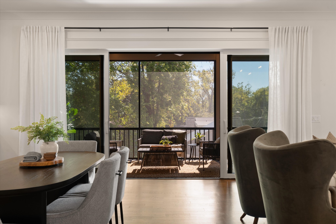
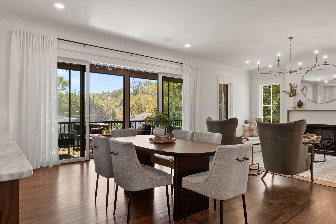
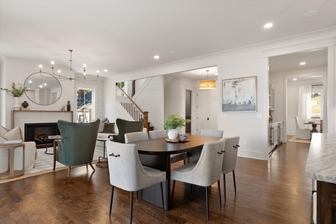
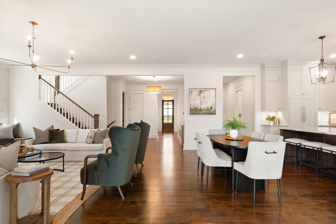
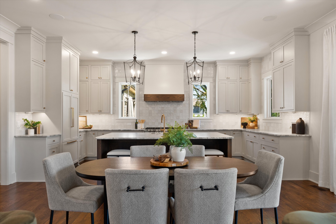
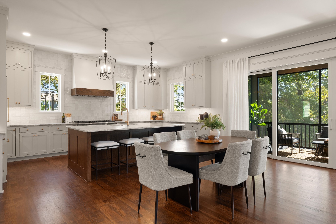
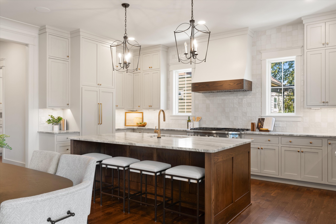
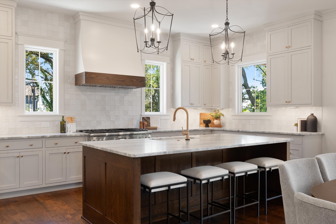
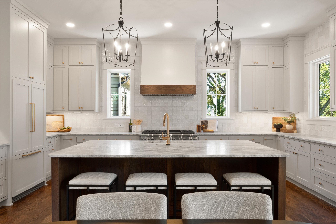
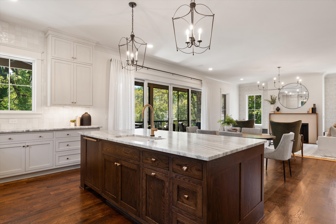
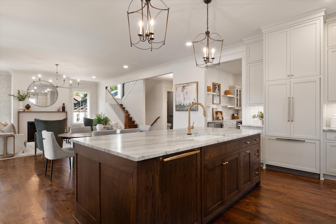
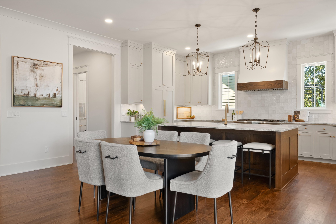
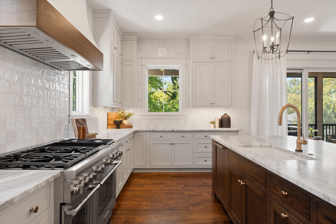
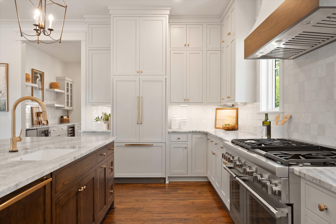
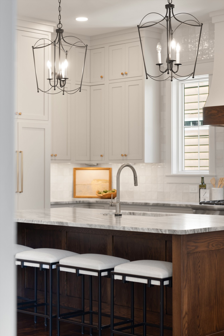
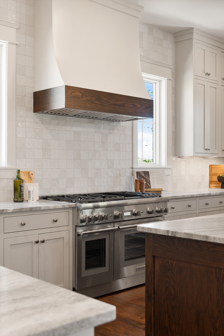
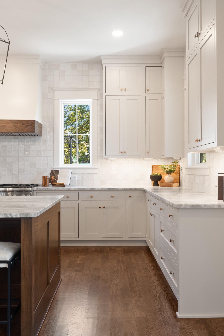
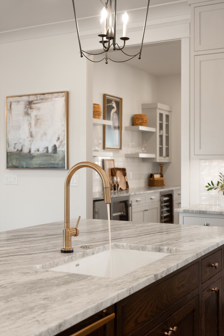
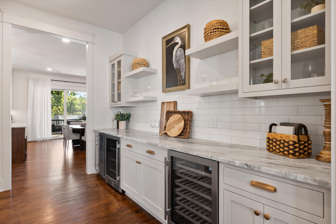
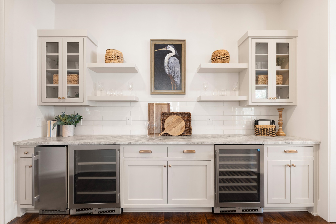
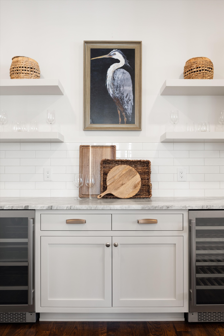
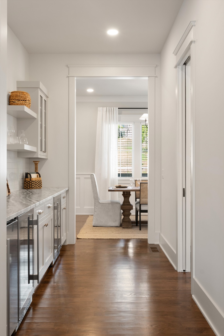
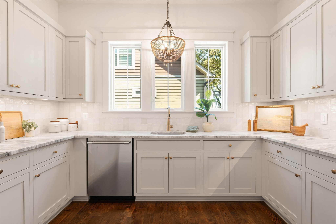
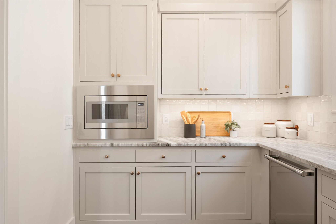
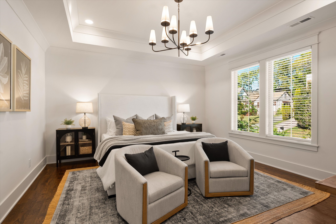
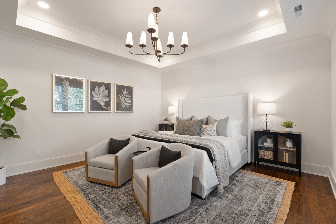
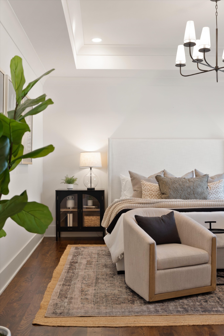
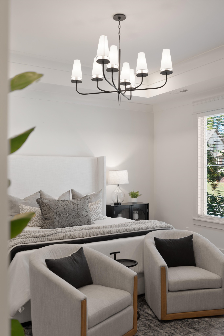
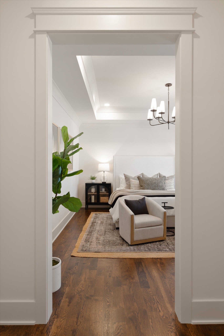
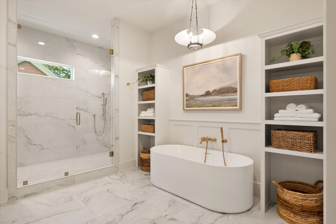
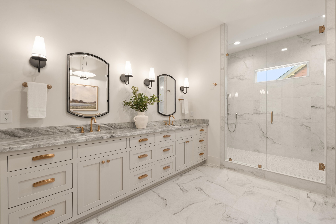
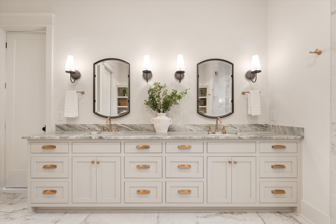
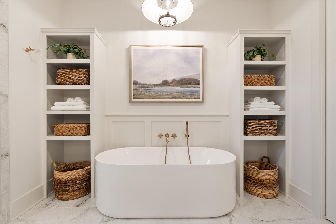
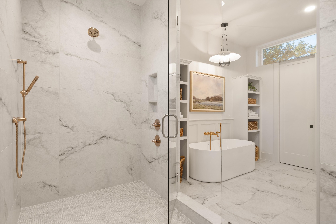
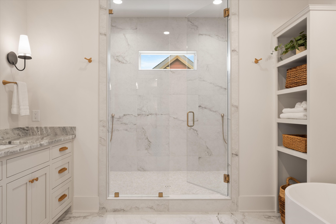
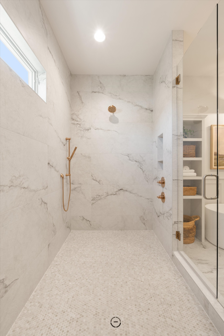
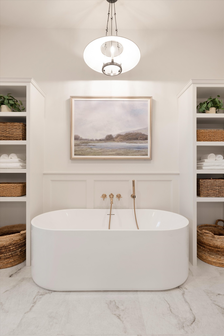
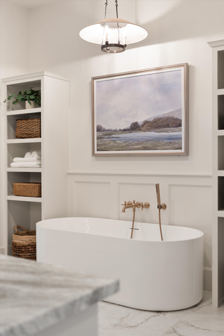
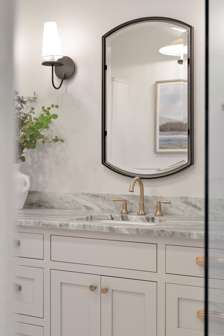
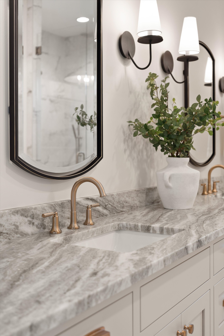
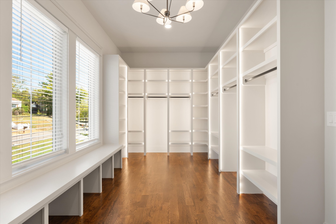
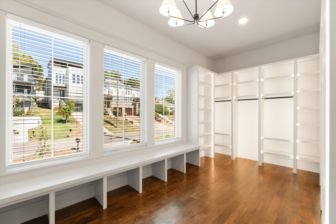
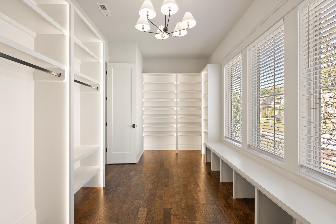
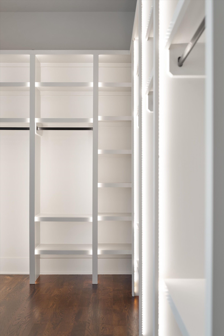
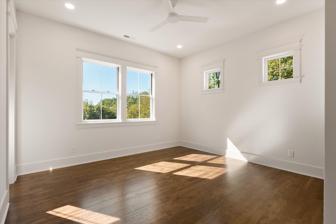
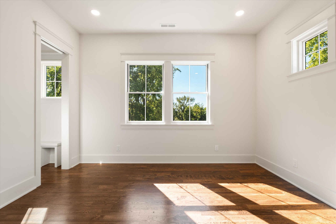
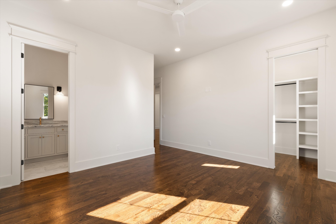
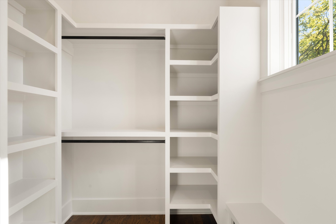
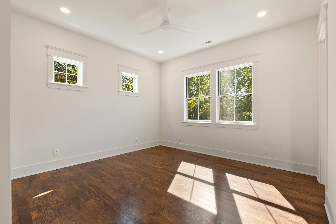
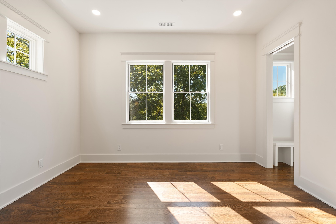
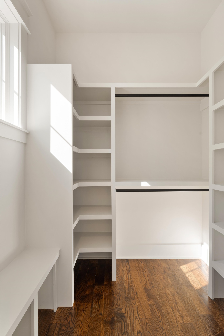
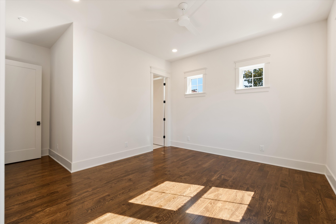
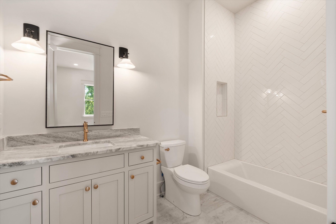
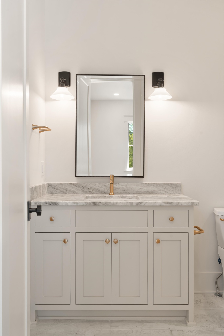
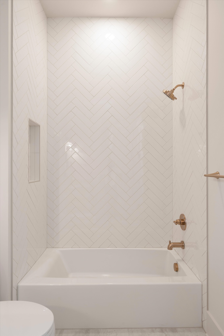
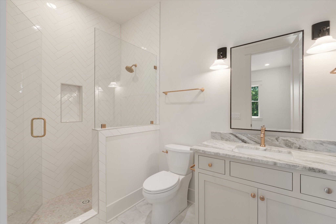
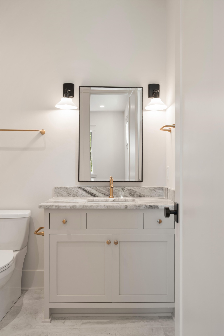
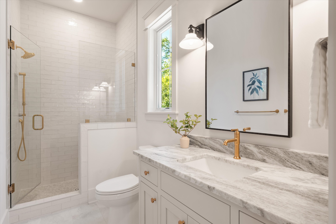
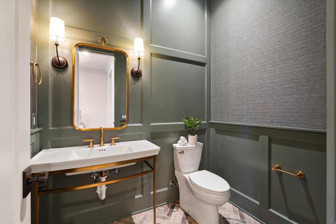
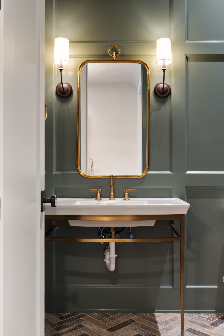
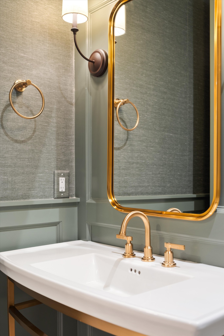
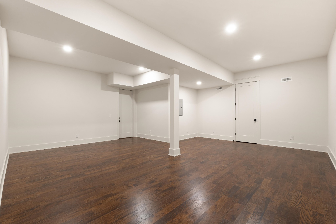
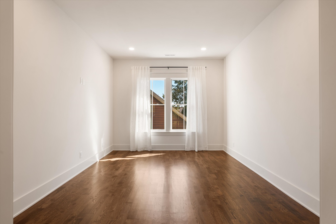
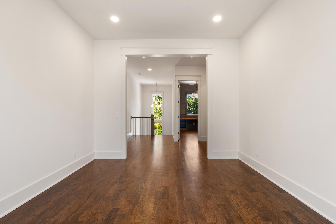
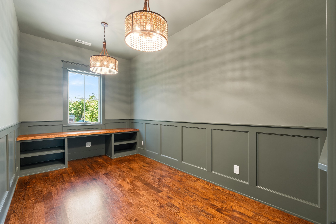
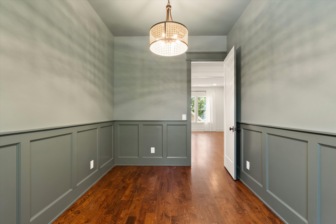
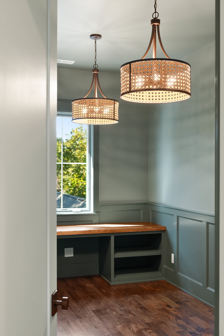
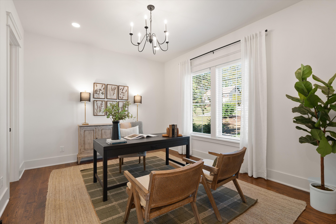
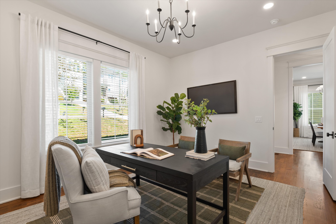
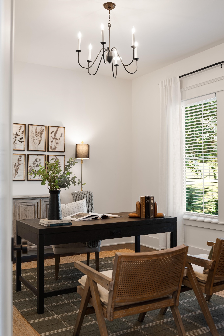
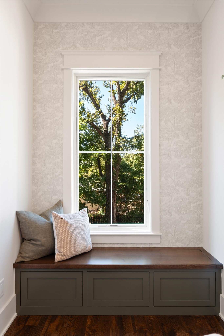
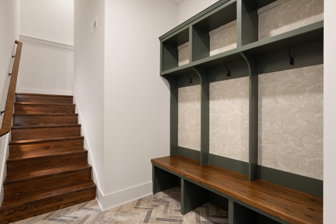
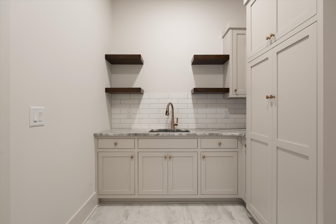
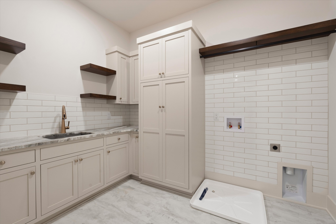
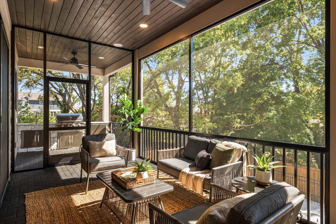
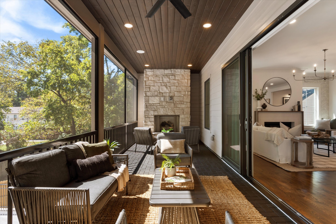
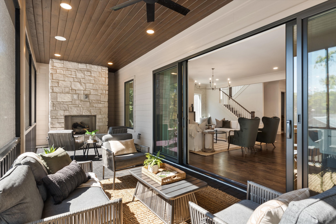
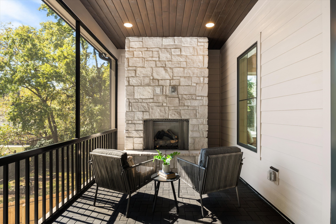
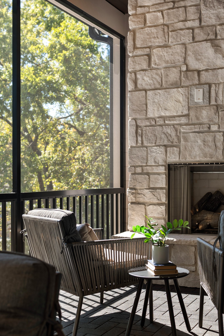
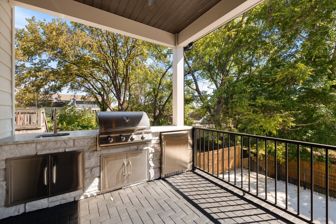
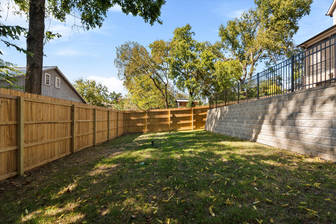
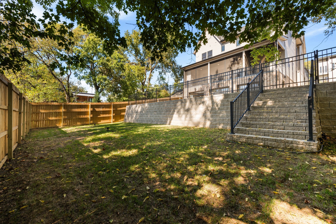
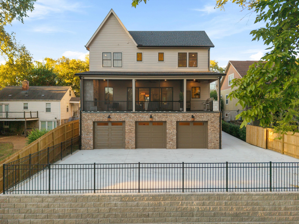
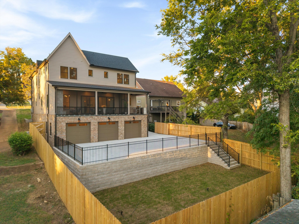
There is a lot to appreciate about this home, beginning with what is increasingly difficult to find in Nashville's 12 South corridor: 4,737 square feet of living space under one roof, an attached 3-car garage, and a residential setting removed from the congestion of the neighborhood's commercial center. Built by TimoSix, this 4-bedroom, 4.5-bath residence sits along Horner Avenue, conveniently positioned between 12 South, Melrose, and 8th Avenue South, with easy access to Wedgewood-Houston and I-65. The architecture is traditional in its approach, emphasizing proportion, natural materials, and construction quality. Ten-foot ceilings, 8-foot solid-core doors, white oak hardwoods, Pella windows, and substantial millwork give the interiors a sense of permanence. Generously scaled living spaces connect the formal dining room, living room, and kitchen, where custom Amish-built cabinetry, leathered quartzite, Thermador appliances, and an oversized island are complemented by a separate scullery and butler's pantry with wine refrigeration, ice maker, and beverage center. A 16-foot sliding glass door opens to a screened porch with a second gas fireplace and built-in grilling station. The main-level guest suite offers privacy and flexibility, while upstairs, the primary suite features a beautifully finished bath and impressive 20-foot custom closet. Two additional ensuite bedrooms, a dedicated office, and bonus room complete the upper level. The fenced backyard offers space for a future pool. Beyond the finishes, it is the overall composition of the property that stands out: generous room sizes, a practical floor plan, meaningful garage capacity, and a location that keeps the best of 12 South close without placing you in the middle of it. A well-considered home with the construction quality and functionality to match its setting.
Details
| MLS # | 3614487 |
|---|---|
| Listing Type | For Sale |
| Style | House |
| Sub-Type | Resale |
| Status | Active |
| Year | 2026 |
| Days On Site | 44 |
| Listing Provided By | Compass | David Binkley |
Features
| Bed(s) | 4 |
|---|---|
| Bath(s) | 5 Total |
| SQ Feet | 4,737 |
| Garage | 3 |
| Basement | Y |
| Story(s) | 2 |
| Acreage | 0.22 |
Exterior
| Exterior Features | Balcony, Gas Grill |
|---|
Parking
| Parking Features | Basement |
|---|---|
| Garage Yes / No | Yes |
Taxes
| Property | 5532 |
|---|
Area Information
| State | TN |
|---|---|
| County | Davidson County |
| City | Nashville |
| Zip Code | 37204 |
| Area | Davidson County | TN |
| Community Name | 12 South |
| School District | Hillsboro Comp High School |
| Elementary School | Waverly-Belmont Elementary Schoo |
| High School | Hillsboro Comp High School |
| Listing VS Median (in 12 South) | |
Price: $2,599,900 low | high Med: $1,374,950 sqft: 4,737 low | high Med: 2,886 $ / sqft: $549 low | high Med: $490 On site: 44 low | high Med: 139.5 | |
Market Activity 37204
Request a showing
Request a showing
 Listings courtesy of RealTracs MLS as distributed by MLS GRID.
Based on information submitted to the MLS GRID as of November 21, 2026 at 5:13:19 AM PST All data is obtained from various sources and may not have been verified by broker or MLS GRID. Supplied Open House Information is subject to change without notice. All information should be independently reviewed and verified for accuracy. Properties may or may not be listed by the office/agent presenting the information.
The Digital Millennium Copyright Act of 1998, 17 U.S.C. § 512 (the “DMCA”) provides recourse for copyright owners who believe that material appearing on the Internet infringes their rights under U.S. copyright law. If you believe in good faith that any content or material made available in connection with our website or services infringes your copyright, you (or your agent) may send us a notice requesting that the content or material be removed, or access to it blocked. Notices must be sent in writing by email to DMCAnotice@MLSGrid.com.
“The DMCA requires that your notice of alleged copyright infringement include the following information: (1) description of the copyrighted work that is the subject of claimed infringement; (2) description of the alleged infringing content and information sufficient to permit us to locate the content; (3) contact information for you, including your address, telephone number and email address; (4) a statement by you that you have a good faith belief that the content in the manner complained of is not authorized by the copyright owner, or its agent, or by the operation of any law; (5) a statement by you, signed under penalty of perjury, that the information in the notification is accurate and that you have the authority to enforce the copyrights that are claimed to be infringed; and (6) a physical or electronic signature of the copyright owner or a person authorized to act on the copyright owner’s behalf. Failure to include all of the above information may result in the delay of the processing of your complaint.
Contact
Learn More About This Property

| State | TN |
|---|---|
| County | Davidson County |
| City | Nashville |
| Zip Code | 37204 |
| Area | Davidson County | TN |
| Community Name | 12 South |
| School District | Hillsboro Comp High School |
| Elementary School | Waverly-Belmont Elementary Schoo |
| High School | Hillsboro Comp High School |
| Listing VS Median (in 12 South) | |
Price: $2,599,900 low | high Med: $1,374,950 sqft: 4,737 low | high Med: 2,886 $ / sqft: $549 low | high Med: $490 On site: 44 low | high Med: 139.5 | |
 | $2,790,000833 Kirkwood AveNashville, TN 37204 |
 | $2,790,000835 Kirkwood AveNashville, TN 37204 |