
 New Listing
776 Pigeon Ridge Rd,Crossville, TN 38555
Crossville, TN 38555

Description
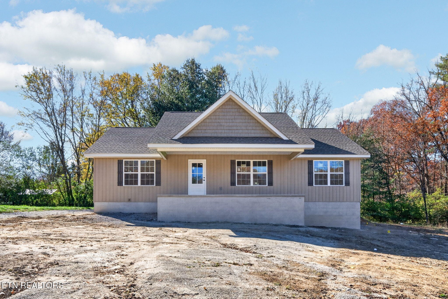
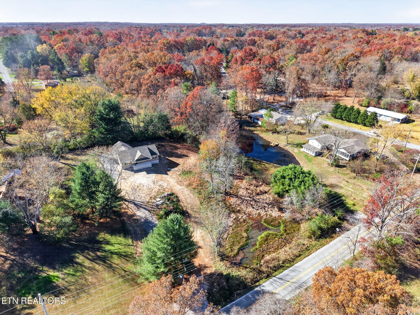
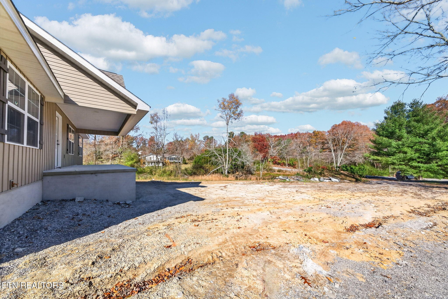
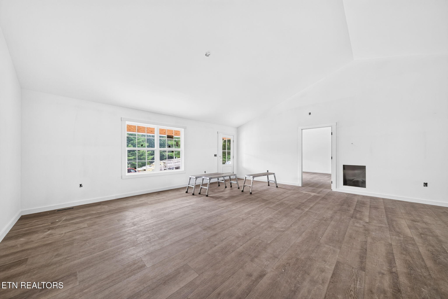
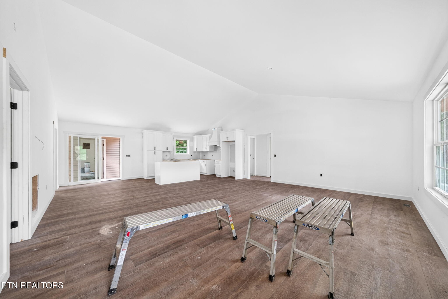
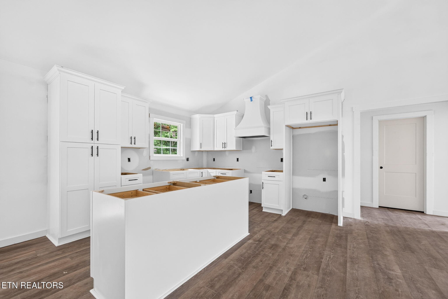
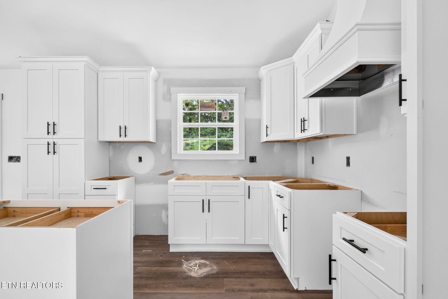
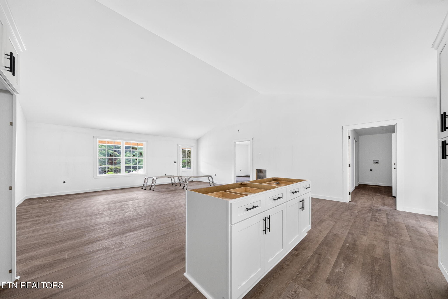
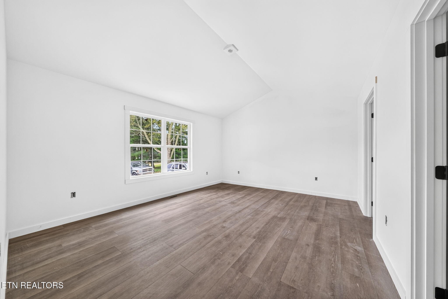
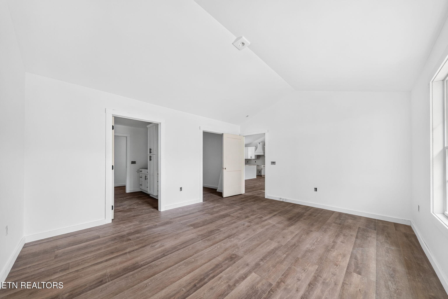
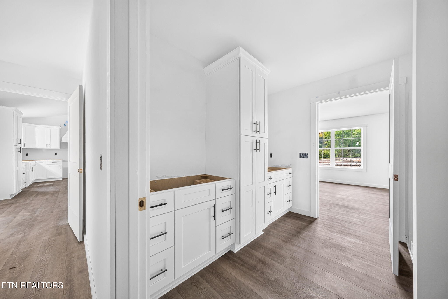
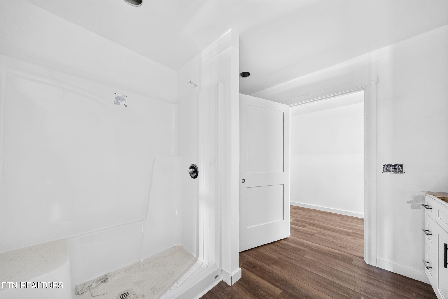
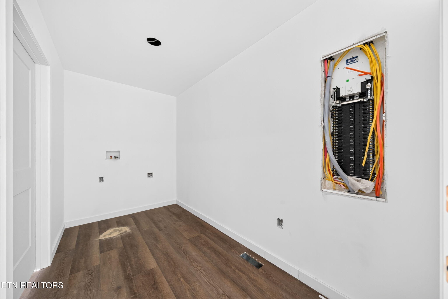
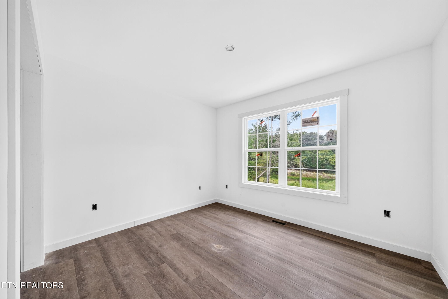
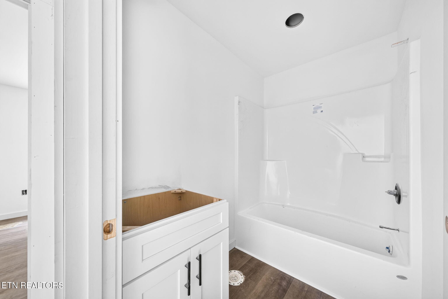
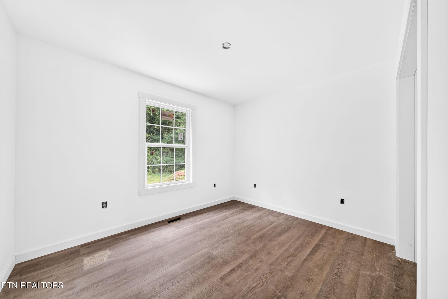
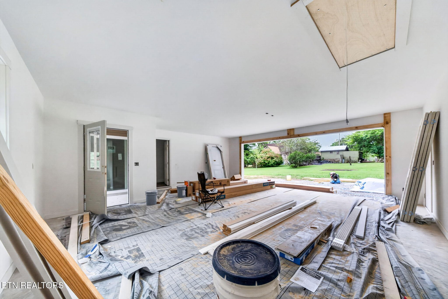
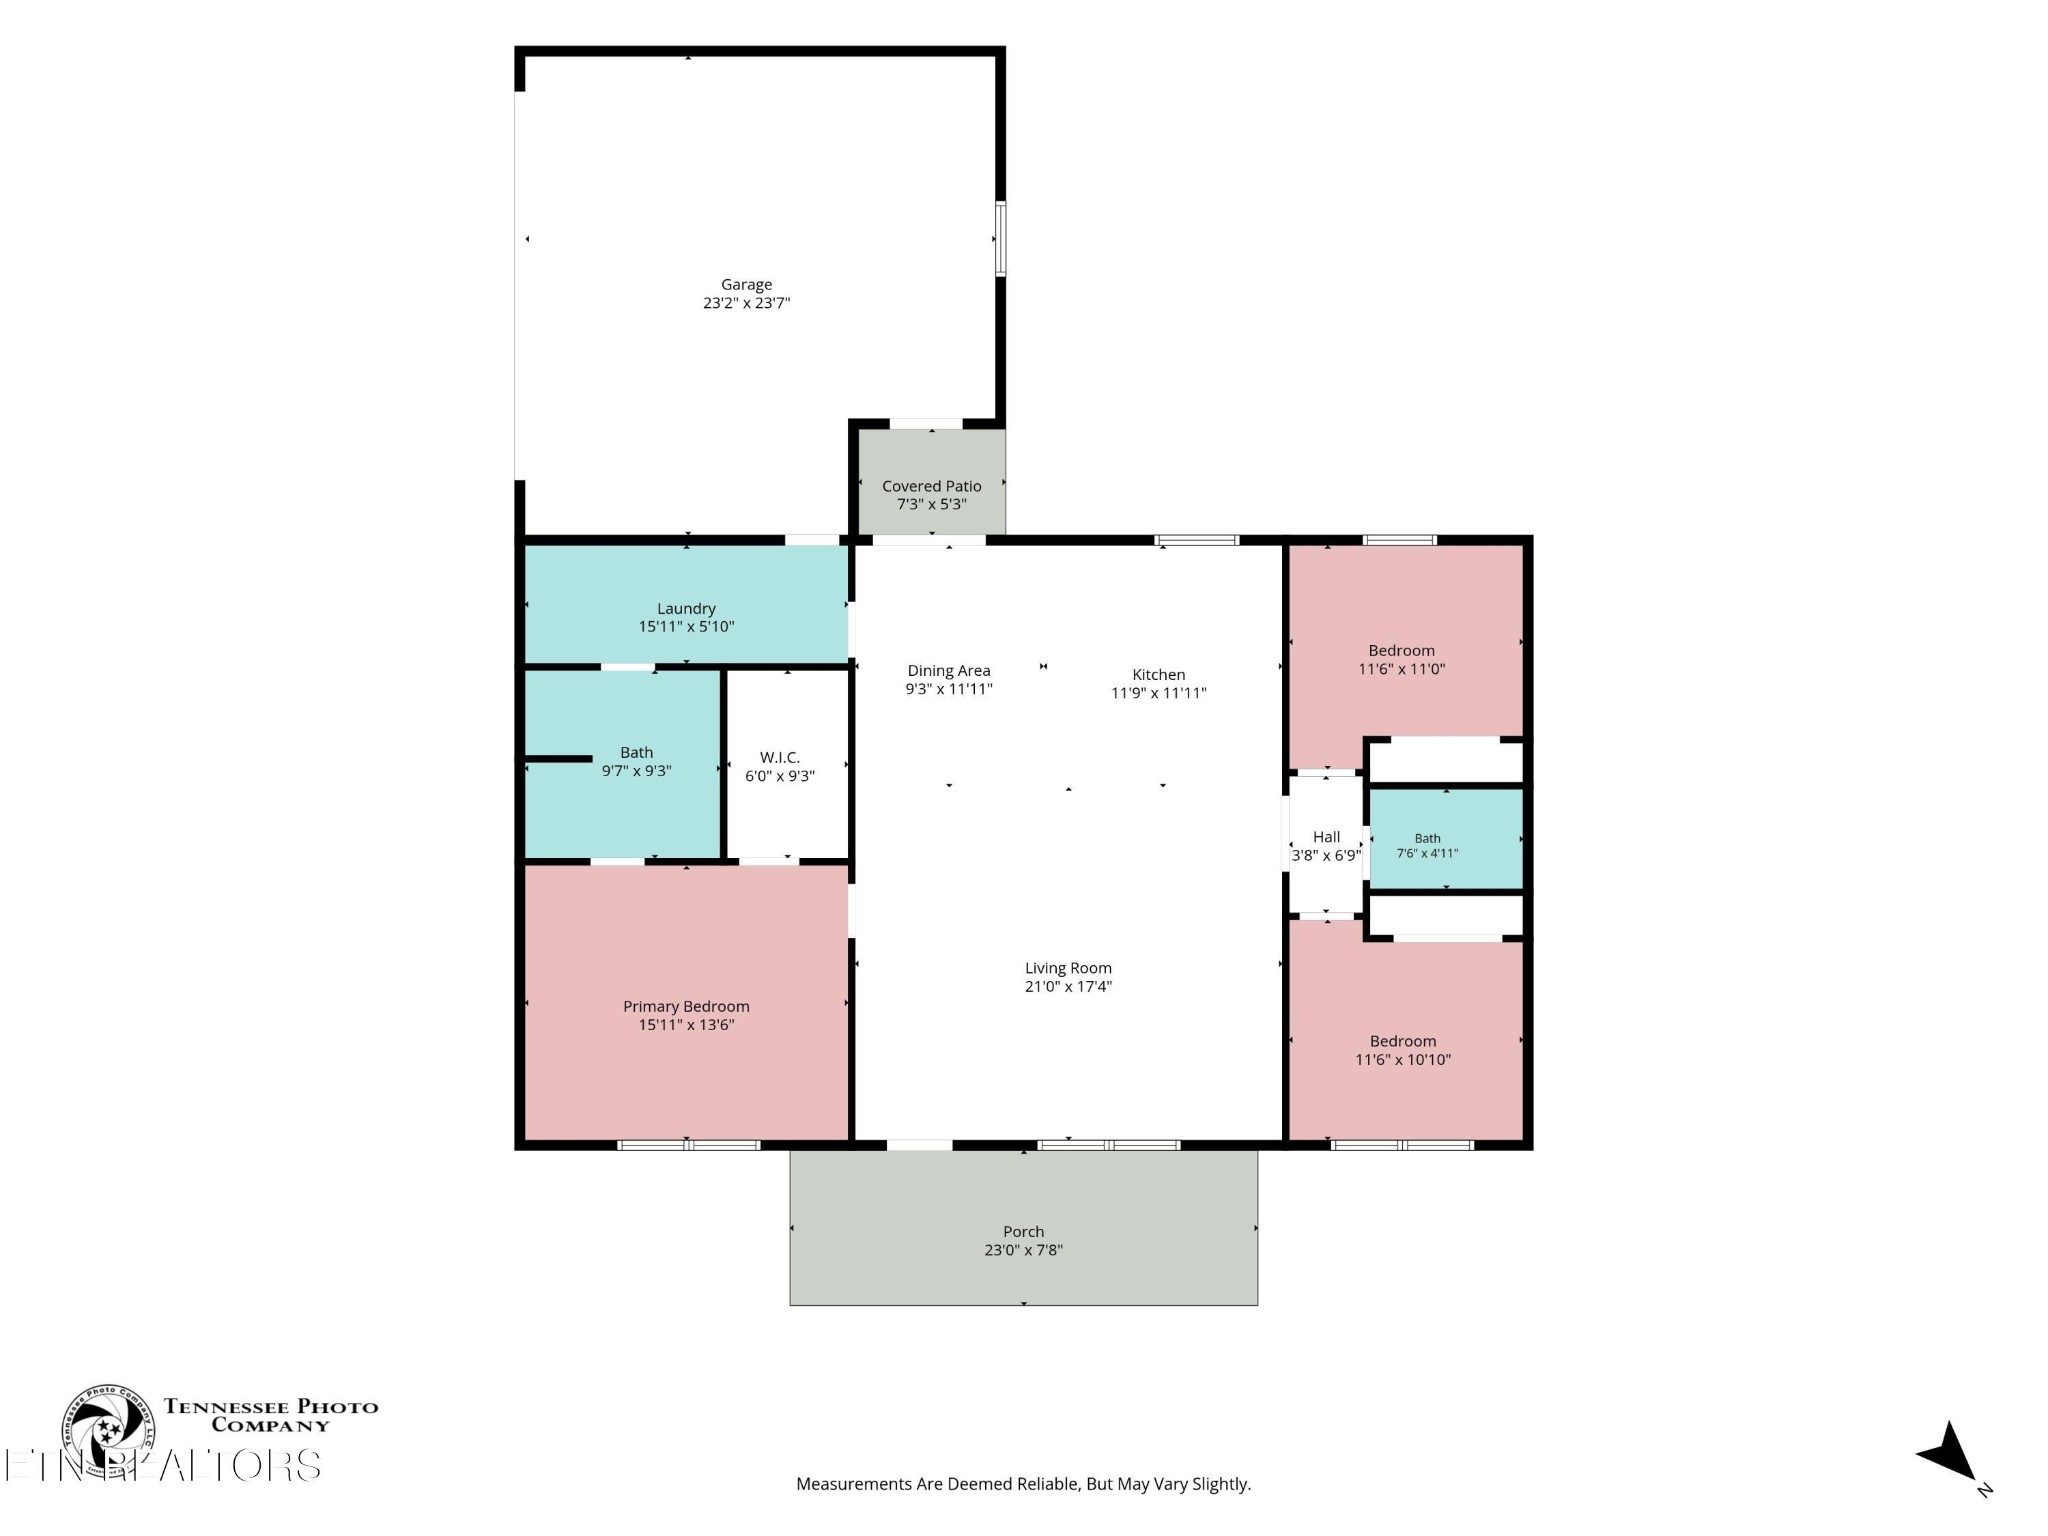
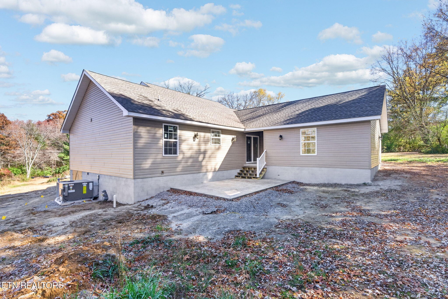
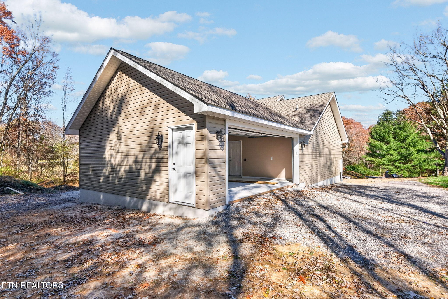
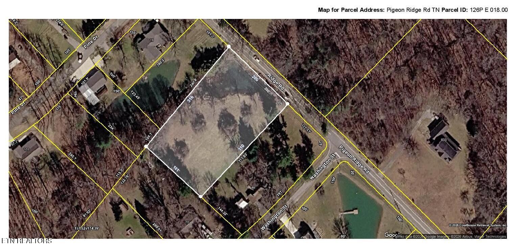
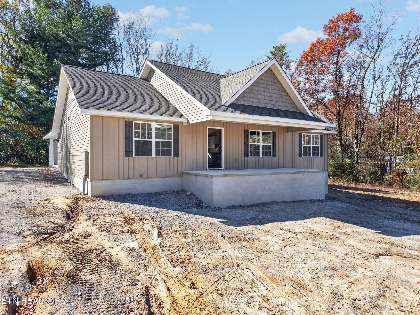
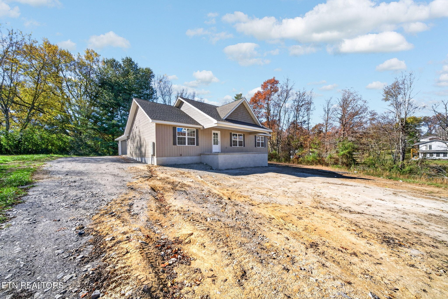
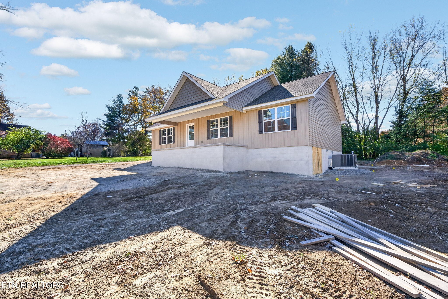
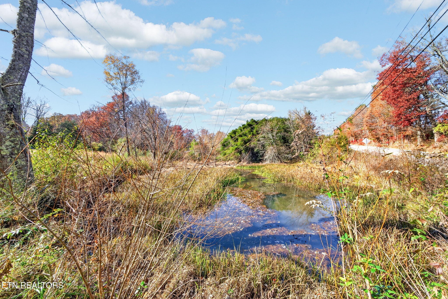
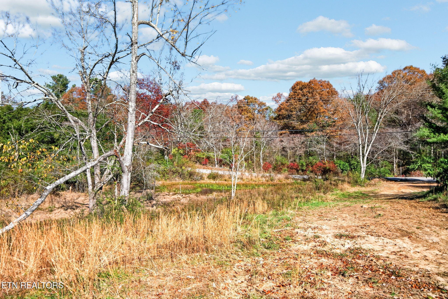
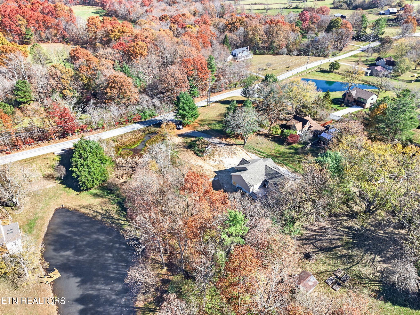
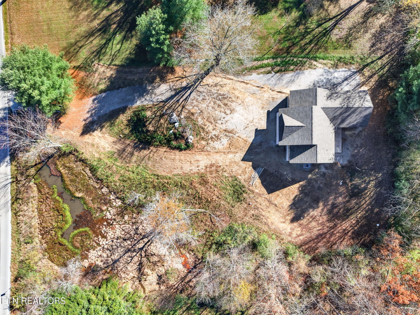
Brand-new construction nearing completion on 1.3 acres with a small pond! Set back from the road, this 1500sf, 3-bedroom, 2-bath home offers a spacious open layout, split bedrooms, and easy-care finishes throughout. NO HOA! Spacious main living area: The living room, kitchen, and dining area flow together with an open floor plan and a vaulted ceiling, offering plenty of room for everyday living and entertaining. Kitchen: White shaker cabinets with soft-close doors and drawers, a pantry cabinet, granite countertops, large island with counter seating, decorative range hood, and stainless appliances--including a gas range, dishwasher, and microwave in cabinet. Primary suite: Vaulted ceiling, large walk-in closet, and a private bath with separate vanities, a linen cabinet, and walk-in shower. The primary bath also connects directly to the laundry room for added convenience. Split-bedroom layout: Two guest bedrooms, each with a ceiling fan and closet, plus a guest bath with a tub/shower combination. Spacious laundry room: Approximately 15'11'' x 5'10'', with room for a mudroom setup, extra storage, or added pantry shelving. Connects directly to the primary bath for everyday convenience. No carpet: LVP flooring throughout makes cleanup simple and is great for pets. Natural gas: Natural gas HVAC and range. Encapsulated crawlspace. Outdoor space: Enjoy the covered front porch with vinyl railing, rear concrete patio, and 1.3-acre setting with a small pond. Garage, parking & sidewalks: Side-entry 2-car garage, plus a large concrete pad for additional parking and concrete sidewalks to be installed. Low-maintenance exterior: Vinyl siding with board-and-batten accents across the front and shake-style siding in the gable. Warranty coverage: Includes a 1-year builder's warranty and applicable manufacturer warranties. Call today to schedule your showing!
Details
| MLS # | 3638710 |
|---|---|
| Listing Type | For Sale |
| Style | House |
| Sub-Type | Resale |
| Status | Active |
| Year | 2026 |
| Days On Site | 3 |
| Listing Provided By | Isham Jones Realty | Tina Isham |
Features
| Bed(s) | 3 |
|---|---|
| Bath(s) | 2 Total |
| SQ Feet | 1,500 |
| Garage | 2 |
| Basement | Y |
| Story(s) | 1 |
| Acreage | 1.30 |
| Water Front | Yes |
Exterior
| Lot Features | Other |
|---|---|
| Waterfront Features | Pond |
Parking
| Parking Features | Garage Door Opener, Garage Faces Side |
|---|---|
| Garage Yes / No | Yes |
Area Information
| State | TN |
|---|---|
| County | Cumberland County |
| City | Crossville |
| Zip Code | 38555 |
| Area | Cumberland County | TN |
| Community Name | Heritage Est |
| School District | Cumberland County High School |
| Elementary School | South Cumberland Elementary |
| High School | Cumberland County High School |
| Listing VS Median (in Heritage Est) | |
Price: $399,000 low | high Med: $414,450 sqft: 1,500 low | high Med: 2,470 $ / sqft: $266 low | high Med: $195 On site: 3 low | high Med: 80 | |
Market Activity 38555
Request a showing
Request a showing
 Listings courtesy of RealTracs MLS as distributed by MLS GRID.
Based on information submitted to the MLS GRID as of November 22, 2026 at 5:01:39 AM PST All data is obtained from various sources and may not have been verified by broker or MLS GRID. Supplied Open House Information is subject to change without notice. All information should be independently reviewed and verified for accuracy. Properties may or may not be listed by the office/agent presenting the information.
The Digital Millennium Copyright Act of 1998, 17 U.S.C. § 512 (the “DMCA”) provides recourse for copyright owners who believe that material appearing on the Internet infringes their rights under U.S. copyright law. If you believe in good faith that any content or material made available in connection with our website or services infringes your copyright, you (or your agent) may send us a notice requesting that the content or material be removed, or access to it blocked. Notices must be sent in writing by email to DMCAnotice@MLSGrid.com.
“The DMCA requires that your notice of alleged copyright infringement include the following information: (1) description of the copyrighted work that is the subject of claimed infringement; (2) description of the alleged infringing content and information sufficient to permit us to locate the content; (3) contact information for you, including your address, telephone number and email address; (4) a statement by you that you have a good faith belief that the content in the manner complained of is not authorized by the copyright owner, or its agent, or by the operation of any law; (5) a statement by you, signed under penalty of perjury, that the information in the notification is accurate and that you have the authority to enforce the copyrights that are claimed to be infringed; and (6) a physical or electronic signature of the copyright owner or a person authorized to act on the copyright owner’s behalf. Failure to include all of the above information may result in the delay of the processing of your complaint.
Contact
Learn More About This Property

| State | TN |
|---|---|
| County | Cumberland County |
| City | Crossville |
| Zip Code | 38555 |
| Area | Cumberland County | TN |
| Community Name | Heritage Est |
| School District | Cumberland County High School |
| Elementary School | South Cumberland Elementary |
| High School | Cumberland County High School |
| Listing VS Median (in Heritage Est) | |
Price: $399,000 low | high Med: $414,450 sqft: 1,500 low | high Med: 2,470 $ / sqft: $266 low | high Med: $195 On site: 3 low | high Med: 80 | |