
7630 Luscombe Drive,Knoxville, TN 37919
Knoxville, TN 37919

Description
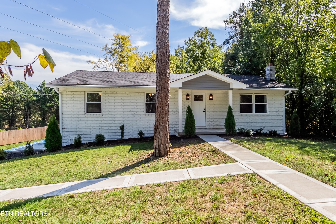
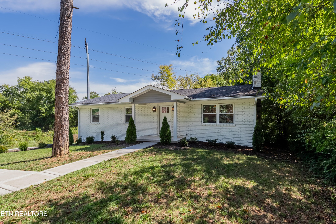
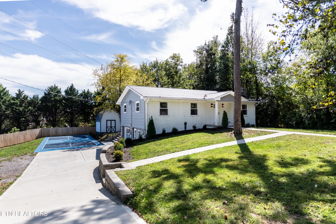
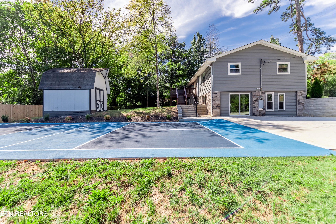
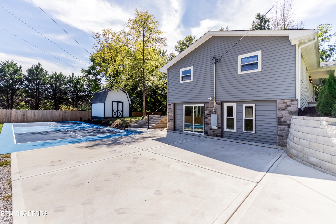
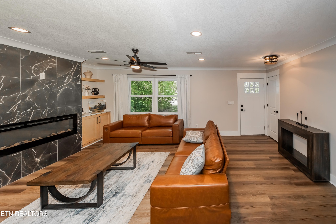
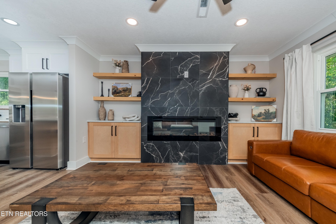
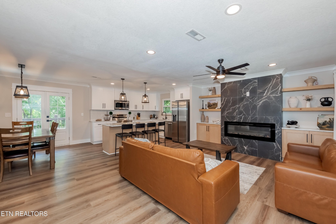
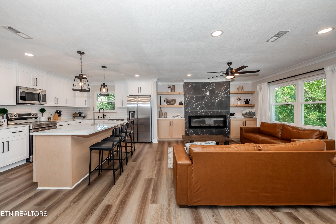
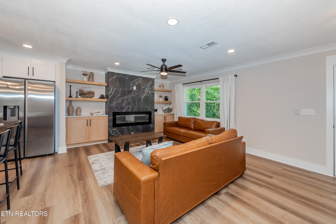
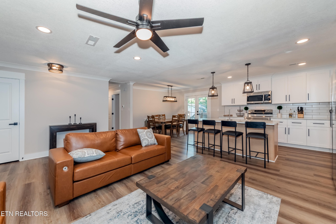
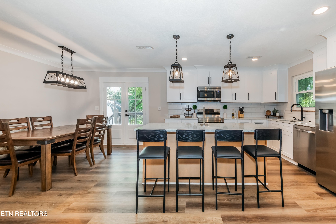
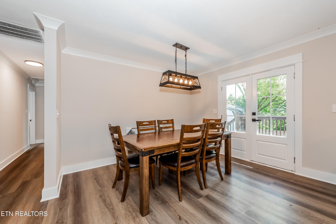
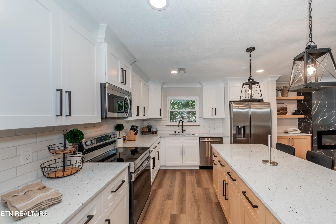
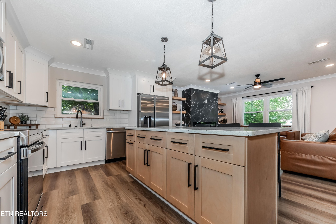
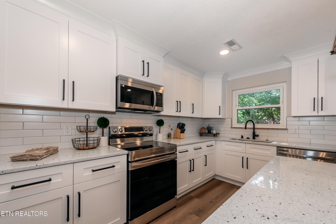
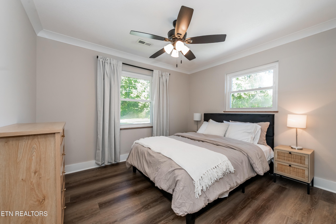
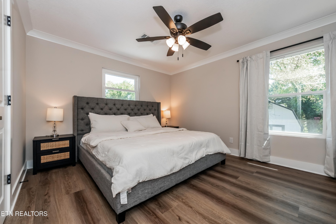
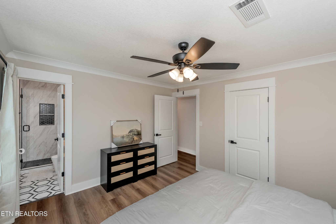
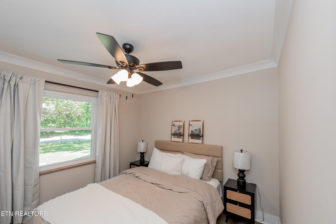
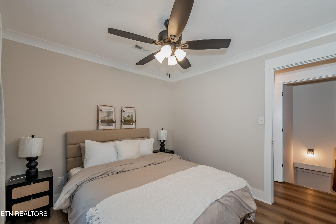
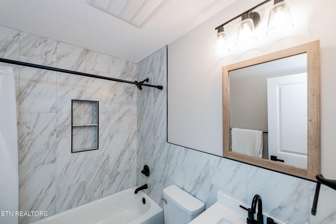
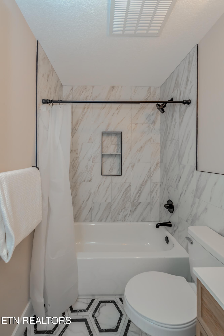
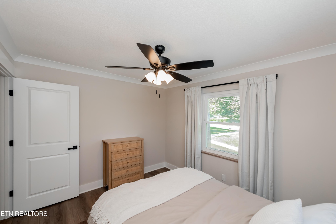
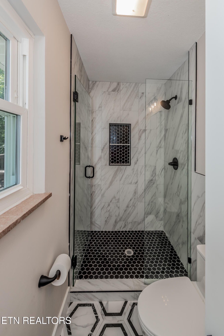
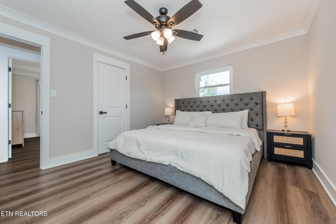
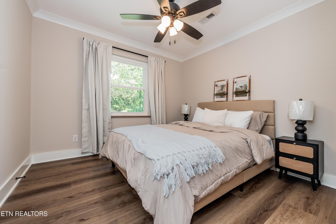
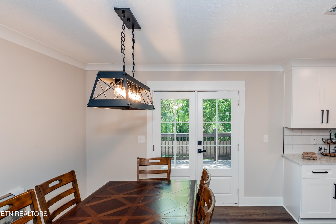
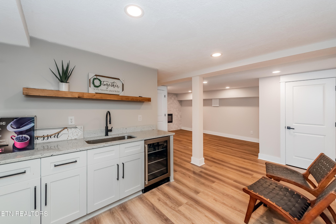
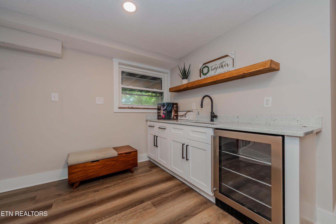
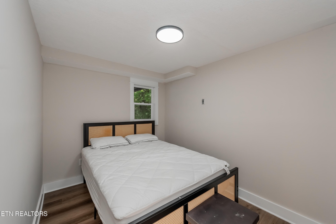
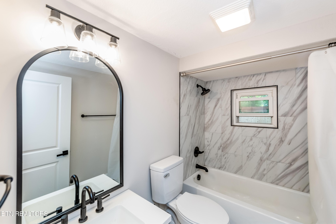
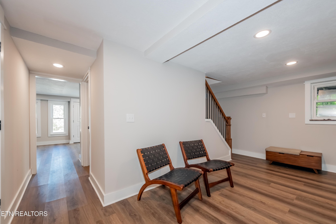
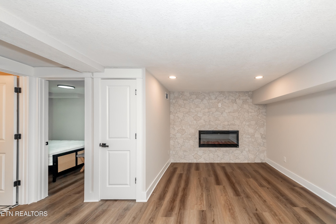
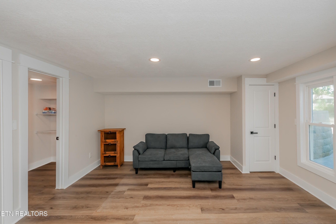
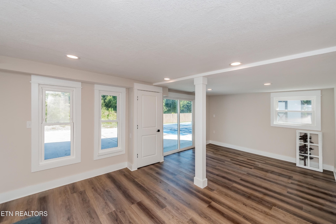
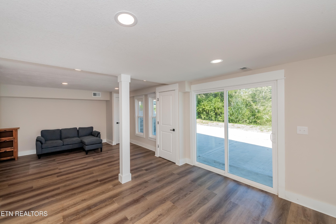
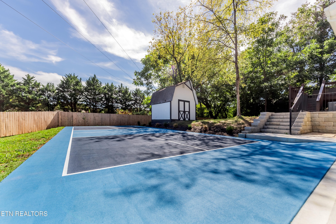
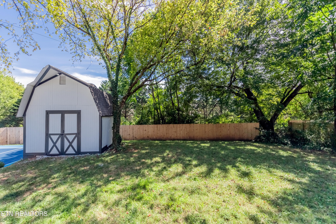
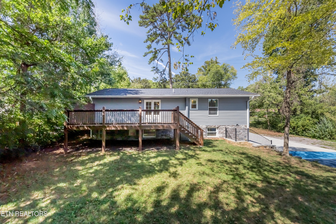
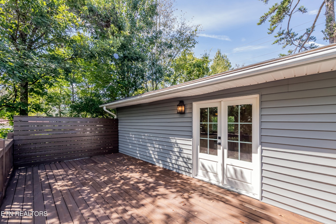
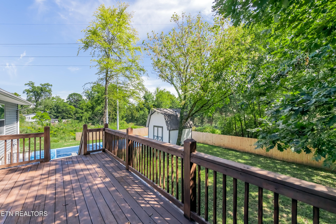
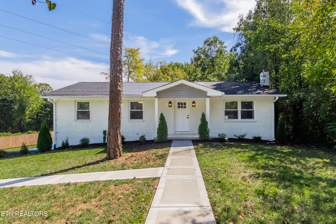
Set Beautifully into the Landscape and embracing New Beginnings, this Stunning Residence was transformed with a Total Makeover in the highly desirable West Knoxville, just 4 minutes from West Town Mall! Located on over half an acre in the established Kingston Woods subdivision, this Home is surrounded by natural beauty and features a White-painted Brick facade, offering a welcoming first impression. Inside you will find a Beautifully Reimagined Interior with 2,042 SF of Living Space, 4 BR's, 3 BA's and an Open Floor Plan graced by new Luxury Vinyl Flooring throughout. This Remarkable Home was Designed to preserve its Original Charm and Character while seamlessly embracing all of today's Modern Conveniences, ensuring that every Space and Detail is just Perfect. The Spacious Living Room with a beautiful Linear Fireplace opens to the Brand-New Kitchen featuring Custom Cabinets, SS Appliances and beautiful Quartz Countertops. Experience Ultimate Comfort in your own Primary Suite, conveniently located on the Main Level with a Spacious Closet and a brand-new Ensuite Bathroom. The Basement features a Recreational Room with access to the Private Backyard, an additional Bedroom and Full Bathroom, all finished to the same Quality Standards throughout. Step Outside and discover a Large Deck designed for Outdoor Sitting and Entertainment, surrounded by Perennial Landscaping and Mature Trees. Adding even more excitement to this incredible property, the Owner has just installed a Brand-New Pickleball Court, perfect for friendly competition and entertaining family and friends right in your own backyard! Truly a Rare Find, this Home is the Perfect Retreat to enjoy the Peaceful lifestyle of West Knoxville, all within minutes of shopping, dining, entertainment and everything this wonderful city has to offer. Won't Last Long!
Details
| MLS # | 3610865 |
|---|---|
| Listing Type | For Sale |
| Style | House |
| Sub-Type | Resale |
| Status | Active Under Contract |
| Year | 1965 |
| Days On Site | 51 |
| Listing Provided By | Realty Executives Associates | Oleg Cheban |
Features
| Bed(s) | 3 |
|---|---|
| Bath(s) | 3 Total |
| SQ Feet | 2,042 |
| Basement | Y |
| Story(s) | 2 |
| Acreage | 0.61 |
Exterior
| Lot Features | Level, Rolling Slope |
|---|
Taxes
| Property | 2140 |
|---|
Area Information
| State | TN |
|---|---|
| County | Knox County |
| City | Knoxville |
| Zip Code | 37919 |
| Area | Knox County | TN |
| Community Name | Kingston Woods Unit 3 |
| School District | Bearden High School |
| Elementary School | Rocky Hill Elementary |
| High School | Bearden High School |
| Listing VS Median (in Kingston Woods Unit 3) | |
Price: $499,900 low | high Med: $499,900 sqft: 2,042 low | high Med: 2,042 $ / sqft: $245 low | high Med: $245 On site: 51 low | high Med: 51 | |
Market Activity 37919
Request a showing
Request a showing
 Listings courtesy of RealTracs MLS as distributed by MLS GRID.
Based on information submitted to the MLS GRID as of November 22, 2026 at 10:11:33 AM PST All data is obtained from various sources and may not have been verified by broker or MLS GRID. Supplied Open House Information is subject to change without notice. All information should be independently reviewed and verified for accuracy. Properties may or may not be listed by the office/agent presenting the information.
The Digital Millennium Copyright Act of 1998, 17 U.S.C. § 512 (the “DMCA”) provides recourse for copyright owners who believe that material appearing on the Internet infringes their rights under U.S. copyright law. If you believe in good faith that any content or material made available in connection with our website or services infringes your copyright, you (or your agent) may send us a notice requesting that the content or material be removed, or access to it blocked. Notices must be sent in writing by email to DMCAnotice@MLSGrid.com.
“The DMCA requires that your notice of alleged copyright infringement include the following information: (1) description of the copyrighted work that is the subject of claimed infringement; (2) description of the alleged infringing content and information sufficient to permit us to locate the content; (3) contact information for you, including your address, telephone number and email address; (4) a statement by you that you have a good faith belief that the content in the manner complained of is not authorized by the copyright owner, or its agent, or by the operation of any law; (5) a statement by you, signed under penalty of perjury, that the information in the notification is accurate and that you have the authority to enforce the copyrights that are claimed to be infringed; and (6) a physical or electronic signature of the copyright owner or a person authorized to act on the copyright owner’s behalf. Failure to include all of the above information may result in the delay of the processing of your complaint.
Contact
Learn More About This Property

| State | TN |
|---|---|
| County | Knox County |
| City | Knoxville |
| Zip Code | 37919 |
| Area | Knox County | TN |
| Community Name | Kingston Woods Unit 3 |
| School District | Bearden High School |
| Elementary School | Rocky Hill Elementary |
| High School | Bearden High School |
| Listing VS Median (in Kingston Woods Unit 3) | |
Price: $499,900 low | high Med: $499,900 sqft: 2,042 low | high Med: 2,042 $ / sqft: $245 low | high Med: $245 On site: 51 low | high Med: 51 | |