7583 Coolidge Lane,Ooltewah, TN 37363
Ooltewah, TN 37363

Description
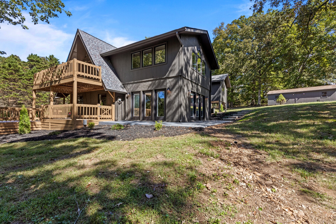
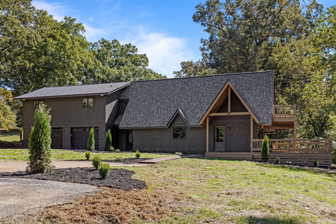
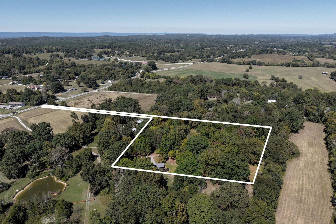
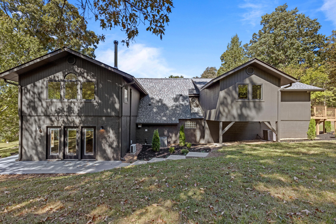
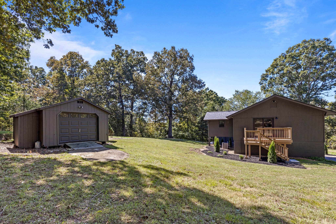
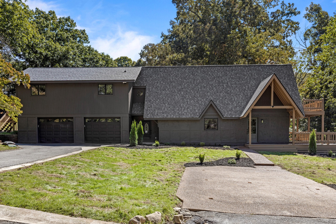
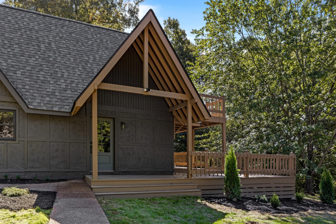
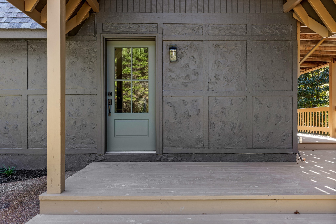
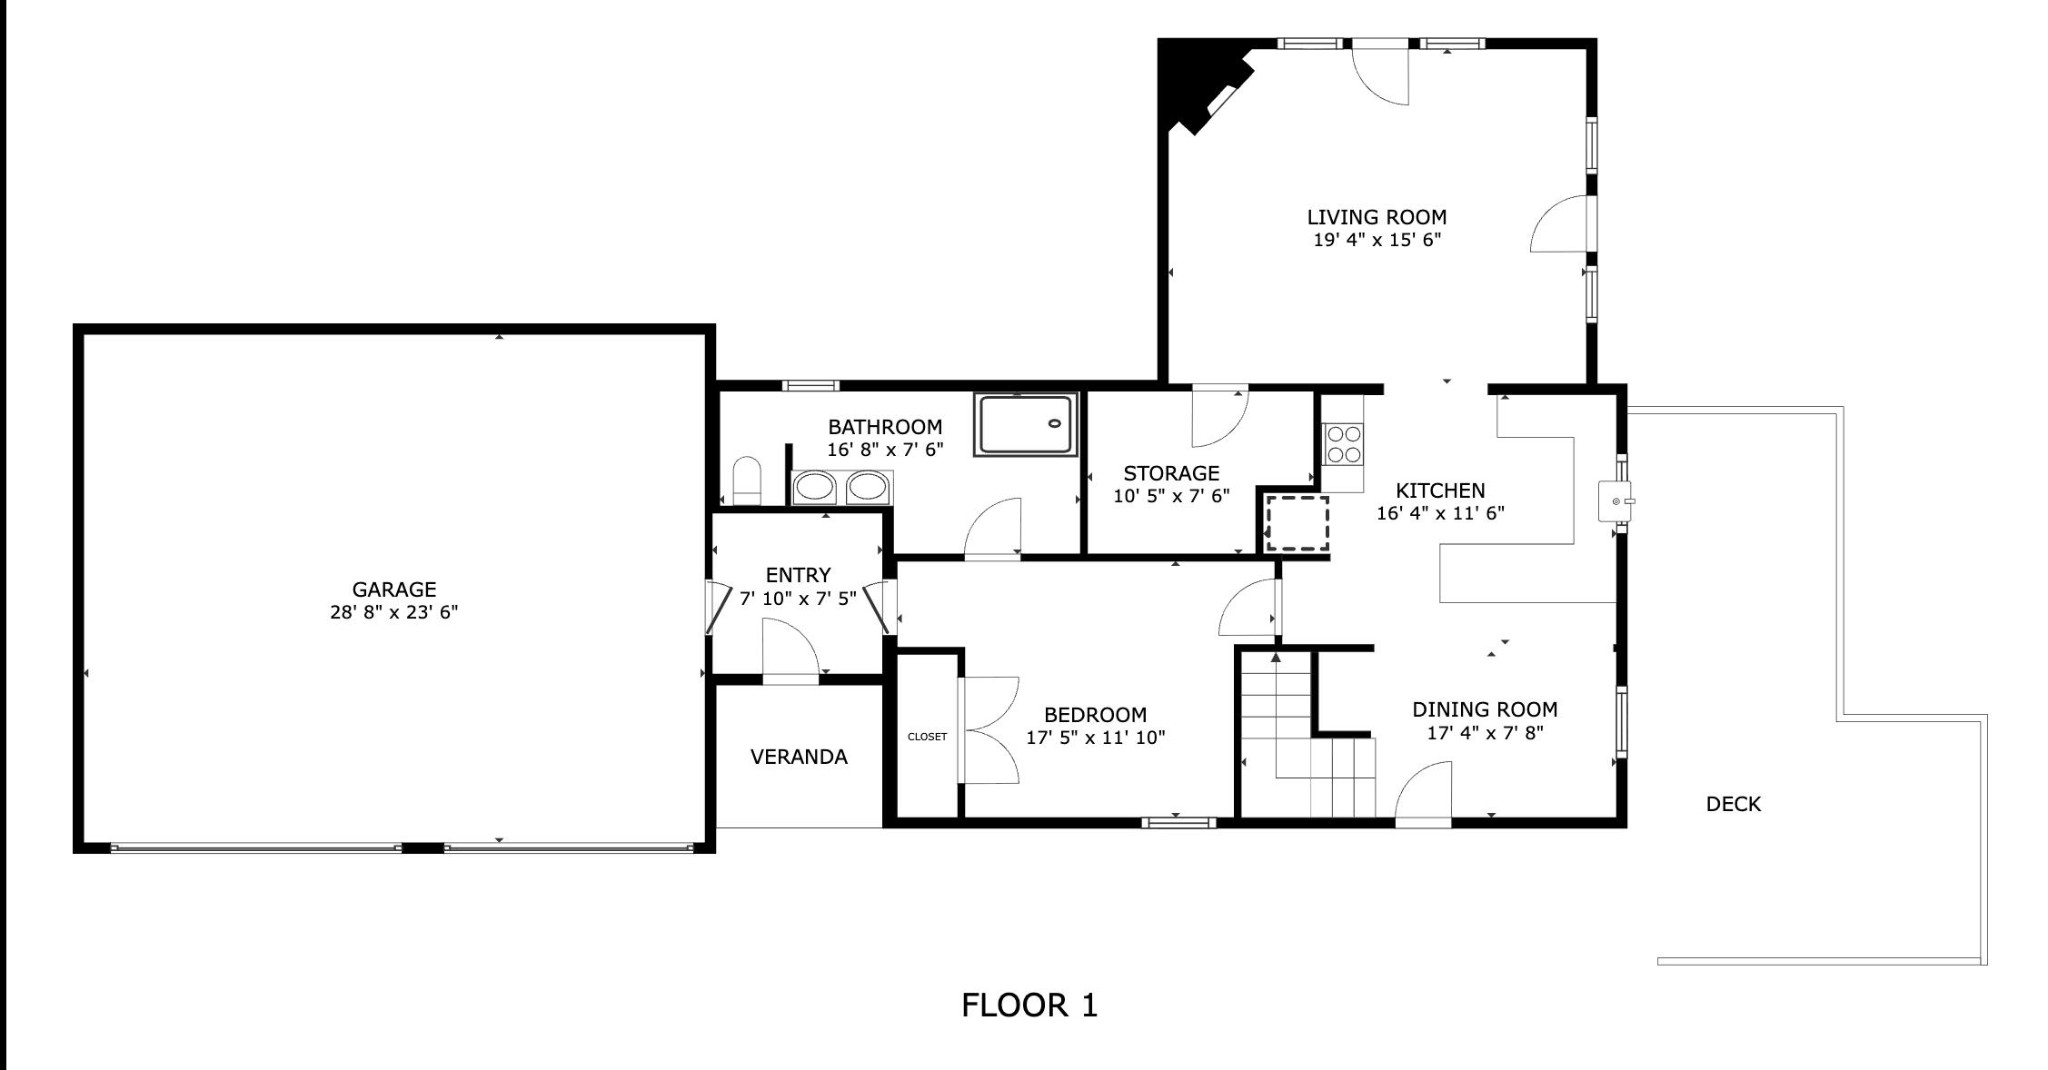
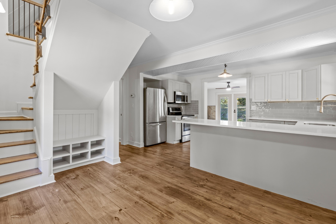
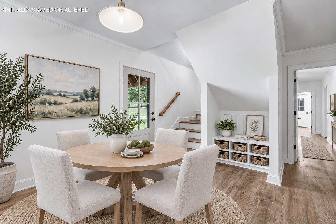
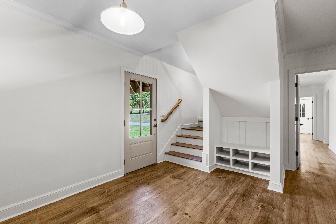
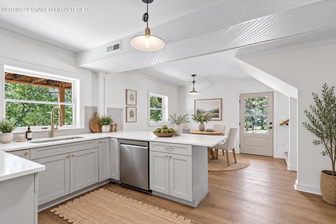
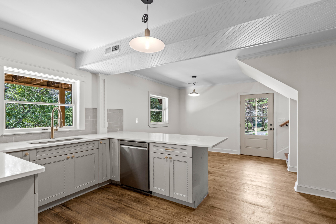
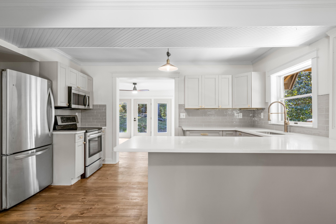
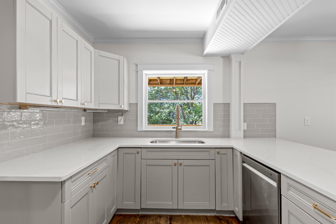
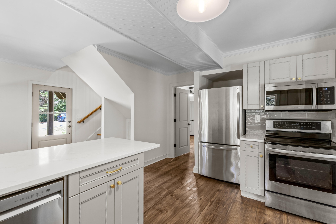
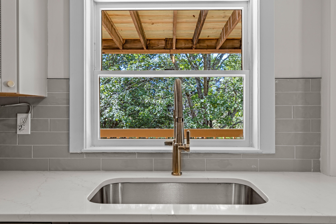
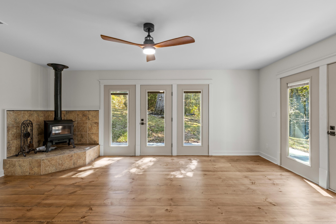
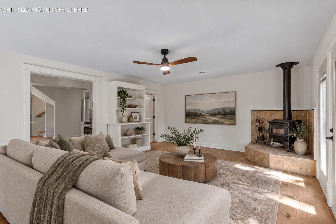
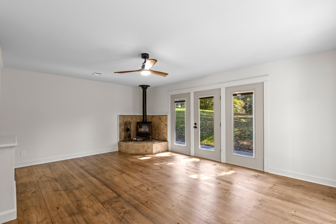
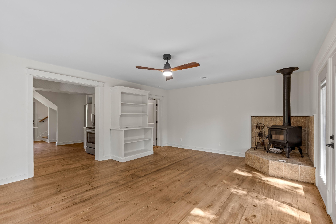
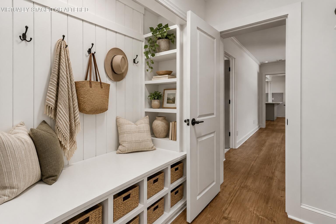
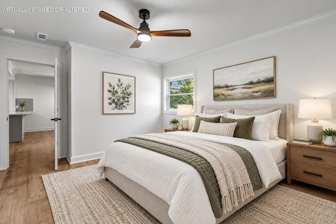
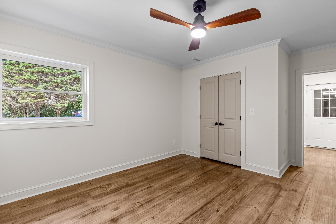
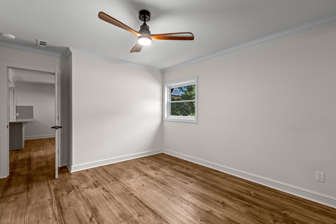
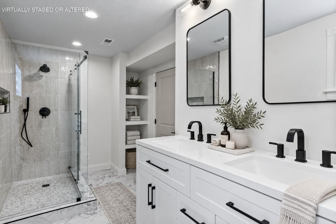
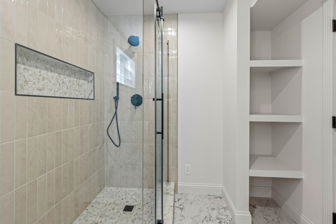
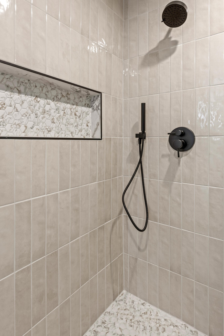
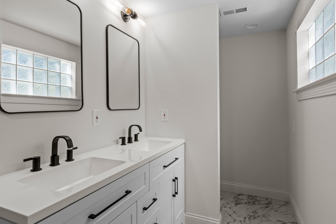
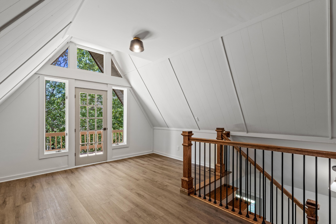
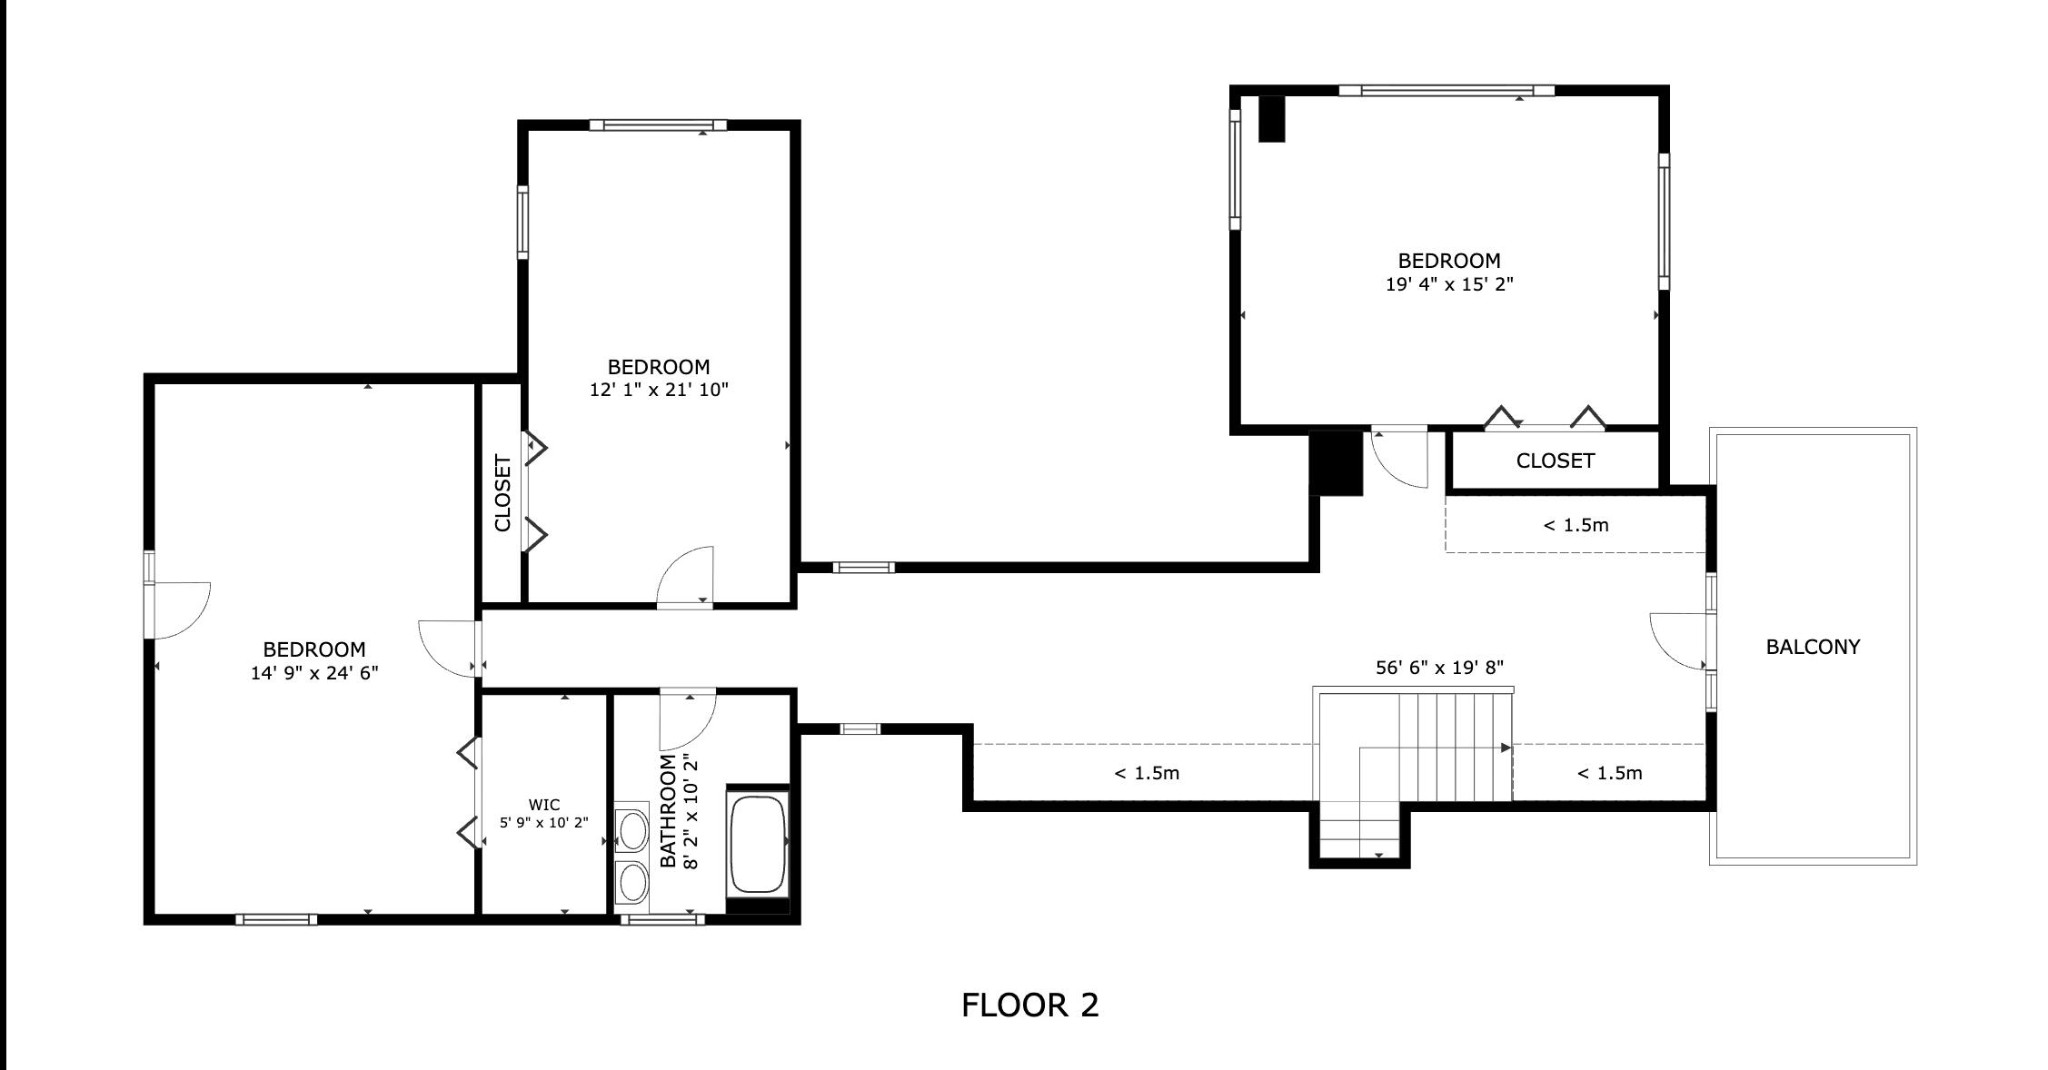
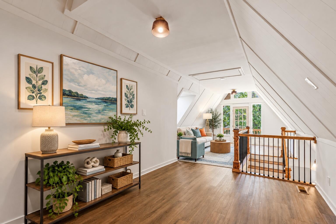
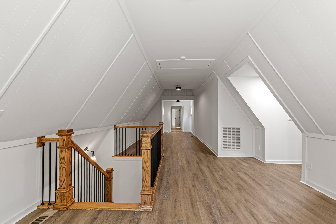
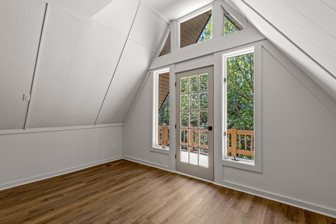
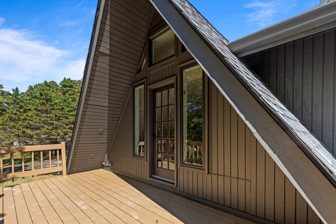
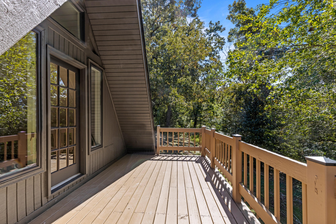
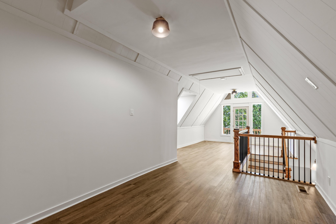
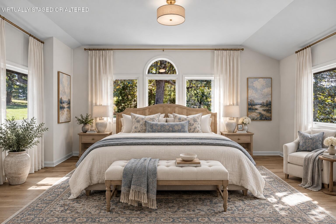
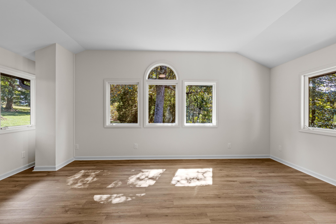
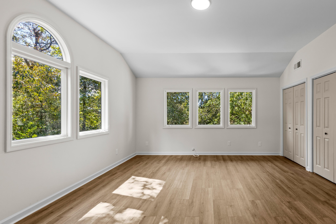
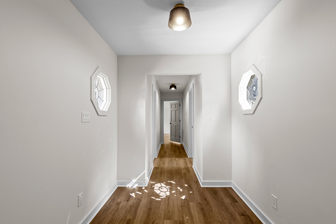
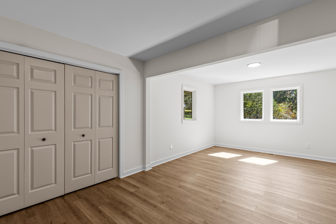
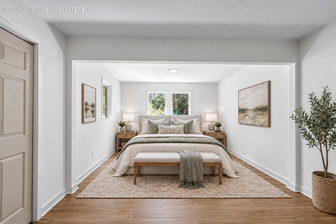
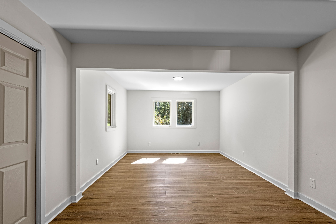
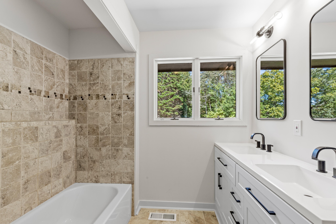
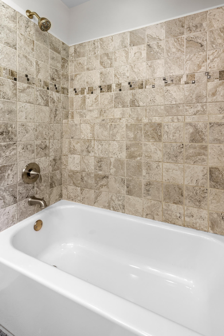
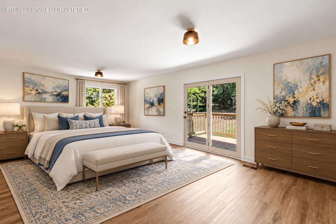
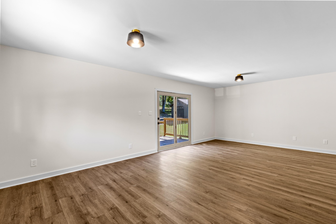
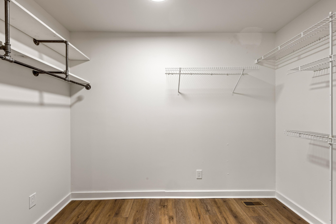
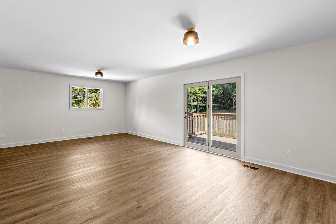
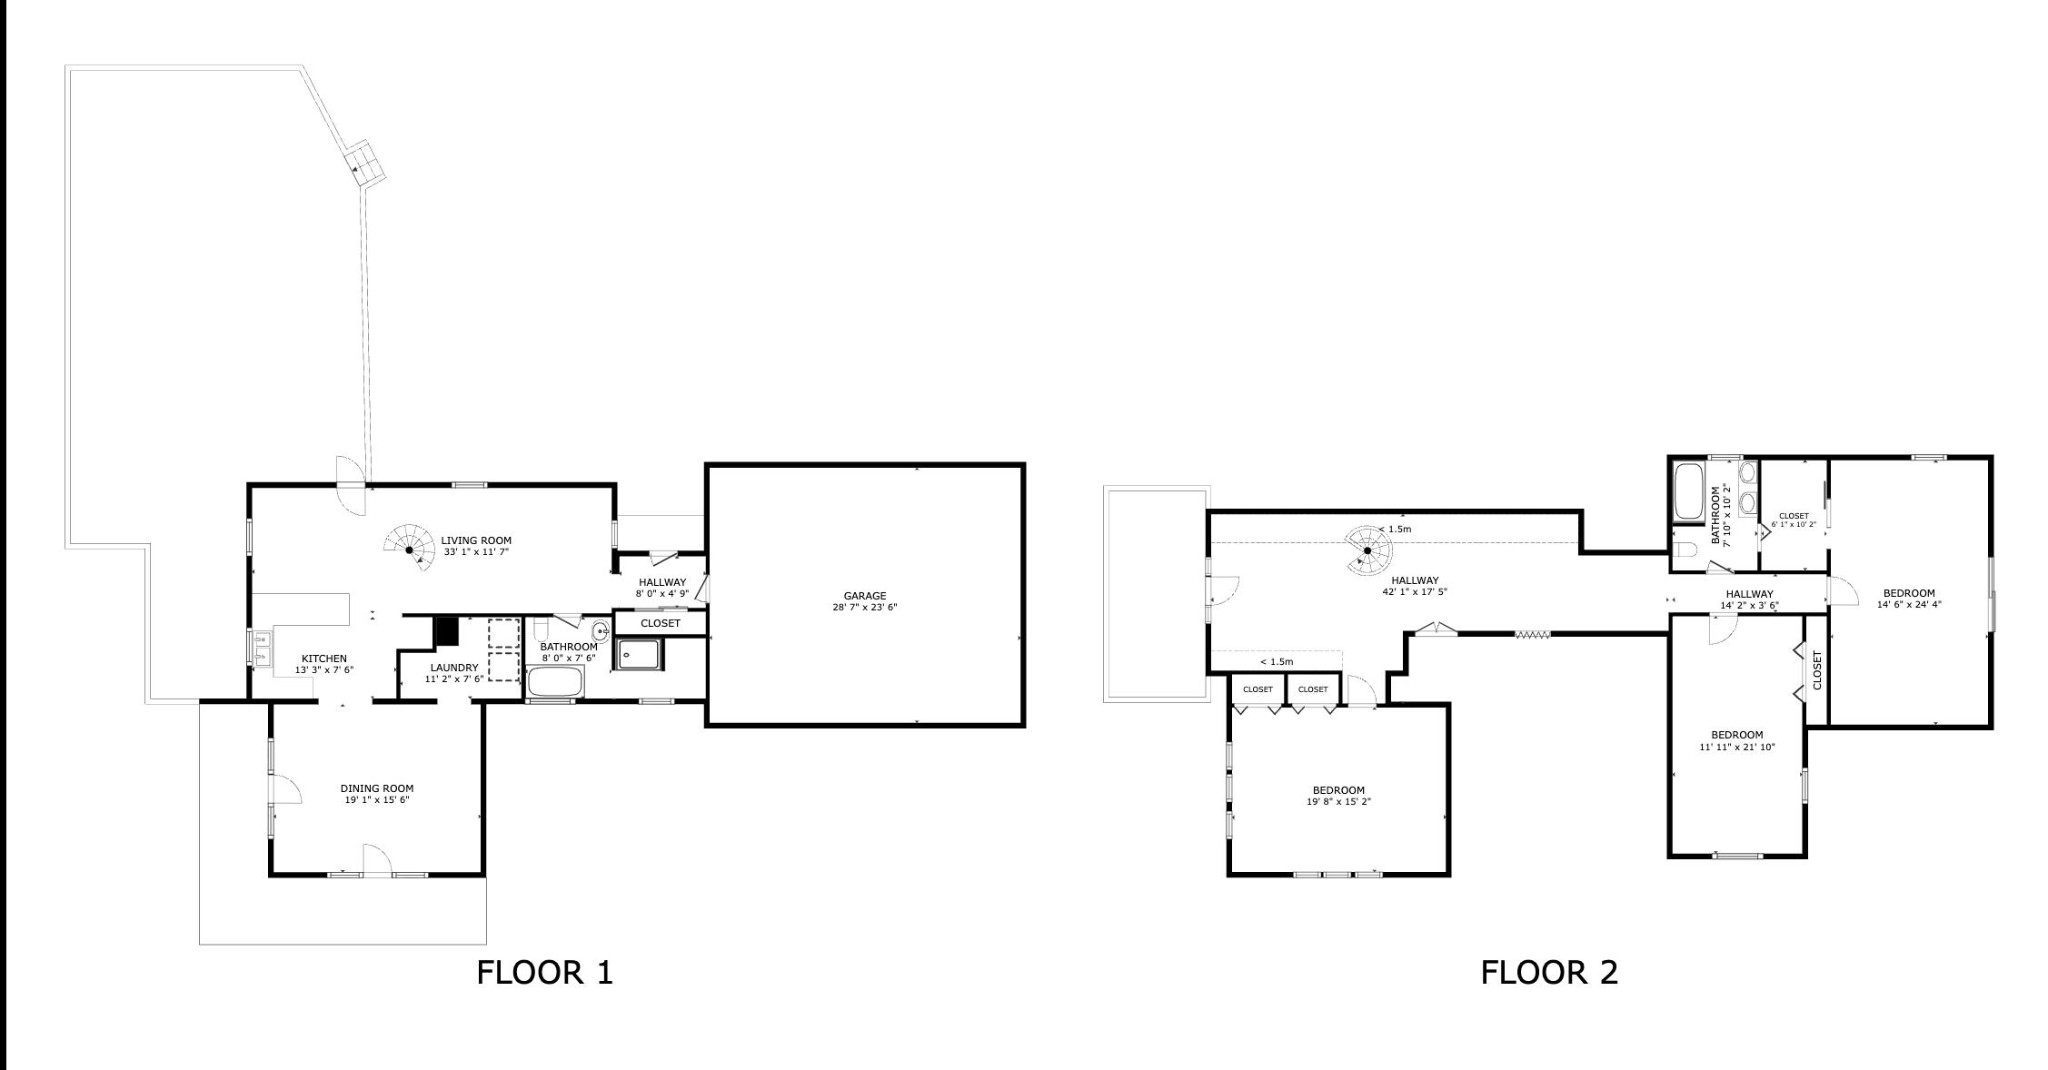
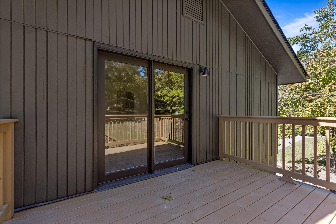
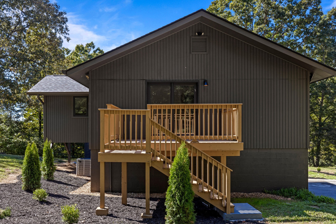
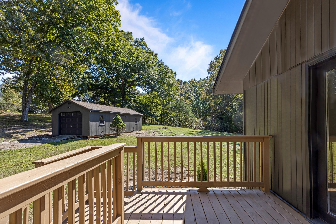
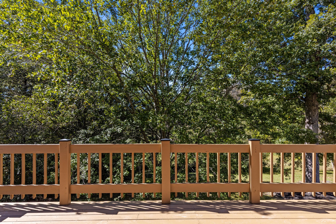
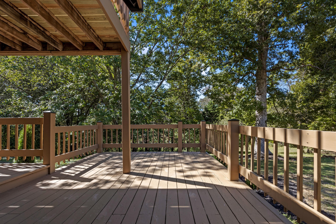
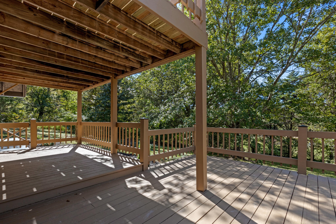
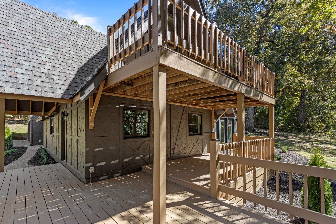
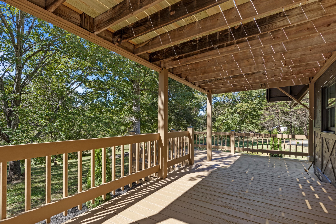
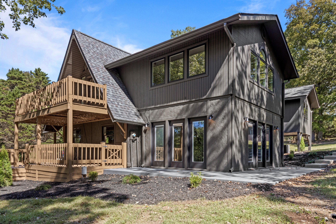
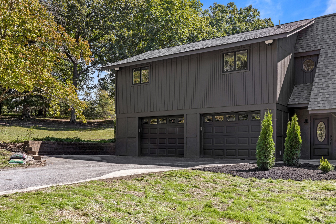
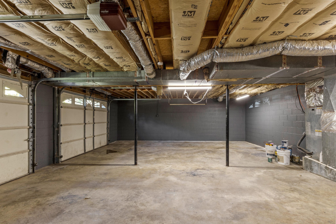
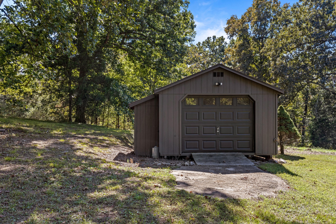
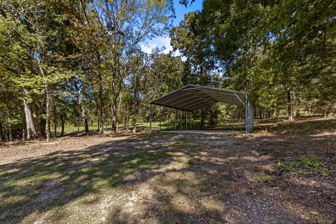
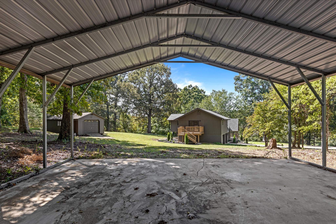
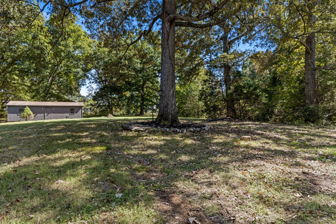
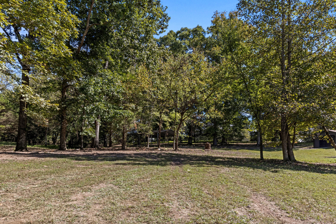
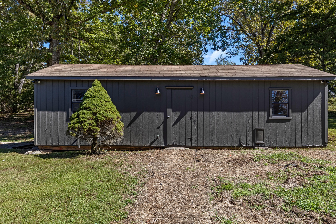
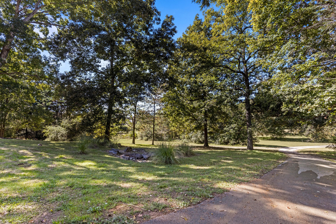
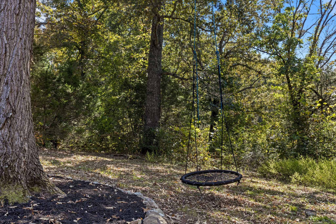
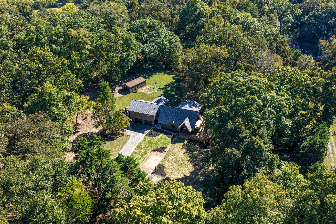
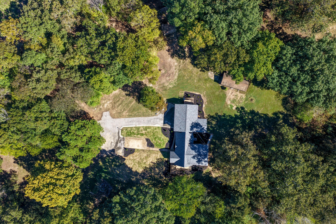
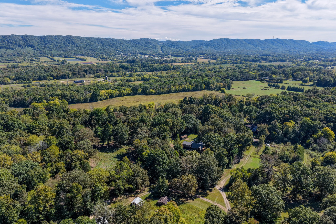
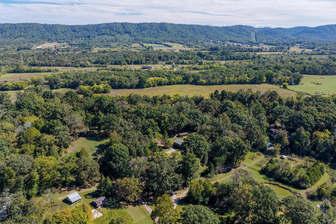
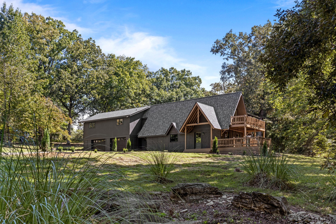
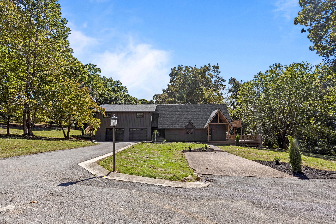
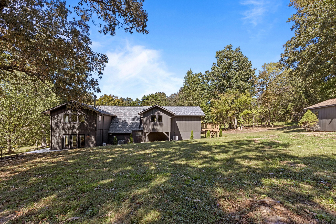
Ten cleared and lightly wooded acres, a deep charcoal exterior, and a timber-framed gable entry set the tone for this Ooltewah property before you ever reach the door. This is a true top to bottom renovation, and not just of the house. The home, the outbuildings, and the land itself have all been brought back to life, with the grounds cleared, opened up, and fully landscaped to showcase a setting that feels wonderfully secluded, and functional. A circular drive leads you in to a bright, open main level with refinished hardwood floors, a fully updated kitchen with a sunny dining nook, and a living room that gathers around a wood-burning stove, framed by French doors and custom built-ins. The primary bedroom is conveniently located on the main level alongside a beautifully finished full bath, a mudroom with built-in storage, a flex room, and laundry. Upstairs, an A-frame loft opens through French doors to its own balcony deck, and three additional bedrooms include one with a walk-in closet and a private deck of its own. A second full bath serves the upper level. Every room, upstairs and down, has been touched by the renovation, so the home is truly move-in ready. Then there's the land. Beyond the attached 2-car garage, a detached garage and workshop and a covered 2-space carport have been renovated right along with the house. A covered wraparound porch, new decks, open lawn, and mature trees (one with a swing already hung) complete a property that has been thoughtfully restored from the ground up. Come see it in person and arrange a private tour!
Details
| MLS # | 3613296 |
|---|---|
| Listing Type | For Sale |
| Style | House |
| Sub-Type | Resale |
| Status | Active |
| Year | 1981 |
| Days On Site | 43 |
| Listing Provided By | Greater Downtown Realty dba Keller Williams Realty | Asher Black |
Features
| Bed(s) | 4 |
|---|---|
| Bath(s) | 2 Total |
| SQ Feet | 2,898 |
| Garage | 2 |
| Car Port | Yes |
| Acreage | 10.00 |
Exterior
| Exterior Features | Balcony |
|---|---|
| Lot Features | Other |
Parking
| Parking Features | Garage Faces Front, Detached, Driveway |
|---|---|
| Garage Yes / No | Yes |
Taxes
| Property | 1649 |
|---|
Area Information
| State | TN |
|---|---|
| County | Hamilton County |
| City | Ooltewah |
| Zip Code | 37363 |
| Area | Hamilton County | TN |
| School District | Central High School |
| Elementary School | Snow Hill Elementary School |
| High School | Central High School |
| Listing VS Median (in 37363) | |
Price: $675,000 low | high Med: $496,500 sqft: 2,898 low | high Med: 2,541 $ / sqft: $233 low | high Med: $196 On site: 43 low | high Med: 39.5 | |
Market Activity 37363
Request a showing
Request a showing
 Listings courtesy of RealTracs MLS as distributed by MLS GRID.
Based on information submitted to the MLS GRID as of November 20, 2026 at 3:25:45 PM PST All data is obtained from various sources and may not have been verified by broker or MLS GRID. Supplied Open House Information is subject to change without notice. All information should be independently reviewed and verified for accuracy. Properties may or may not be listed by the office/agent presenting the information.
The Digital Millennium Copyright Act of 1998, 17 U.S.C. § 512 (the “DMCA”) provides recourse for copyright owners who believe that material appearing on the Internet infringes their rights under U.S. copyright law. If you believe in good faith that any content or material made available in connection with our website or services infringes your copyright, you (or your agent) may send us a notice requesting that the content or material be removed, or access to it blocked. Notices must be sent in writing by email to DMCAnotice@MLSGrid.com.
“The DMCA requires that your notice of alleged copyright infringement include the following information: (1) description of the copyrighted work that is the subject of claimed infringement; (2) description of the alleged infringing content and information sufficient to permit us to locate the content; (3) contact information for you, including your address, telephone number and email address; (4) a statement by you that you have a good faith belief that the content in the manner complained of is not authorized by the copyright owner, or its agent, or by the operation of any law; (5) a statement by you, signed under penalty of perjury, that the information in the notification is accurate and that you have the authority to enforce the copyrights that are claimed to be infringed; and (6) a physical or electronic signature of the copyright owner or a person authorized to act on the copyright owner’s behalf. Failure to include all of the above information may result in the delay of the processing of your complaint.
Contact
Learn More About This Property

| State | TN |
|---|---|
| County | Hamilton County |
| City | Ooltewah |
| Zip Code | 37363 |
| Area | Hamilton County | TN |
| School District | Central High School |
| Elementary School | Snow Hill Elementary School |
| High School | Central High School |
| Listing VS Median (in 37363) | |
Price: $675,000 low | high Med: $496,500 sqft: 2,898 low | high Med: 2,541 $ / sqft: $233 low | high Med: $196 On site: 43 low | high Med: 39.5 | |