
7008 Fiddlers Glen Dr,Arrington, TN 37014
Arrington, TN 37014



Description
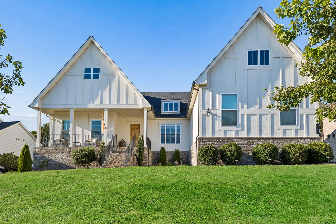
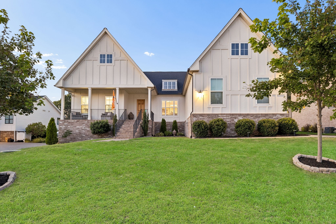
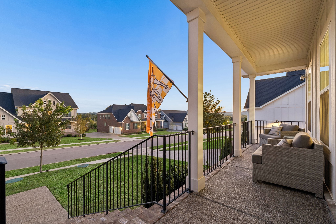
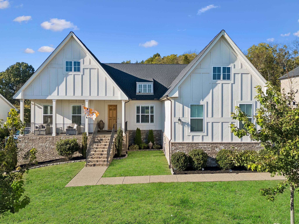
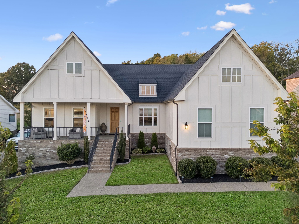
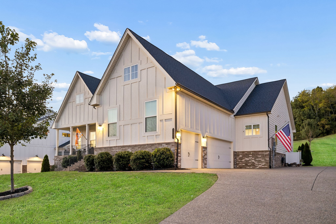
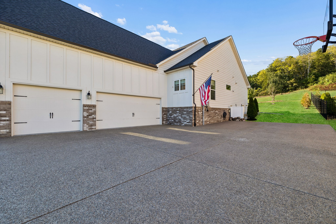
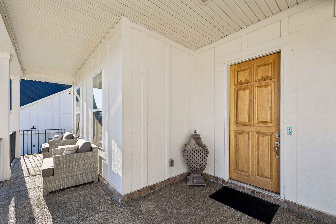
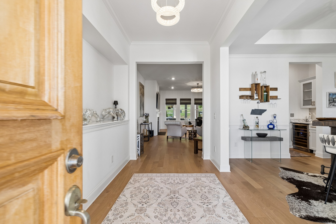
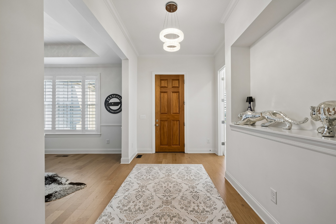
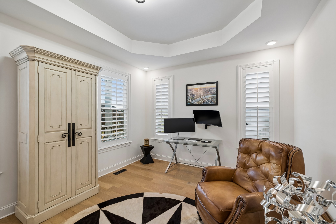
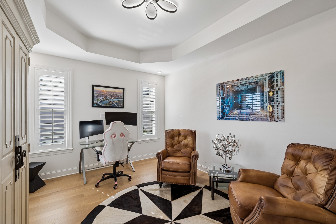
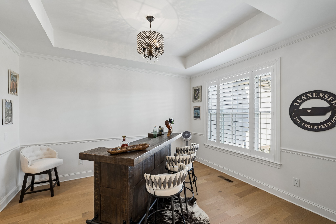
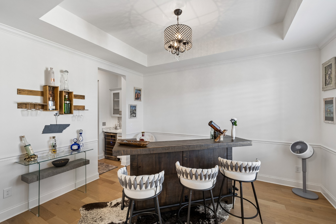
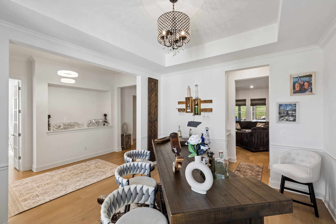
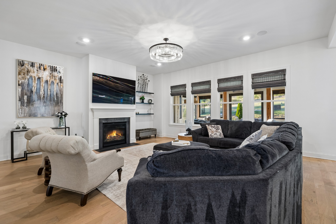
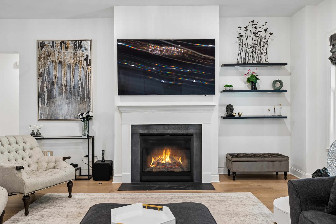
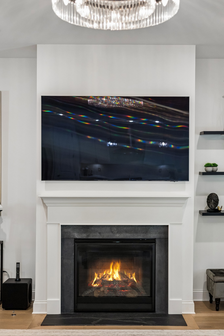
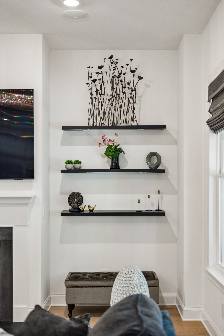
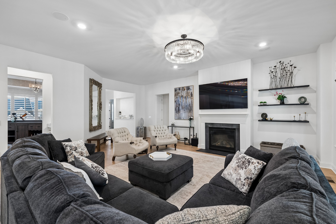
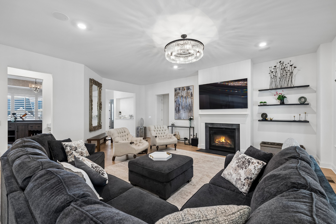
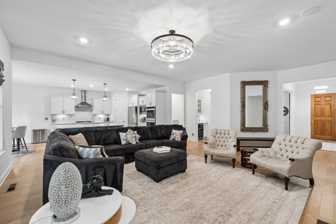
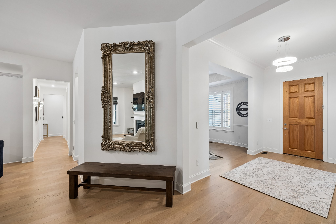
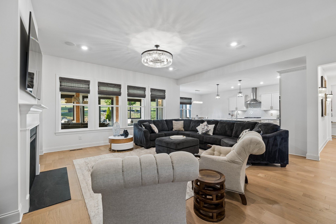
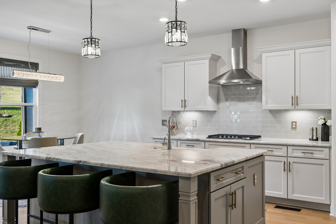
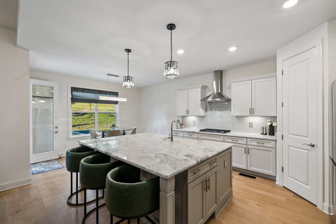
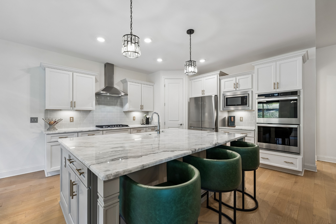
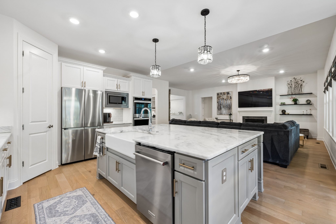
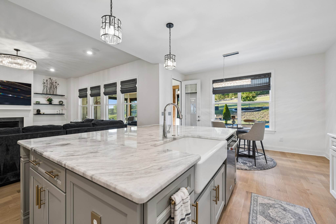
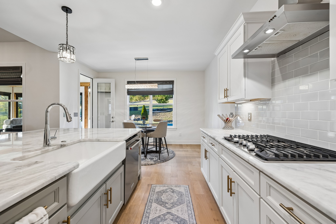
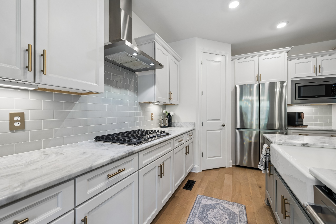
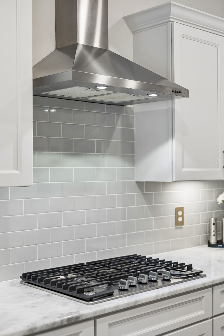
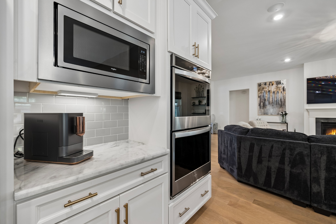
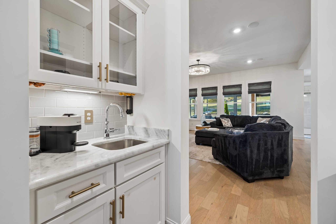
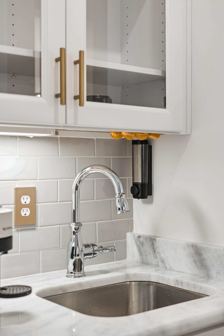
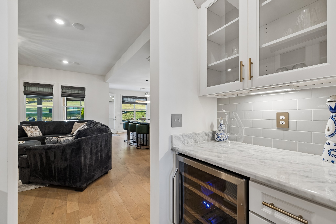
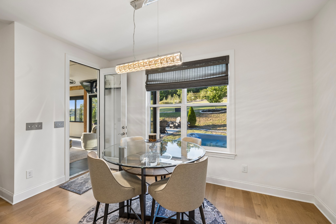
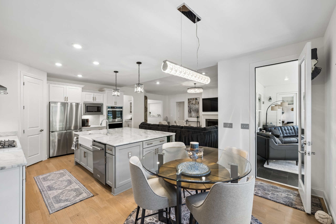
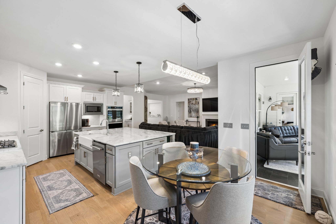
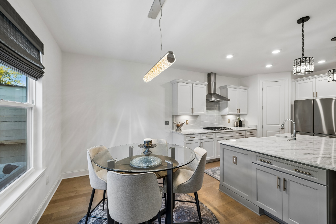
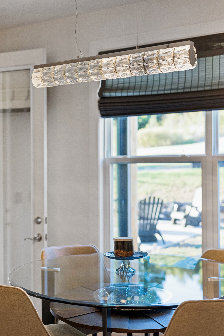
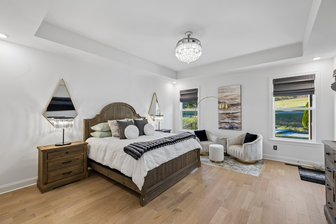
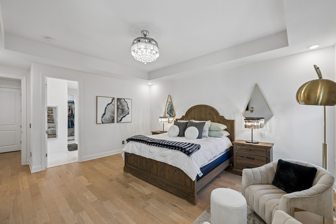
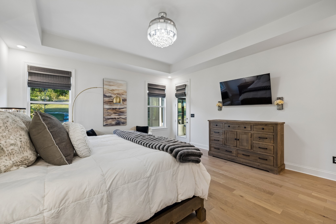
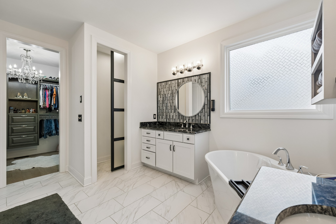
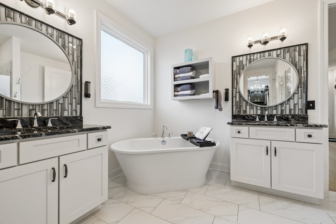
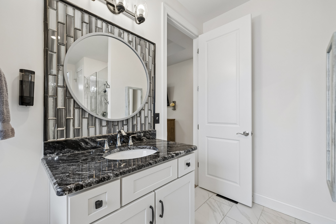
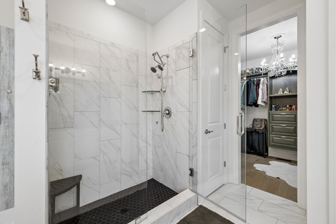
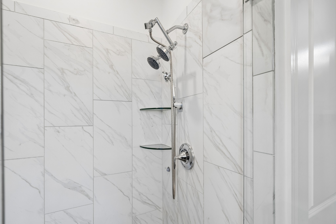
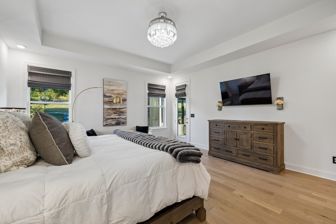
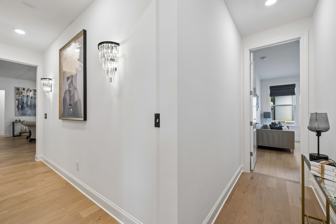
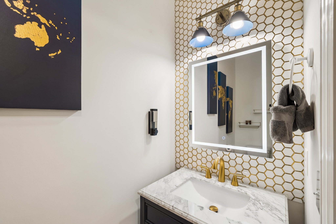
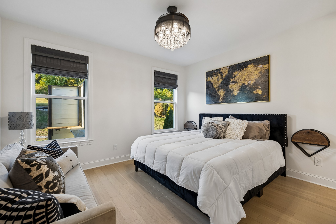
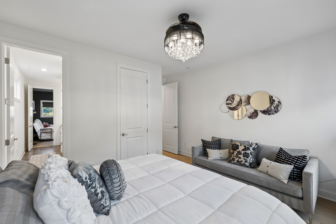
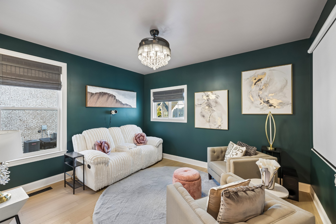
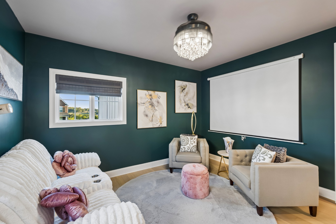
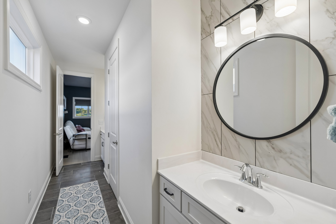
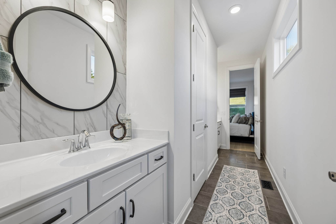
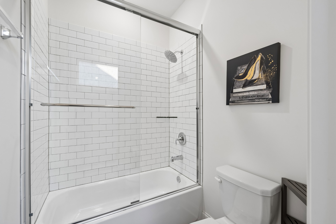
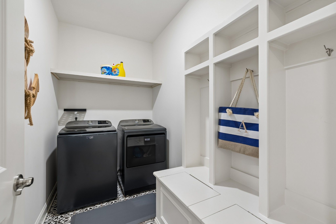
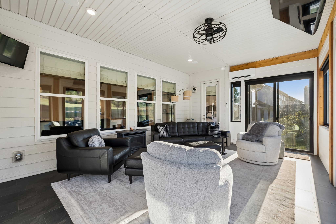
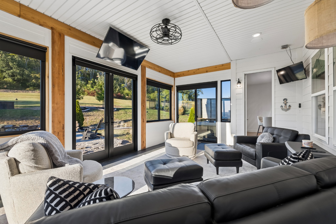
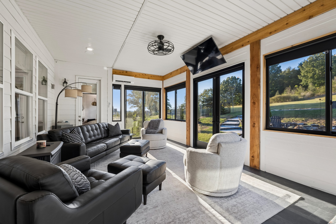
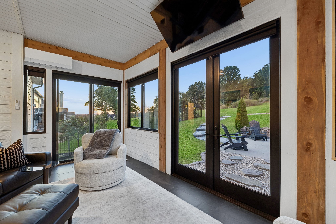
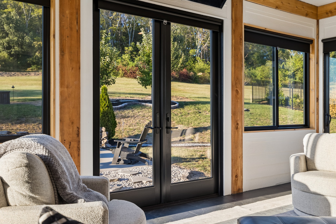
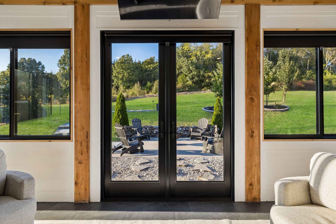
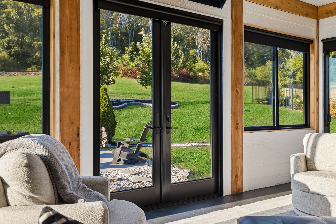
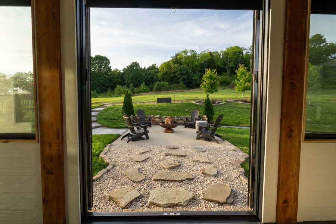
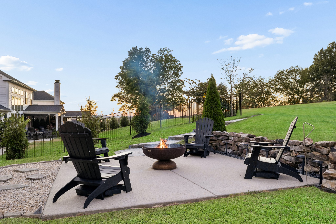
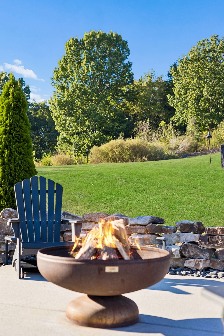
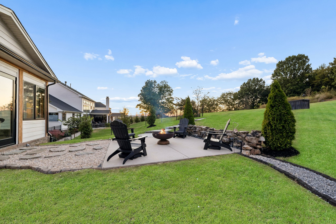
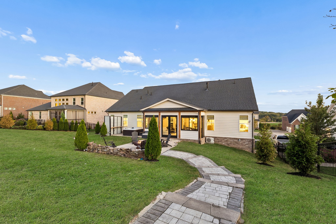
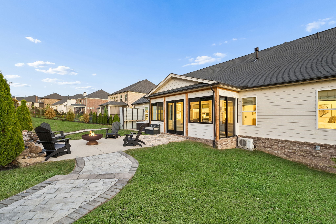
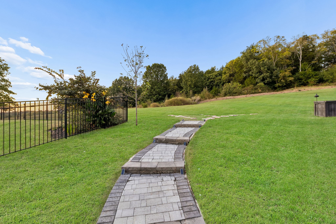
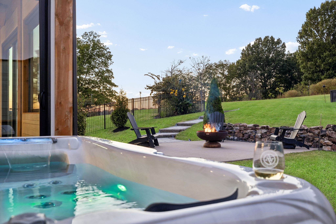
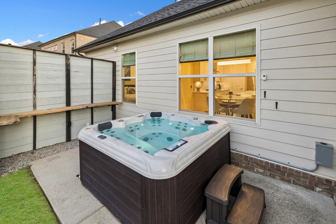
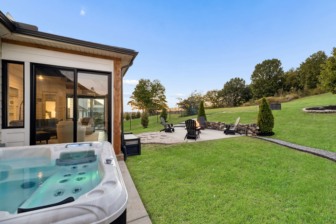
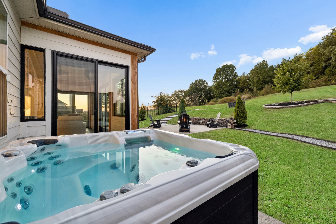
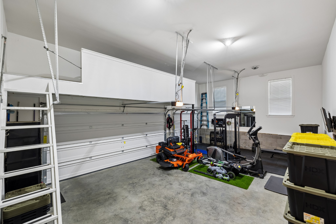
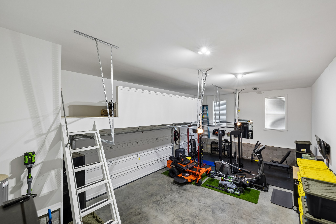
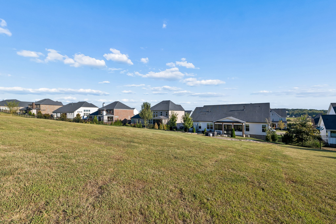
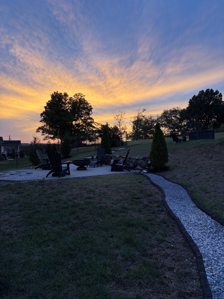
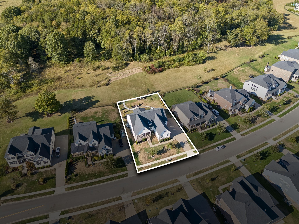
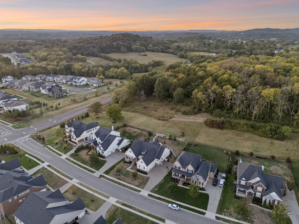
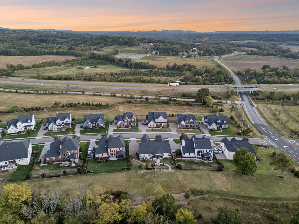
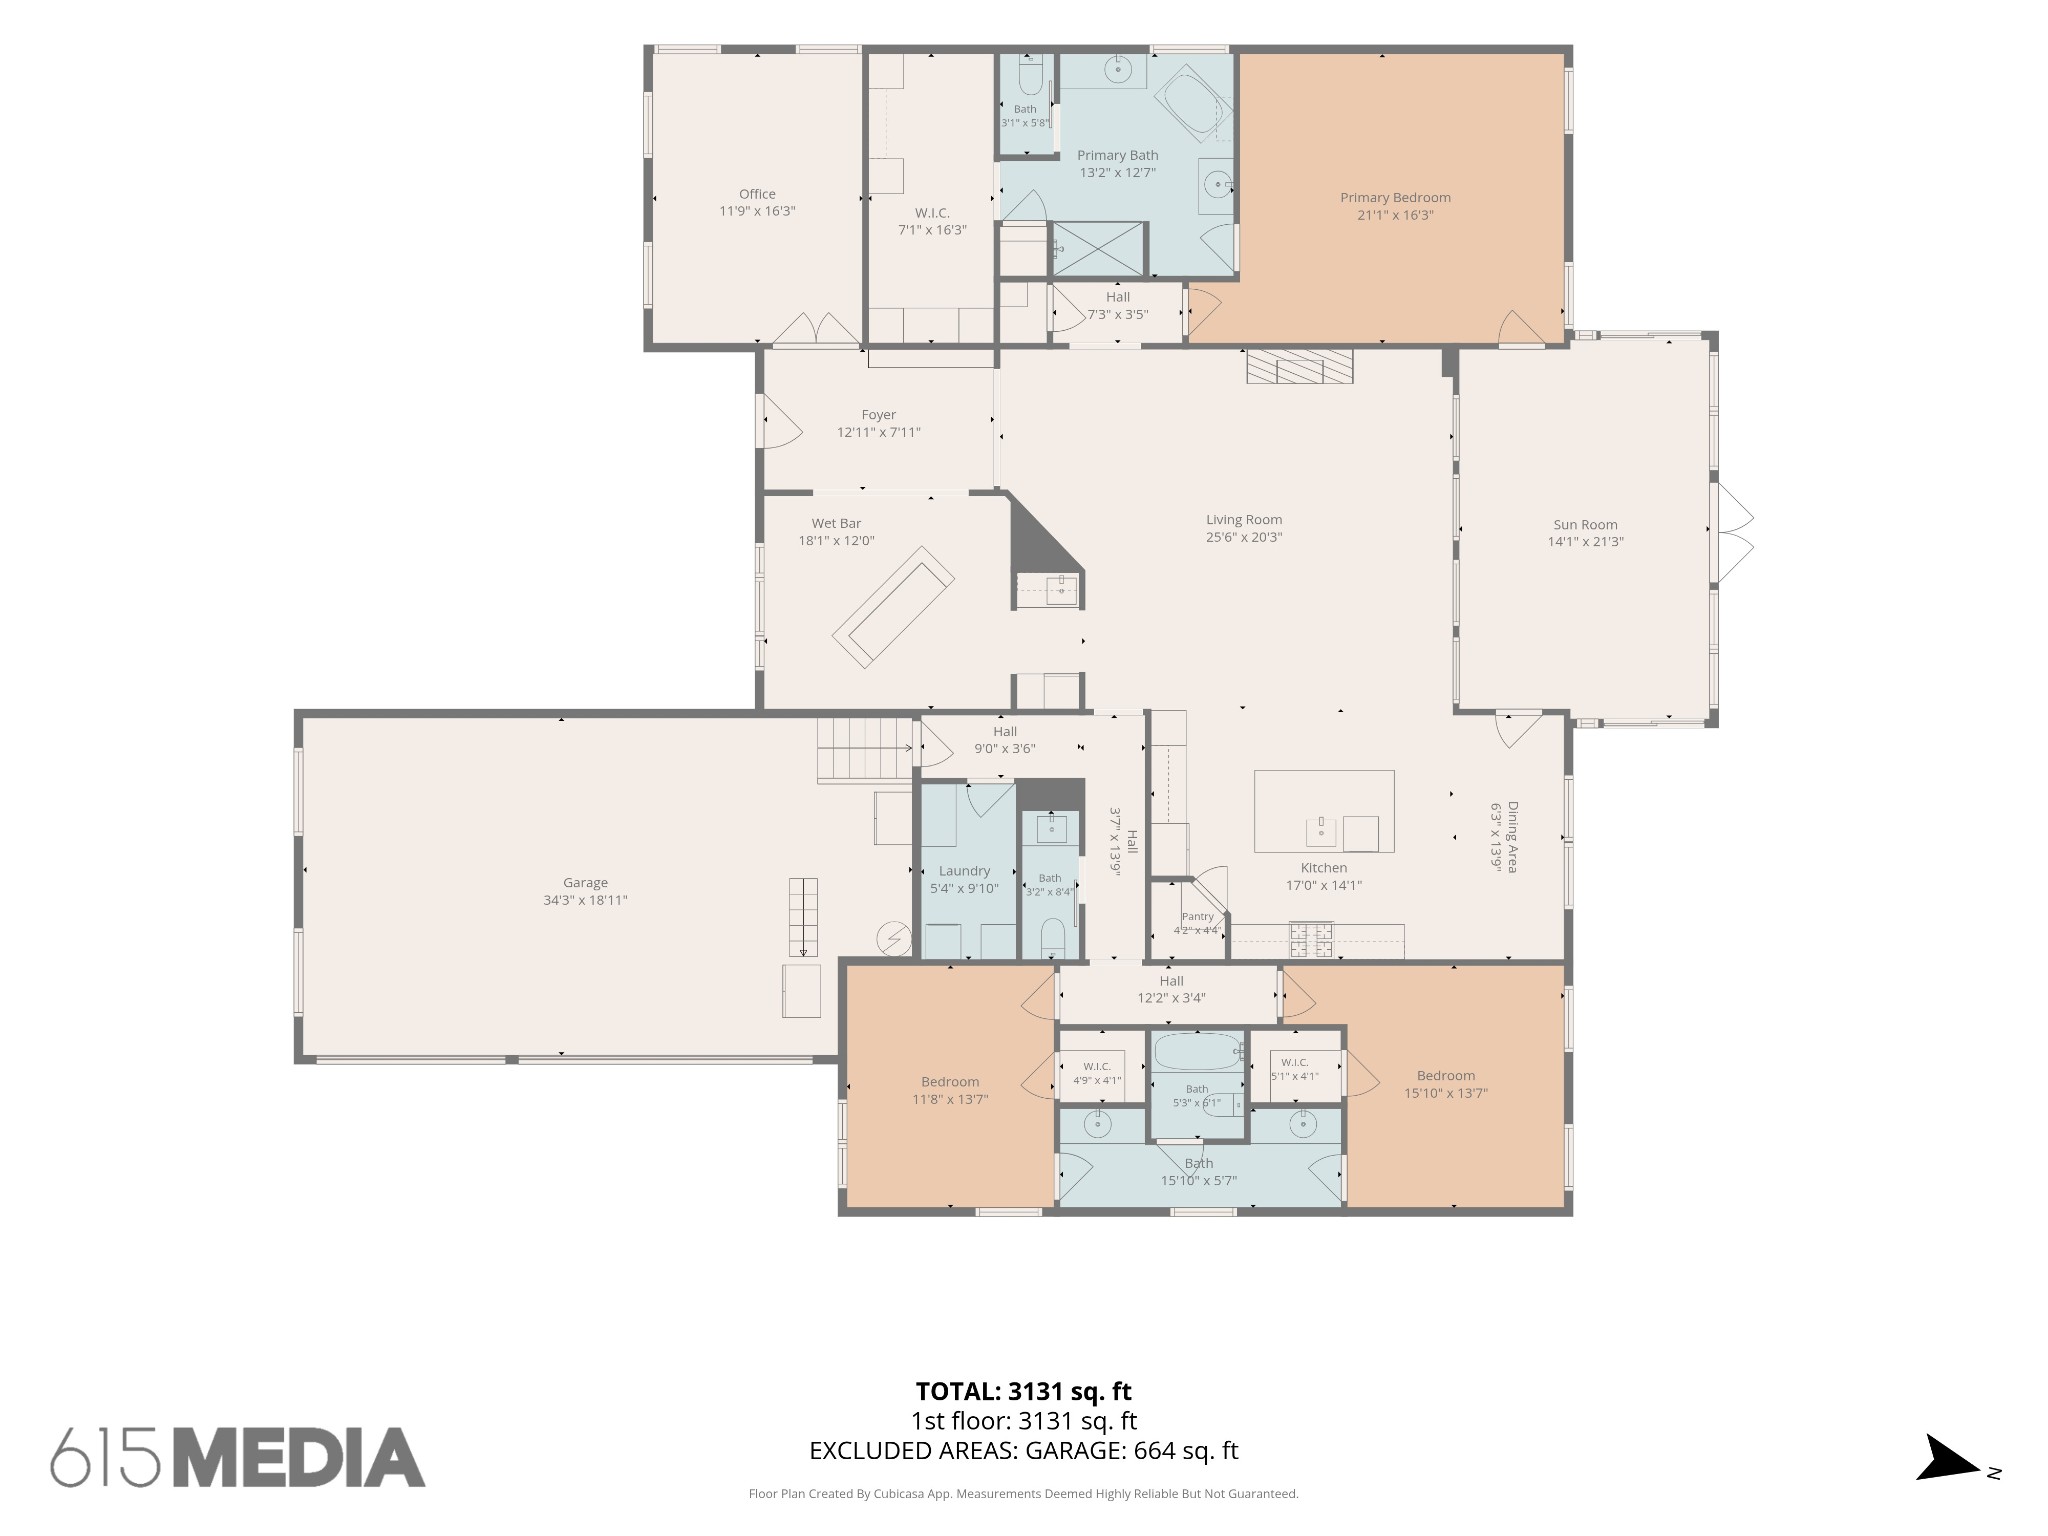
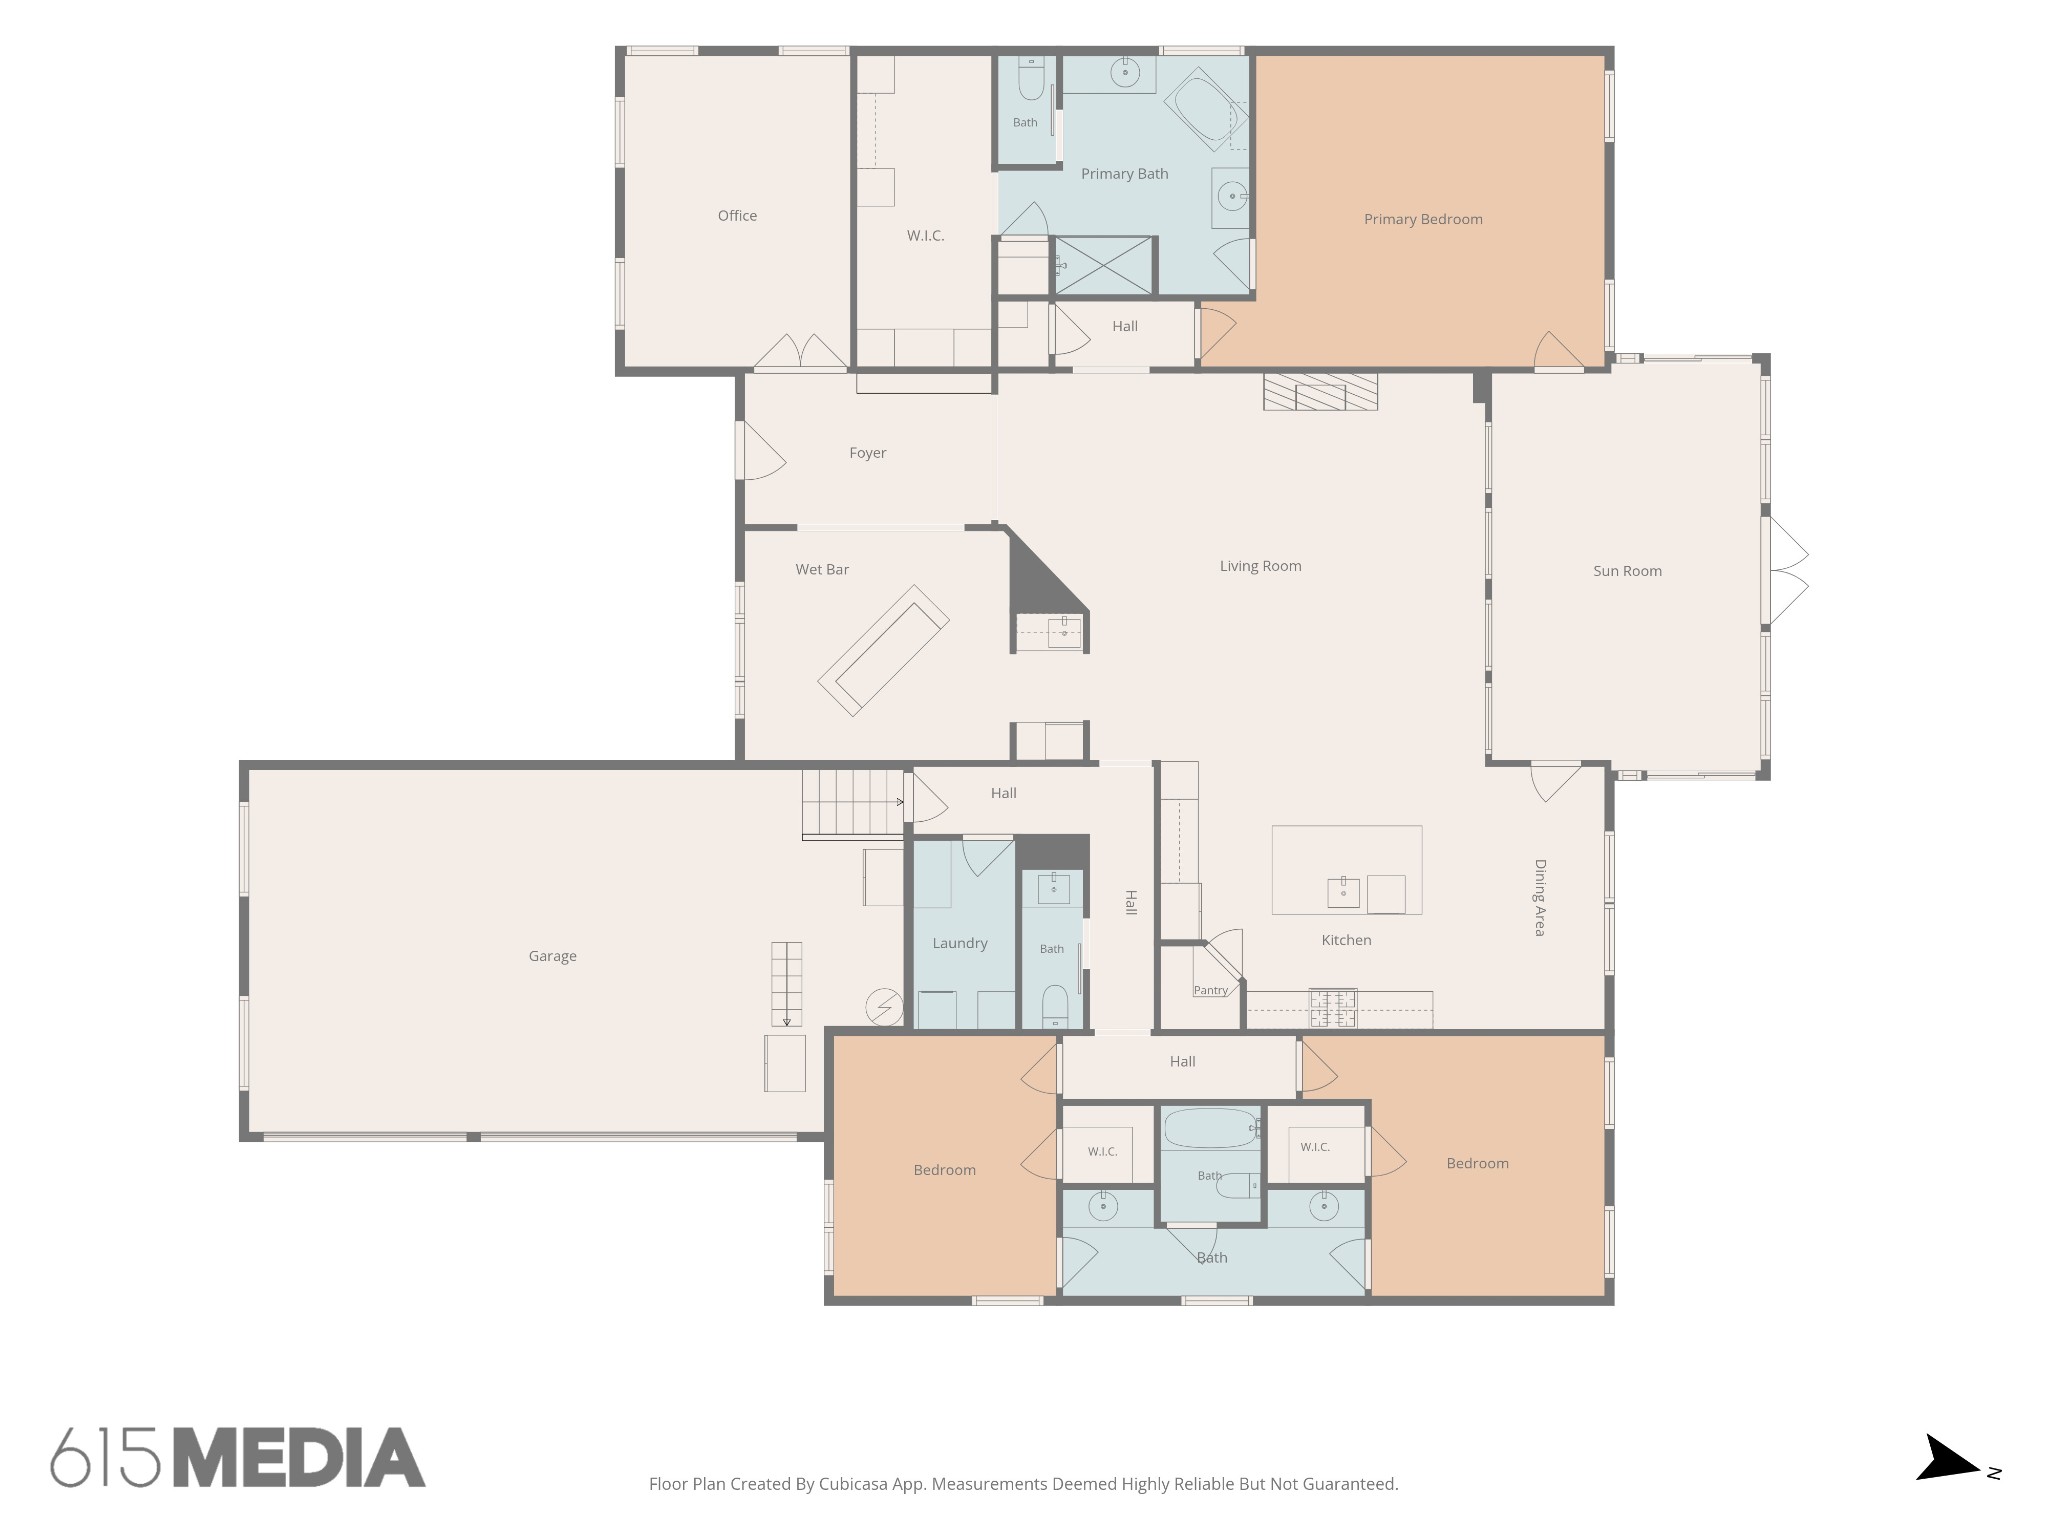
A little extra incentive goes a long way! The seller and our lending partner have joined forces to offer a full 1% rate buy-down for the first year. An added benefit that makes this exceptional property even more enticing! Welcome to the quieter side of Williamson County, where rolling hills, local farms and wine country create a lifestyle that feels worlds away-yet keeps you connected to everything Williamson County has to offer. Tucked into the beautiful Arrington countryside, this thoughtfully designed home offers something increasingly hard to find: true one-level living where luxury and simplicity come together. No stairs, no carpet and no wasted space! Beautiful hardwoods flow throughout a floor plan designed for both everyday living and entertaining. At the heart of the home, the impressive kitchen features a large sit-down island, farmhouse sink, tiled backsplash, double built-in ovens, gas cooktop and pantry with wood shelving, opening effortlessly to the main living spaces. The spacious primary suite offers a private retreat, while two generous guest bedrooms are thoughtfully positioned on the opposite side of the home and share a Jack-and-Jill bath. A dedicated office, formal dining room and oversized 3-car garage with additional storage loft add even more functionality. One of the home's standout spaces is the incredible heated and cooled enclosed patio, creating the perfect place to relax or entertain throughout the year. Step outside and discover one of this property's greatest luxuries-SPACE! The expansive backyard overlooks common area and woods beyond, creating a peaceful, picturesque setting with privacy and room to breathe. Relax in the hot tub, enjoy the views or simply take in the slower rhythm of life in Arrington. Just minutes from Arrington Vineyards, local farms and the Arrington Farmers Market, this is where country living meets the comfort and convenience of Williamson County. More space. More privacy. More peace. Welcome home.
Details
| MLS # | 3610169 |
|---|---|
| Listing Type | For Sale |
| Style | House |
| HOA Dues | $150 |
| Sub-Type | Resale |
| Status | Active |
| Year | 2021 |
| Days On Site | 51 |
| Listing Provided By | Benchmark Realty, LLC | Laura Bone |
Features
| Bed(s) | 3 |
|---|---|
| Bath(s) | 3 Total |
| SQ Feet | 3,048 |
| Garage | 3 |
| Basement | Y |
| Story(s) | 1 |
| Acreage | 0.36 |
| Property View | Yes |
Exterior
| Lot Features | Views |
|---|---|
| View | Trees/Woods |
Parking
| Parking Features | Garage Door Opener, Garage Faces Side, Concrete, Driveway |
|---|---|
| Garage Yes / No | Yes |
Taxes
| Property | 2848 |
|---|
Area Information
| State | TN |
|---|---|
| County | Williamson County |
| City | Arrington |
| Zip Code | 37014 |
| Area | Williamson County | TN |
| Community Name | Arrington Ridge Sec1 |
| School District | Fred J Page High School |
| Elementary School | Arrington Elementary School |
| High School | Fred J Page High School |
| Listing VS Median (in Arrington Ridge Sec1) | |
Price: $1,049,500 low | high Med: $1,189,900 sqft: 3,048 low | high Med: 3,881 $ / sqft: $344 low | high Med: $307 On site: 51 low | high Med: 27 | |
Market Activity 37014
Request a showing
Request a showing
 Listings courtesy of RealTracs MLS as distributed by MLS GRID.
Based on information submitted to the MLS GRID as of November 21, 2026 at 12:19:35 PM PST All data is obtained from various sources and may not have been verified by broker or MLS GRID. Supplied Open House Information is subject to change without notice. All information should be independently reviewed and verified for accuracy. Properties may or may not be listed by the office/agent presenting the information.
The Digital Millennium Copyright Act of 1998, 17 U.S.C. § 512 (the “DMCA”) provides recourse for copyright owners who believe that material appearing on the Internet infringes their rights under U.S. copyright law. If you believe in good faith that any content or material made available in connection with our website or services infringes your copyright, you (or your agent) may send us a notice requesting that the content or material be removed, or access to it blocked. Notices must be sent in writing by email to DMCAnotice@MLSGrid.com.
“The DMCA requires that your notice of alleged copyright infringement include the following information: (1) description of the copyrighted work that is the subject of claimed infringement; (2) description of the alleged infringing content and information sufficient to permit us to locate the content; (3) contact information for you, including your address, telephone number and email address; (4) a statement by you that you have a good faith belief that the content in the manner complained of is not authorized by the copyright owner, or its agent, or by the operation of any law; (5) a statement by you, signed under penalty of perjury, that the information in the notification is accurate and that you have the authority to enforce the copyrights that are claimed to be infringed; and (6) a physical or electronic signature of the copyright owner or a person authorized to act on the copyright owner’s behalf. Failure to include all of the above information may result in the delay of the processing of your complaint.
Contact
Learn More About This Property

| State | TN |
|---|---|
| County | Williamson County |
| City | Arrington |
| Zip Code | 37014 |
| Area | Williamson County | TN |
| Community Name | Arrington Ridge Sec1 |
| School District | Fred J Page High School |
| Elementary School | Arrington Elementary School |
| High School | Fred J Page High School |
| Listing VS Median (in Arrington Ridge Sec1) | |
Price: $1,049,500 low | high Med: $1,189,900 sqft: 3,048 low | high Med: 3,881 $ / sqft: $344 low | high Med: $307 On site: 51 low | high Med: 27 | |