
6201 Breezy Hollow Lane,Harrison, TN 37341
Harrison, TN 37341


Description
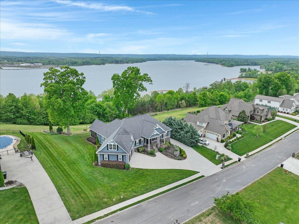
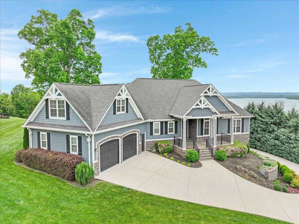
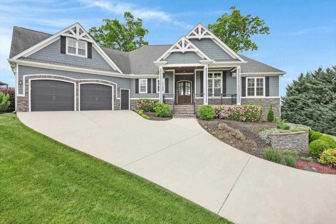
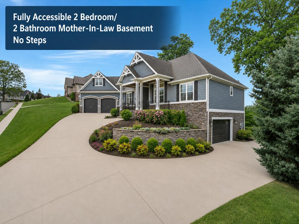
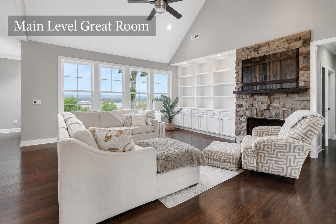
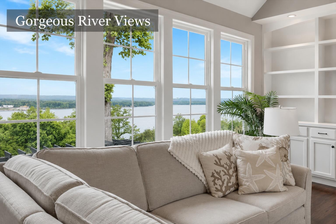
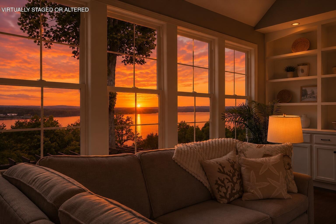
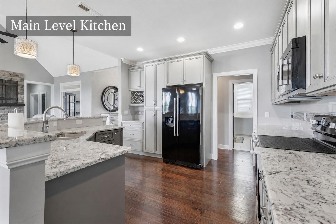
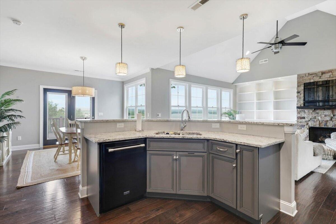
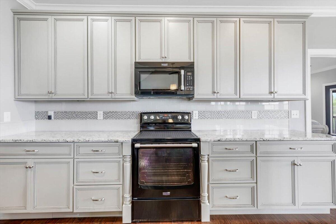
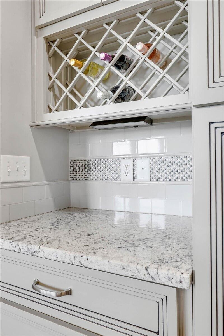
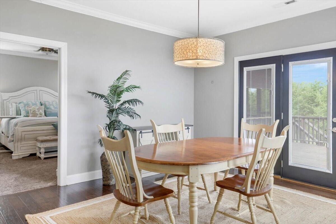
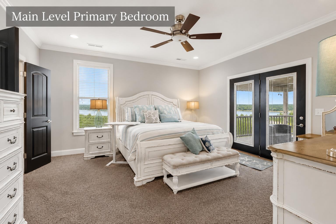
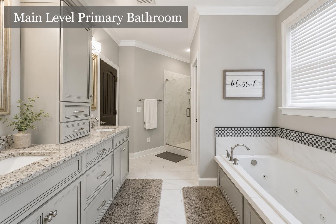
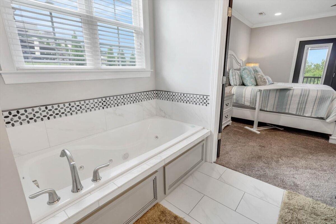
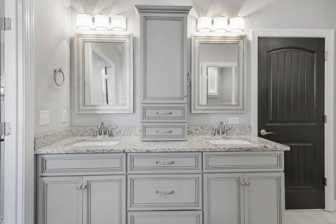
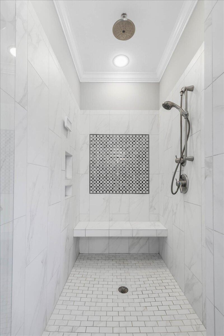
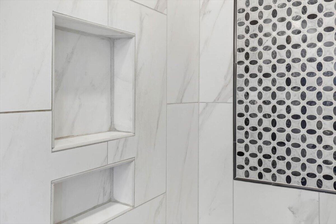
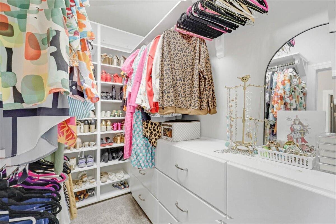
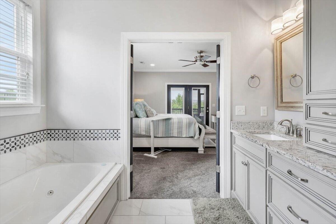
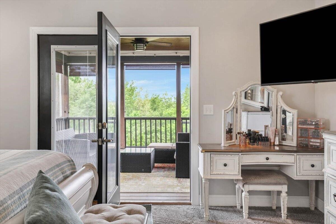
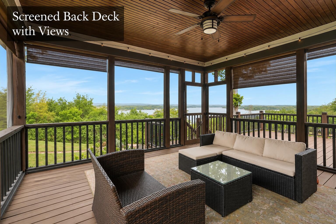
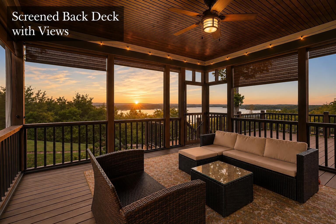
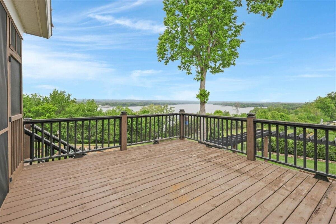
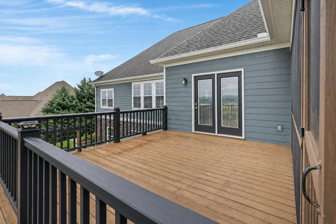
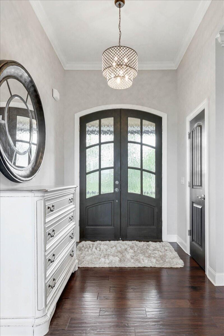
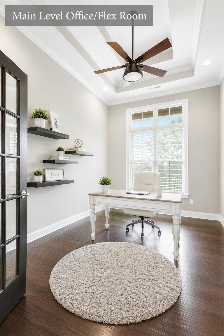
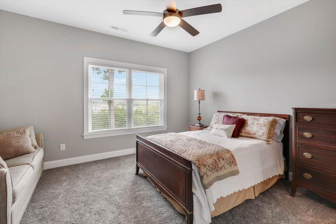
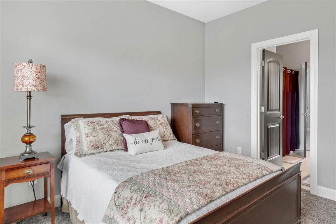
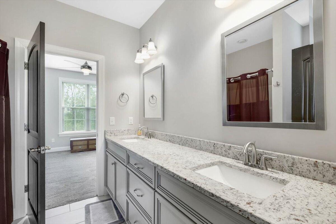
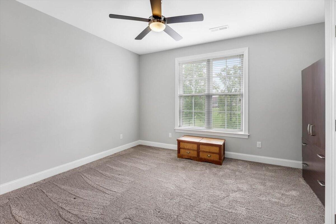
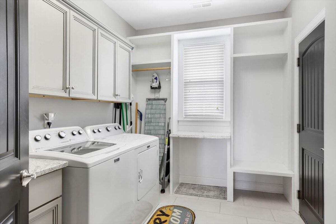
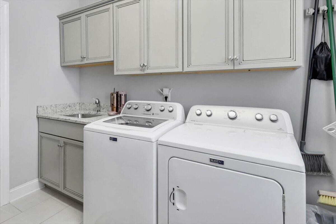
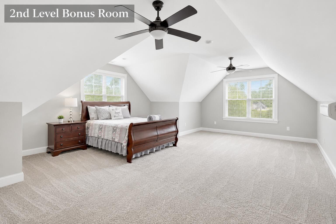
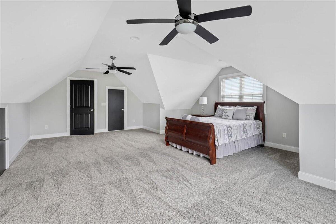
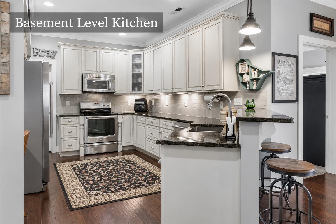
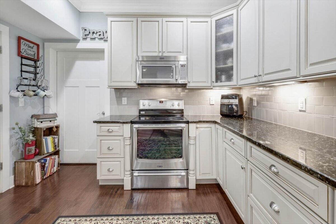
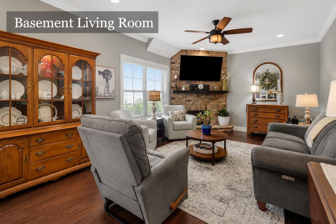
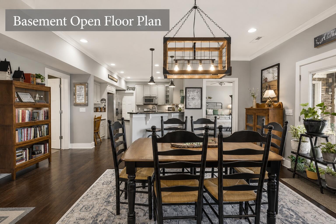
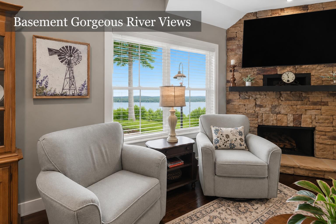
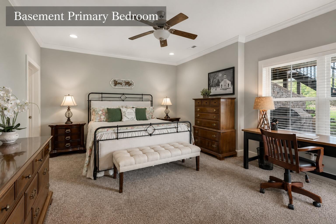
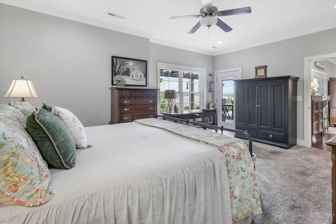
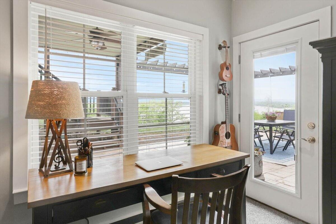
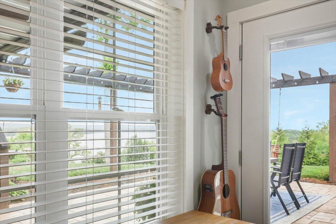
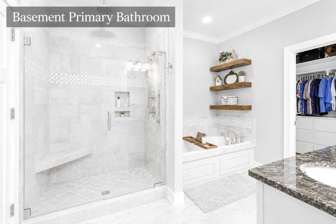
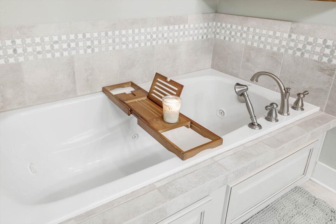
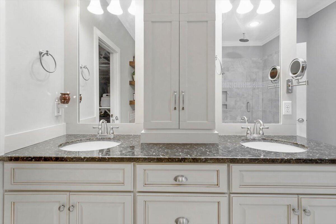
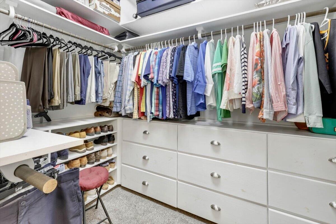
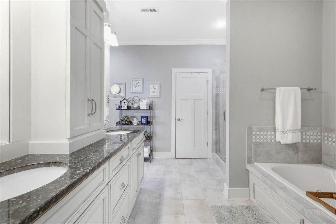
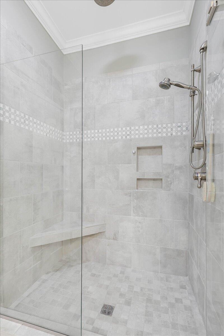
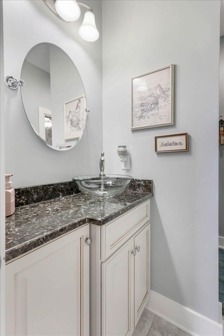
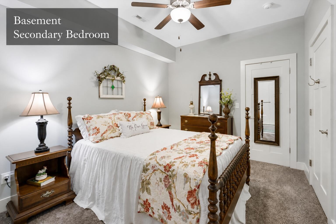
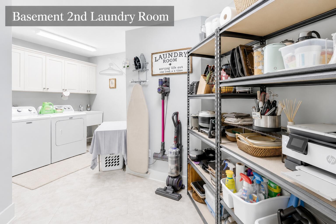
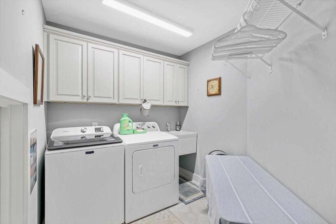
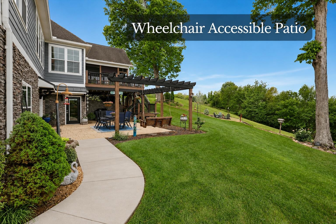
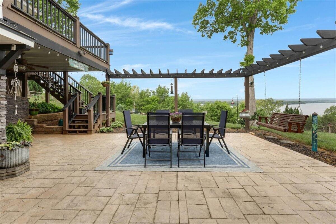
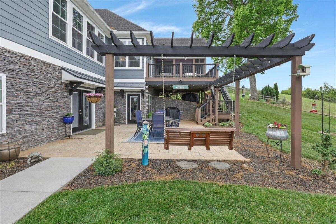
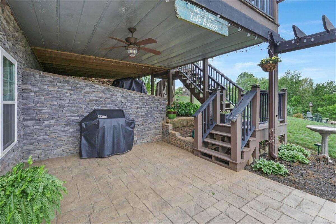
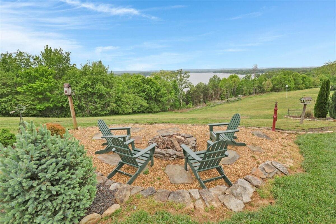
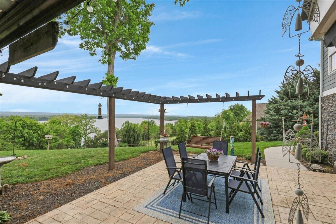
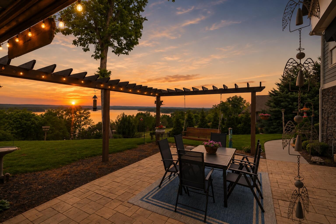
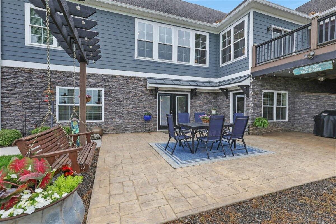
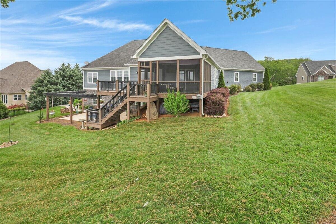
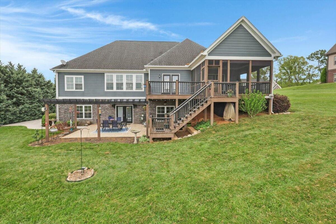
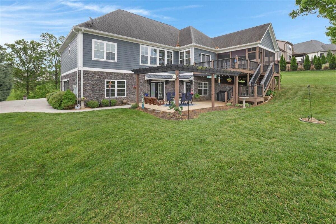
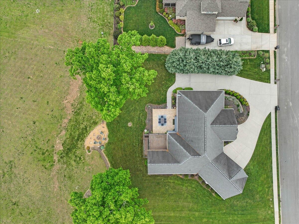
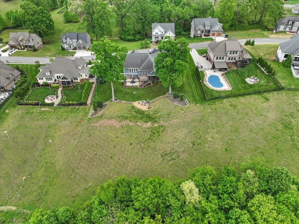
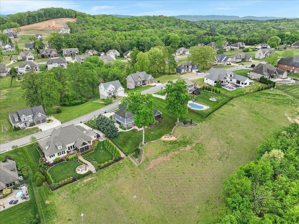
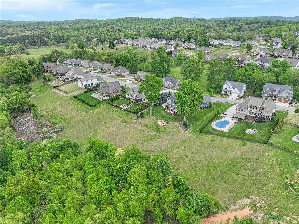
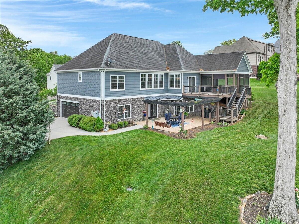
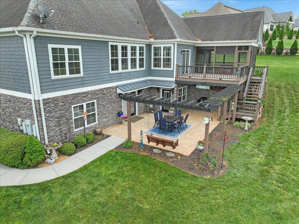
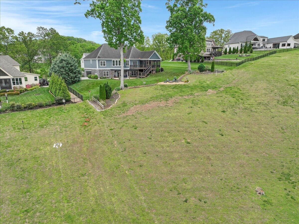
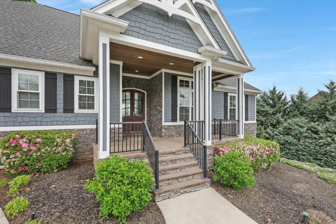
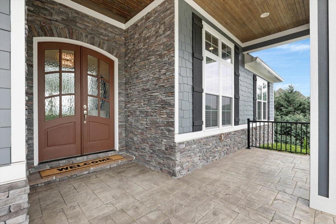
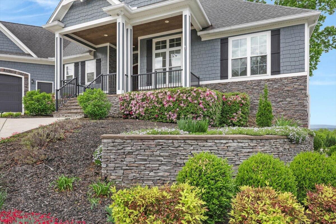
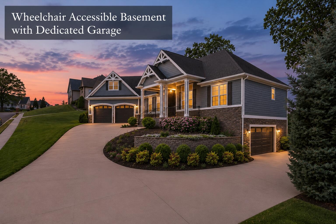
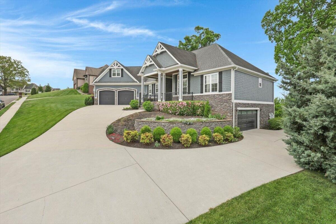
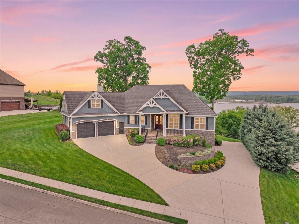
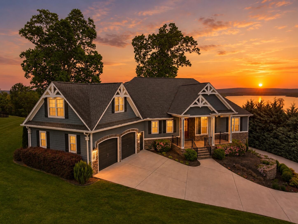
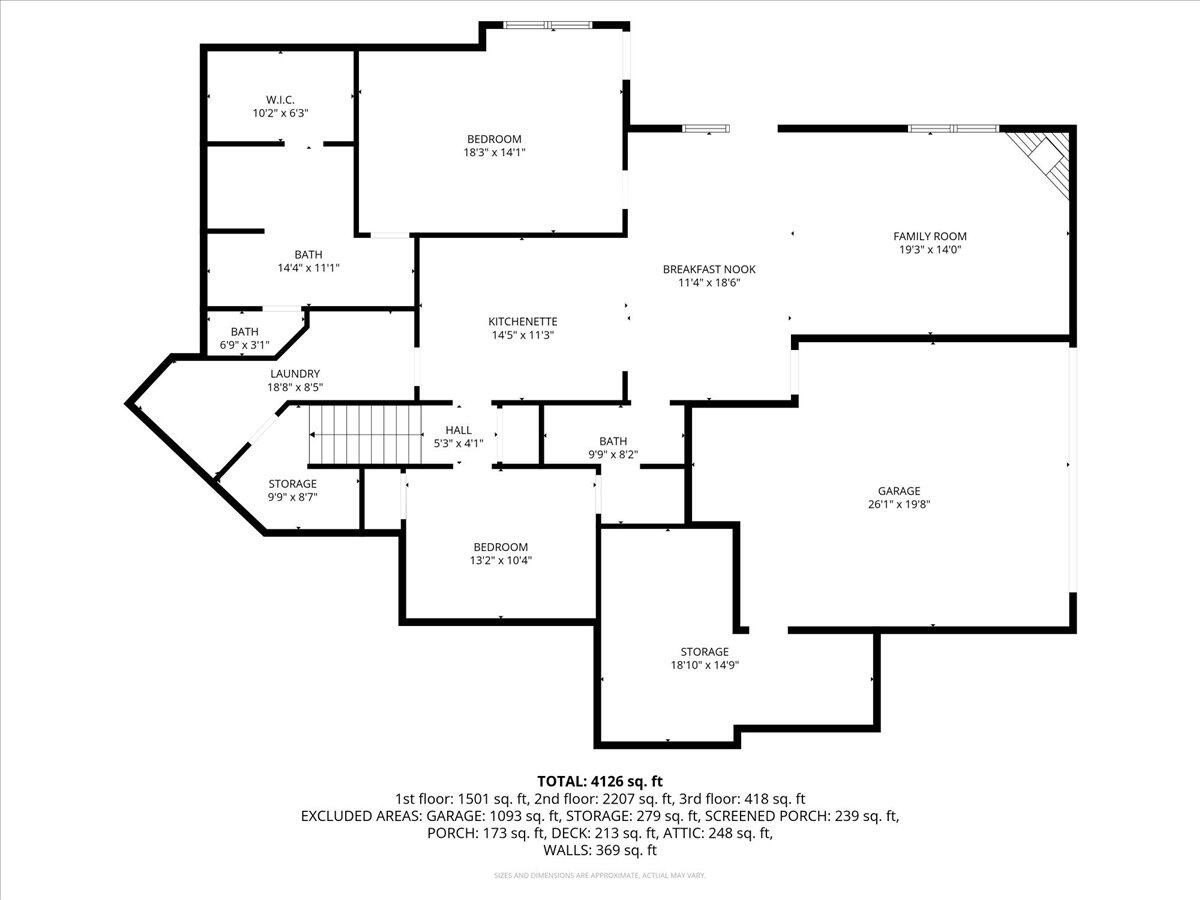
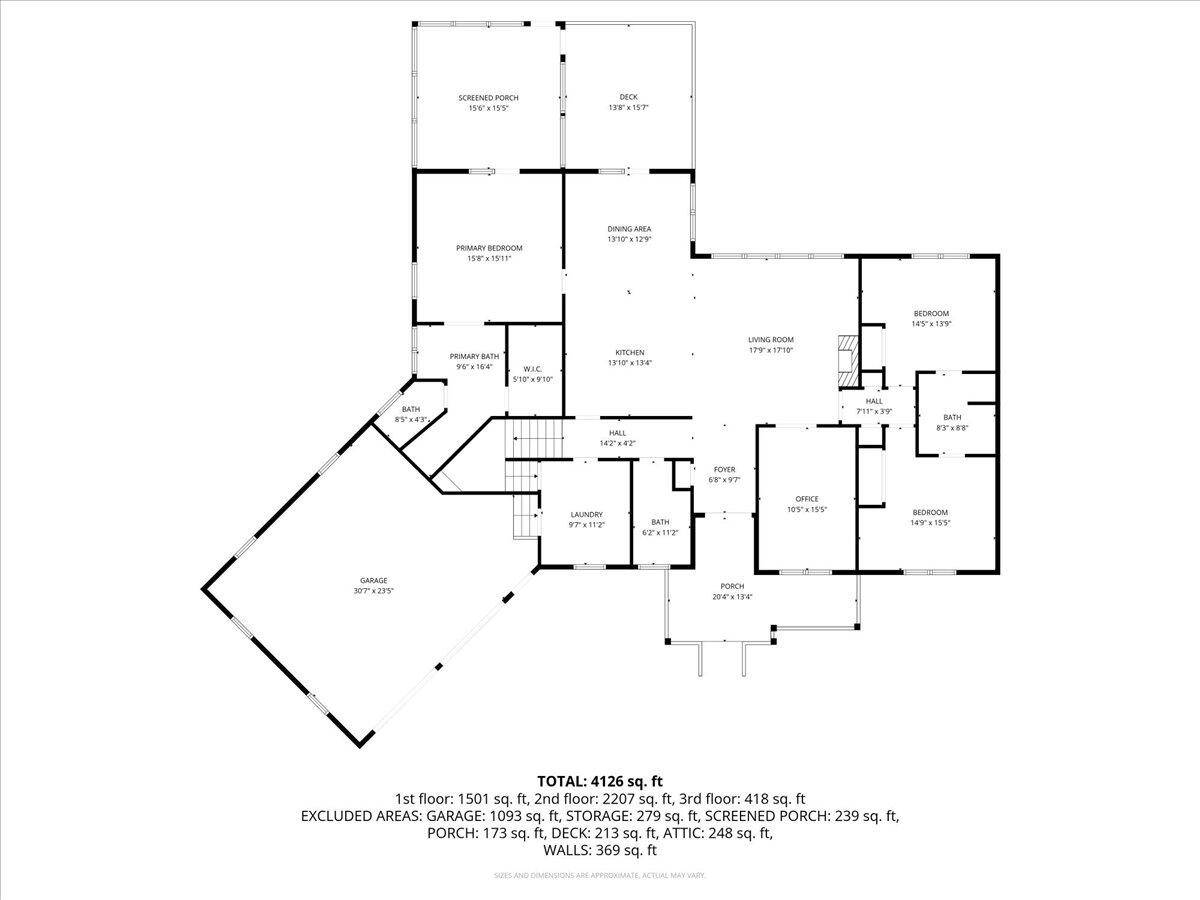
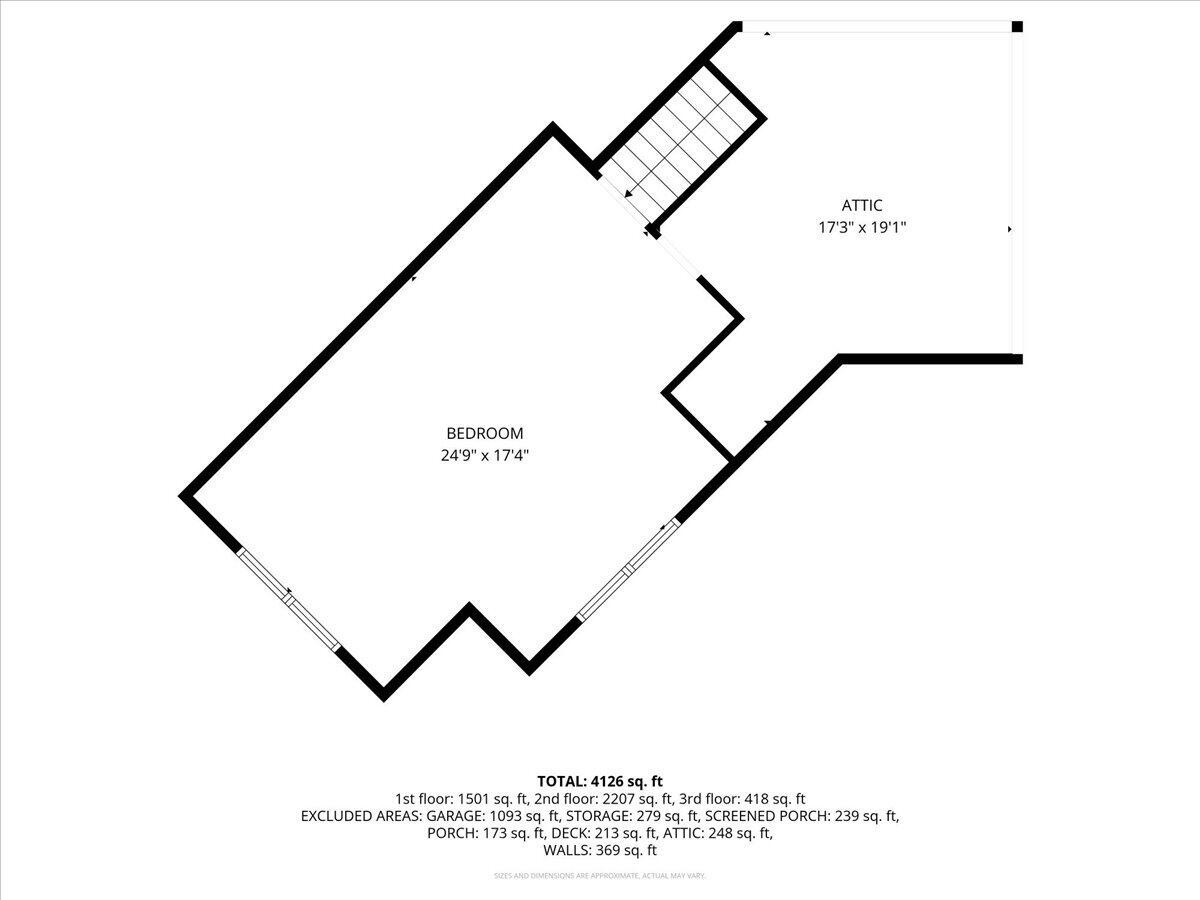
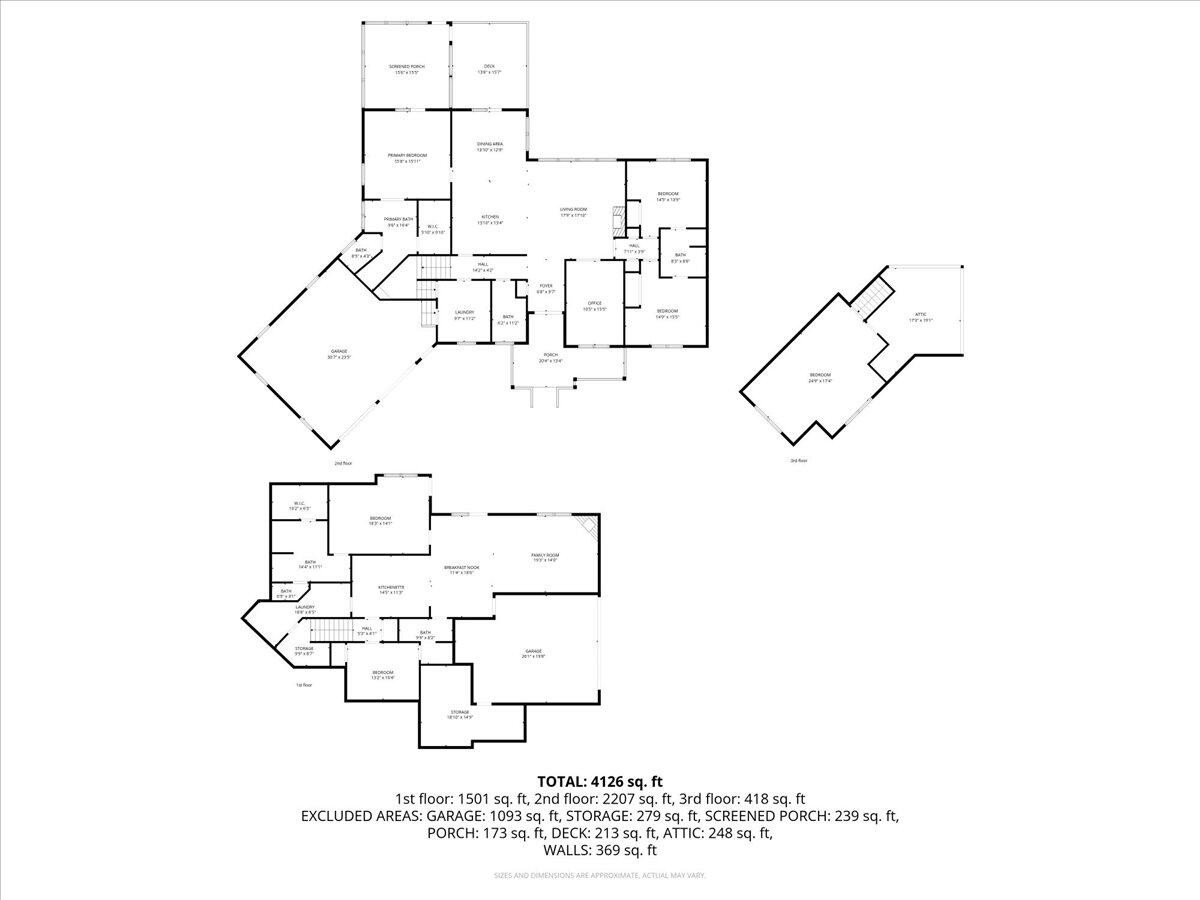
Enjoy breathtaking Tennessee River views and unforgettable sunsets from this beautifully maintained custom home offering exceptional flexibility, including fully accessible lower-level living quarters with a private entrance and separate two-car garage. The main level welcomes you with expansive windows framing stunning river views, rich hardwood floors, a spacious living room with stacked stone fireplace and custom built-ins, and a beautifully appointed kitchen featuring granite countertops, generous cabinetry, and breakfast nook. An elevated deck and screened porch provide inviting spaces to enjoy the scenery. The main-level primary suite features a spa-inspired bath, custom walk-in closet, and private porch access. Two additional bedrooms share a Jack-and-Jill bath. The fully finished lower level is a remarkable extension of the home, featuring a complete second kitchen, living area with fireplace, two full baths, oversized laundry, and two additional finished flex rooms offering exceptional versatility. These spaces could accommodate a home gym, wellness spa, private offices, hobby rooms, or recreational retreats. A spacious lower-level suite with adjoining bath offers particularly attractive possibilities for a fitness and wellness retreat. With four permitted bedrooms, two additional finished flex rooms offering additional Primary Bedroom and Primary Bathroom, and an upstairs bonus room, the layout offers extraordinary adaptability for multigenerational living, recreation, fitness, and work-from-home needs. Septic system permitted for four bedrooms. Outdoor living includes an elevated deck, screened porch, lower patio, and pergola overlooking the Tennessee River. Additional features include a four-car garage, gutter guards, four-zone irrigation, and meticulous upkeep. A truly distinctive property offering space, privacy, incredible views, and flexibility!
Details
| MLS # | 3177963 |
|---|---|
| Listing Type | For Sale |
| Style | House |
| HOA Dues | $275 |
| Sub-Type | Resale |
| Status | Active |
| Year | 2016 |
| Days On Site | 219 |
| Listing Provided By | Zach Taylor Chattanooga | Sherry Lawrence |
Features
| Bed(s) | 4 |
|---|---|
| Bath(s) | 5 Total |
| SQ Feet | 4,288 |
| Garage | 4 |
| Basement | Y |
| Story(s) | 2 |
| Acreage | 0.92 |
| Property View | Yes |
Exterior
| Exterior Features | Smart Irrigation |
|---|---|
| Lot Features | Views, Other |
| View | Lake, River, Water, Mountain(s) |
Parking
| Parking Features | Garage Door Opener, Garage Faces Front, Concrete, Driveway |
|---|---|
| Garage Yes / No | Yes |
Taxes
| Property | 4146 |
|---|
Area Information
| State | TN |
|---|---|
| County | Hamilton County |
| City | Harrison |
| Zip Code | 37341 |
| Area | Hamilton County | TN |
| Community Name | Lake Breeze |
| School District | Central High School |
| Elementary School | Snow Hill Elementary School |
| High School | Central High School |
| Listing VS Median (in Lake Breeze) | |
Price: $995,000 low | high Med: $542,000 sqft: 4,288 low | high Med: 2,448 $ / sqft: $232 low | high Med: $221 On site: 219 low | high Med: 51 | |
Market Activity 37341
Request a showing
Request a showing
 Listings courtesy of RealTracs MLS as distributed by MLS GRID.
Based on information submitted to the MLS GRID as of November 21, 2026 at 6:54:56 AM PST All data is obtained from various sources and may not have been verified by broker or MLS GRID. Supplied Open House Information is subject to change without notice. All information should be independently reviewed and verified for accuracy. Properties may or may not be listed by the office/agent presenting the information.
The Digital Millennium Copyright Act of 1998, 17 U.S.C. § 512 (the “DMCA”) provides recourse for copyright owners who believe that material appearing on the Internet infringes their rights under U.S. copyright law. If you believe in good faith that any content or material made available in connection with our website or services infringes your copyright, you (or your agent) may send us a notice requesting that the content or material be removed, or access to it blocked. Notices must be sent in writing by email to DMCAnotice@MLSGrid.com.
“The DMCA requires that your notice of alleged copyright infringement include the following information: (1) description of the copyrighted work that is the subject of claimed infringement; (2) description of the alleged infringing content and information sufficient to permit us to locate the content; (3) contact information for you, including your address, telephone number and email address; (4) a statement by you that you have a good faith belief that the content in the manner complained of is not authorized by the copyright owner, or its agent, or by the operation of any law; (5) a statement by you, signed under penalty of perjury, that the information in the notification is accurate and that you have the authority to enforce the copyrights that are claimed to be infringed; and (6) a physical or electronic signature of the copyright owner or a person authorized to act on the copyright owner’s behalf. Failure to include all of the above information may result in the delay of the processing of your complaint.
Contact
Learn More About This Property

| State | TN |
|---|---|
| County | Hamilton County |
| City | Harrison |
| Zip Code | 37341 |
| Area | Hamilton County | TN |
| Community Name | Lake Breeze |
| School District | Central High School |
| Elementary School | Snow Hill Elementary School |
| High School | Central High School |
| Listing VS Median (in Lake Breeze) | |
Price: $995,000 low | high Med: $542,000 sqft: 4,288 low | high Med: 2,448 $ / sqft: $232 low | high Med: $221 On site: 219 low | high Med: 51 | |