Price Reduced Listing
5944 Rainbow Springs Dr,Chattanooga, TN 37416
Chattanooga, TN 37416

Description
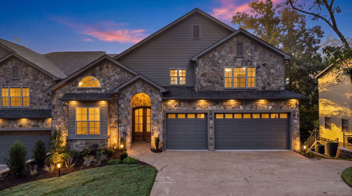
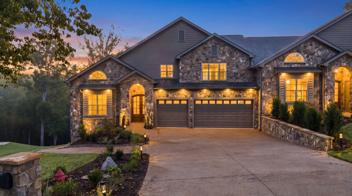
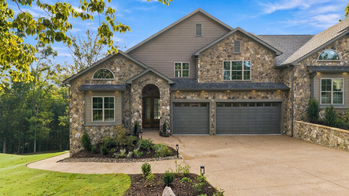
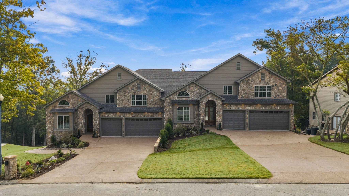
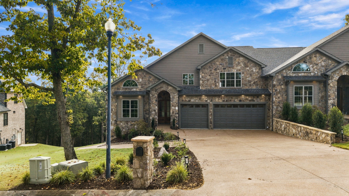
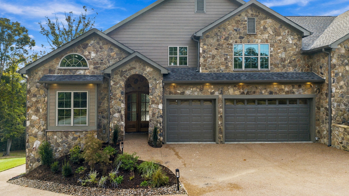
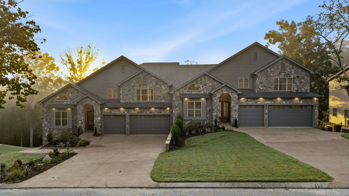
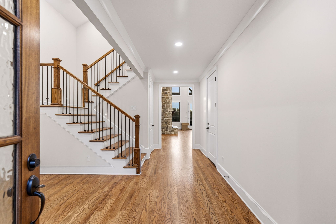
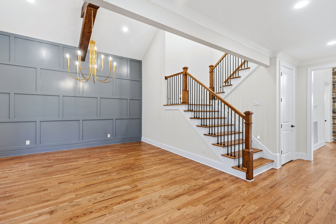
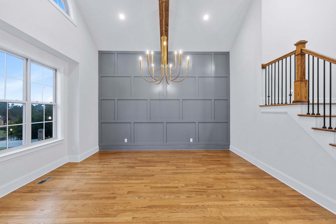
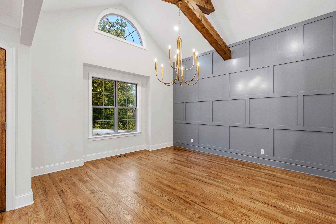
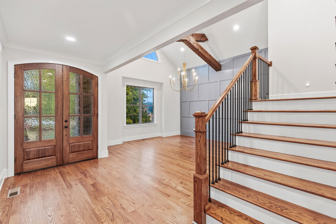
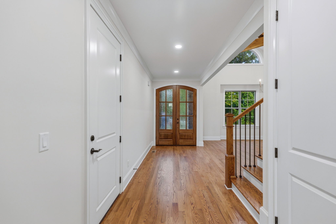
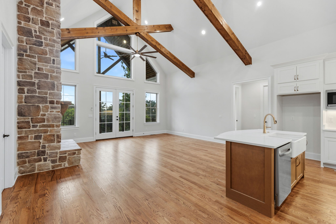
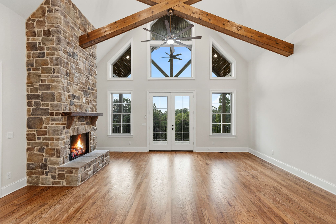
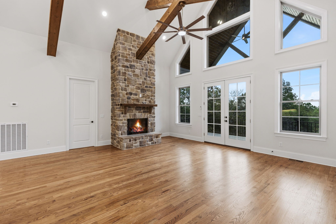
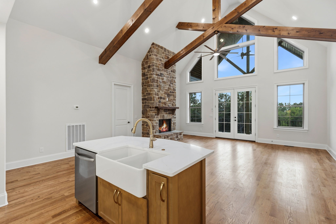
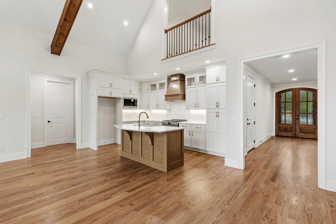
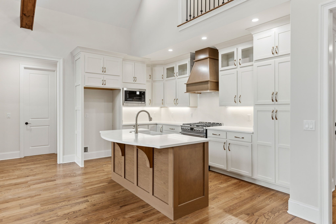
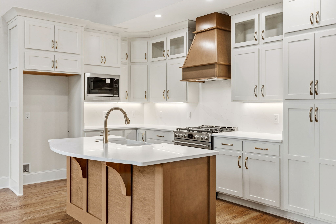
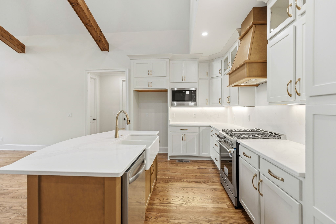
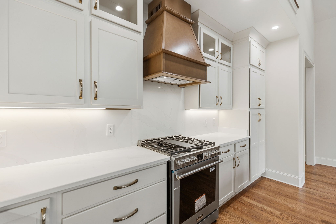
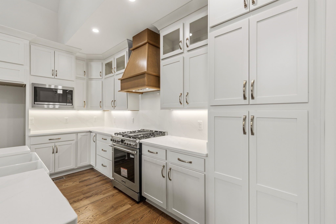
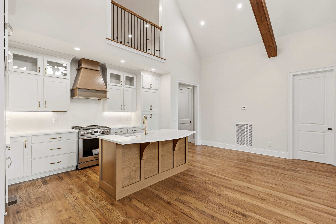
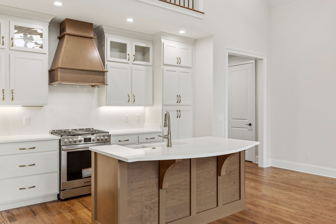
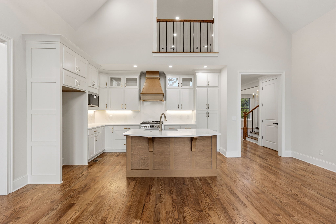
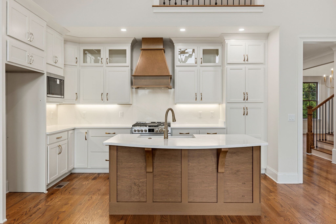
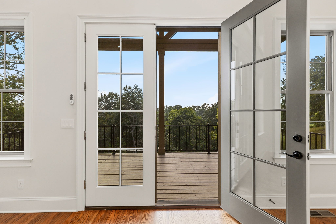
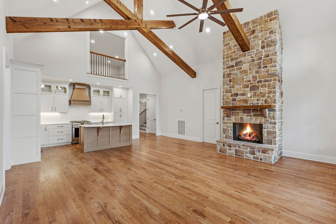
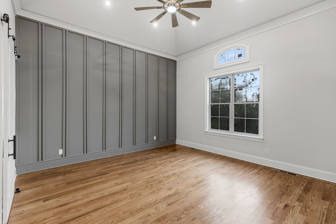
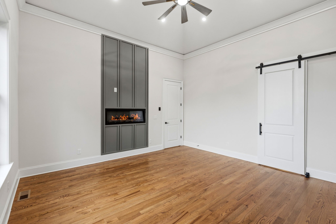
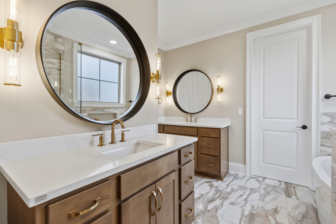
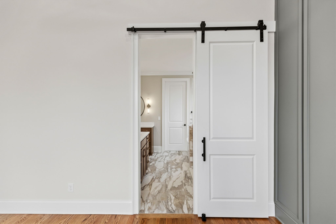
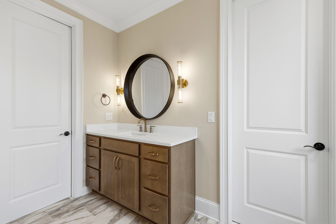
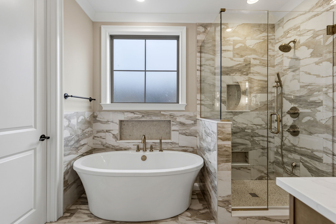
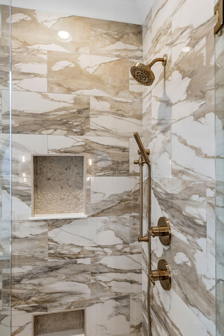
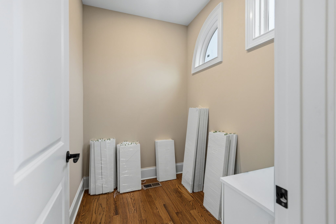
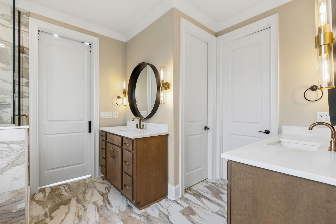
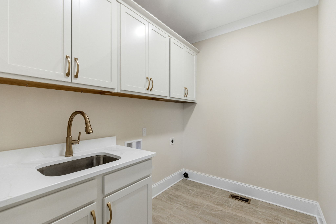
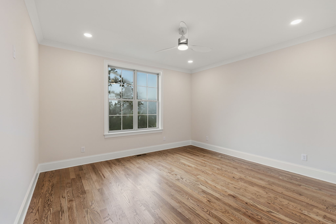
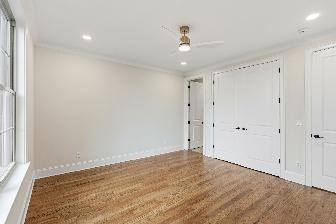
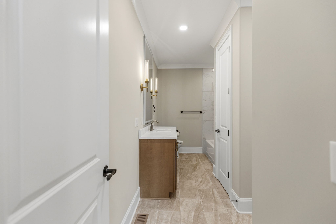
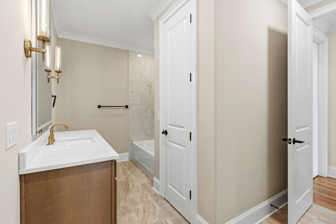
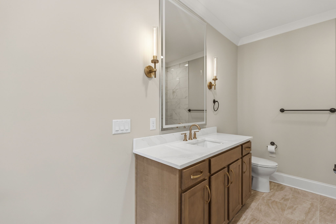
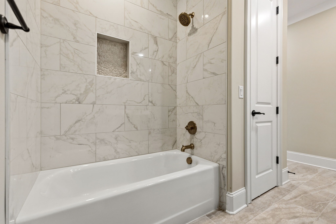
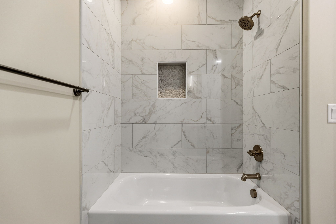
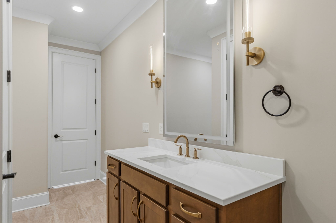
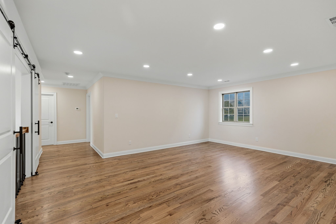
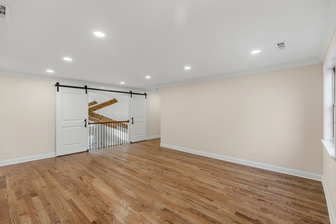
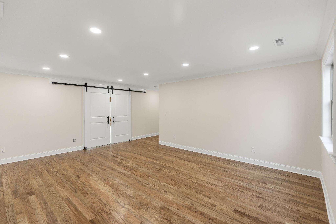
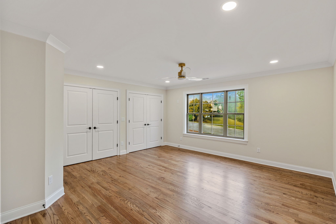
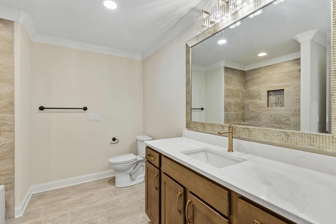
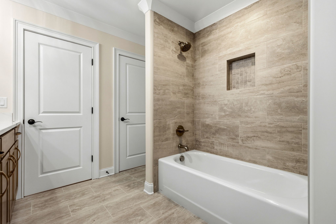
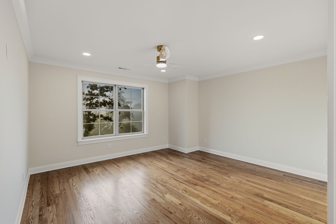
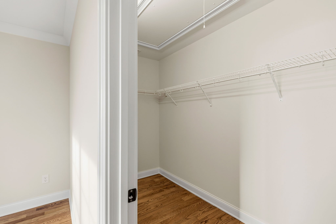
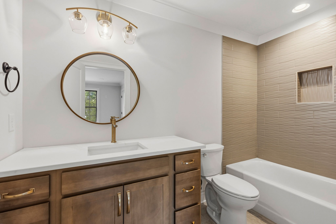
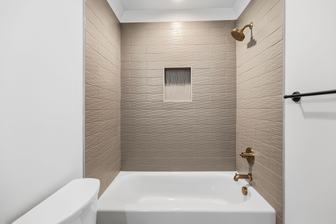
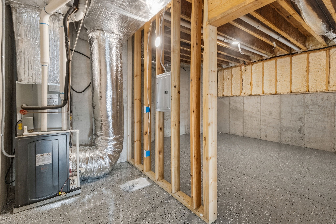
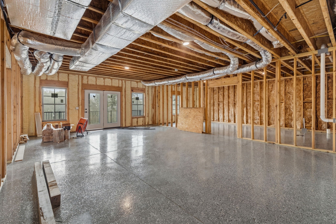
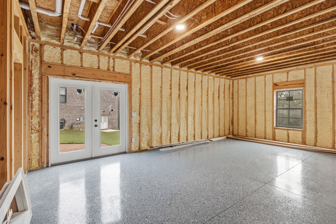
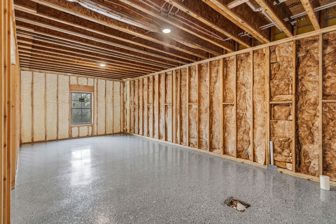
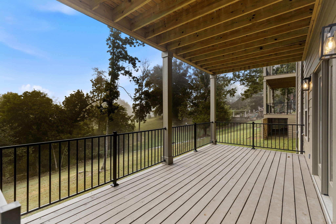
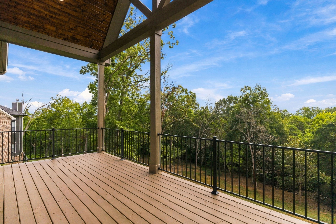
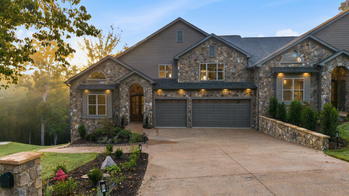
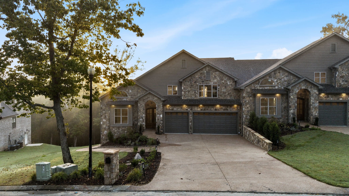
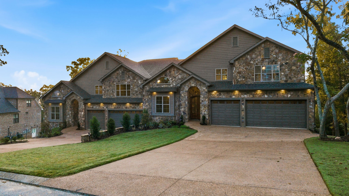
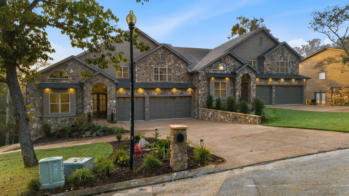
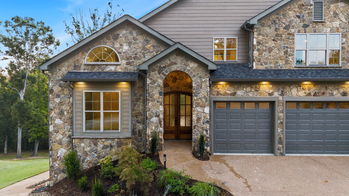
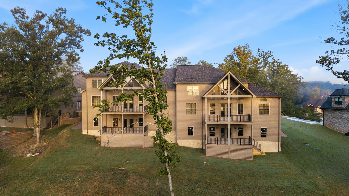
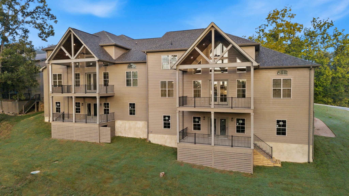
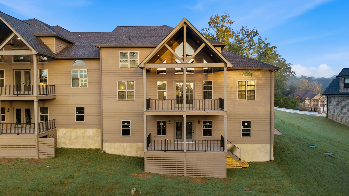
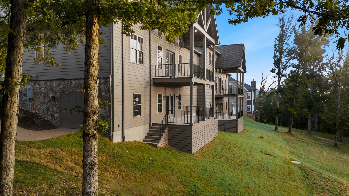
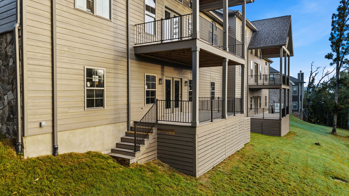
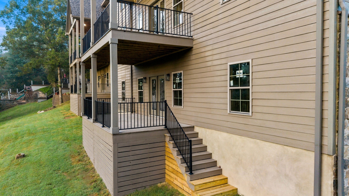
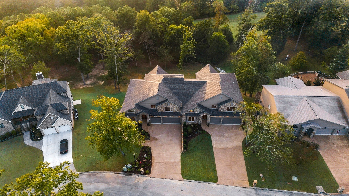
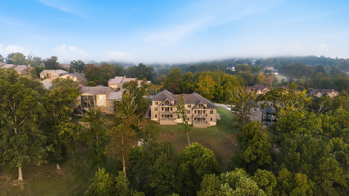
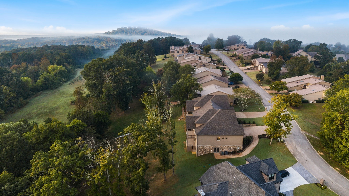
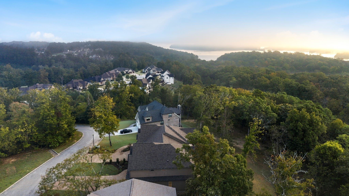
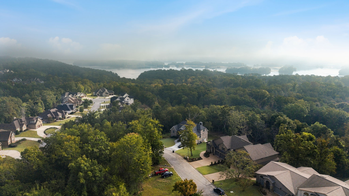
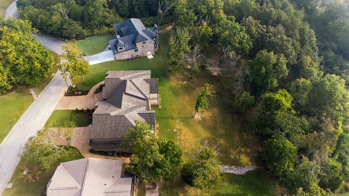
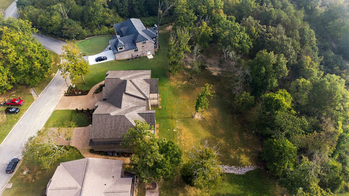
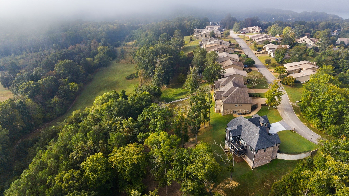
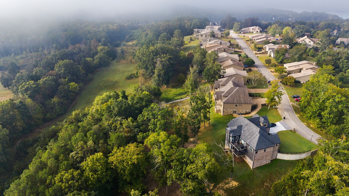
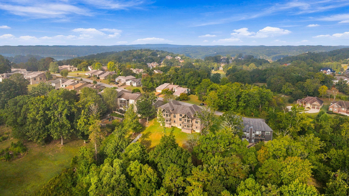
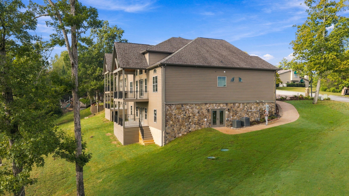
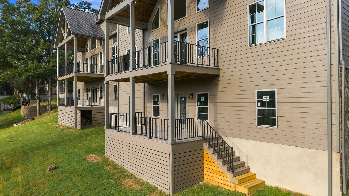
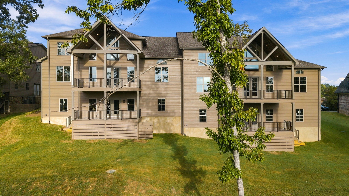
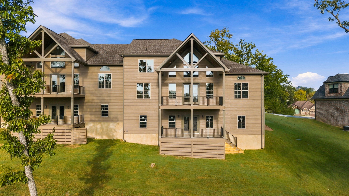
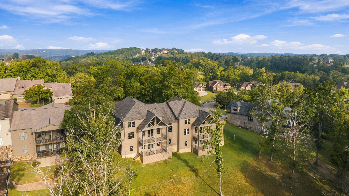
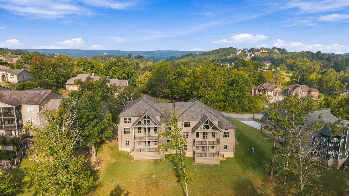
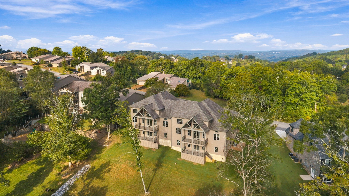
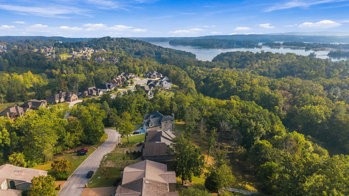
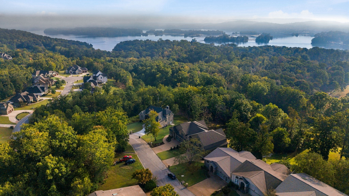
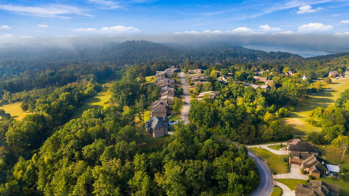
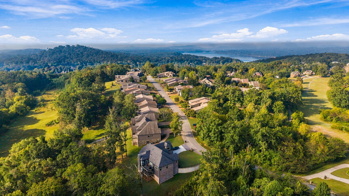
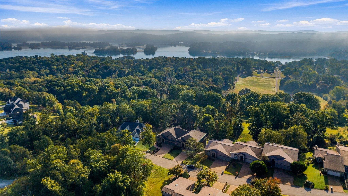
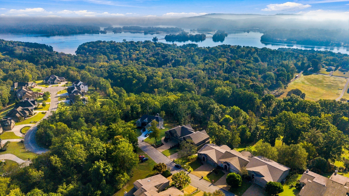
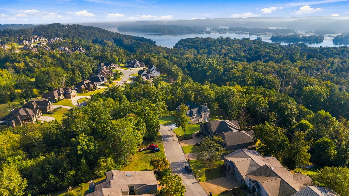
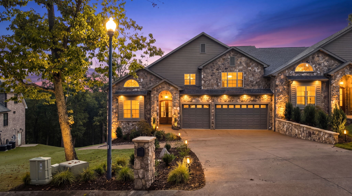
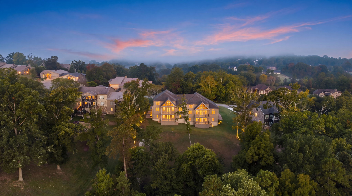
Imagine starting each morning with coffee on the back porch, taking in a view that makes it easy to slow down and settle into the day. At 5944 Rainbow Springs Drive, that view comes with the home. This 2-bedroom, 4-bath townhome with 2 bonus rooms offers about 3,400 square feet and the feel of a single-family home. The two bonus rooms are the spaces that make this home truly yours. Picture a home office with room to think, a game room for friendly rivalries, an art or music studio, a home gym, or a hobby room where projects can stay out until they're finished. The primary suite is on the main level, so everyday living stays on one floor. On cool evenings, the private fireplace in the primary bedroom turns the suite into a retreat at the end of the day. The second bedroom welcomes family or guests in comfort, and with four baths, there's never a wait in the morning. Two separate living spaces give everyone room to spread out. One can host game nights and holiday gatherings, and the other can be a quiet spot for reading, movies, or working from home. The back porches are made for unhurried weekends, sunset dinners, and a glass of wine as the light fades over the view. Whether you're entertaining friends or enjoying a quiet evening alone, this is the spot you'll keep coming back to. Below, a full unfinished basement offers rare room to grow. It could become a media room, workshop, fitness space, or simply generous storage. You can finish it your way and add value as you go. Townhome living means more time for what you love, without giving up the space of a larger home. This home offers space, flexibility, and a view you'll look forward to every day. Schedule your private showing today.
Details
| MLS # | 3620566 |
|---|---|
| Listing Type | For Sale |
| Style | House |
| HOA Dues | $375 |
| Sub-Type | Resale |
| Status | Active |
| Year | 2026 |
| Days On Site | 38 |
| Listing Provided By | Crye-Leike - Cleveland | Mateo Reynoso |
Features
| Bed(s) | 2 |
|---|---|
| Bath(s) | 4 Total |
| SQ Feet | 3,400 |
| Garage | 3 |
| Story(s) | 2 |
| Acreage | 0.53 |
Parking
| Parking Features | Garage Door Opener, Attached, Concrete, Driveway |
|---|---|
| Garage Yes / No | Yes |
Taxes
| Property | 1400 |
|---|
Area Information
| State | TN |
|---|---|
| County | Hamilton County |
| City | Chattanooga |
| Zip Code | 37416 |
| Area | Hamilton County | TN |
| Community Name | Eagle Bluff/River Run Townhomes |
| School District | Central High School |
| Elementary School | Harrison Elementary School |
| High School | Central High School |
| Listing VS Median (in Eagle Bluff/River Run Townhomes) | |
Price: $800,000 low | high Med: $800,000 sqft: 3,400 low | high Med: 3,400 $ / sqft: $235 low | high Med: $235 On site: 38 low | high Med: 38 | |
Market Activity 37416
Request a showing
Request a showing
 Listings courtesy of RealTracs MLS as distributed by MLS GRID.
Based on information submitted to the MLS GRID as of November 21, 2026 at 11:01:26 AM PST All data is obtained from various sources and may not have been verified by broker or MLS GRID. Supplied Open House Information is subject to change without notice. All information should be independently reviewed and verified for accuracy. Properties may or may not be listed by the office/agent presenting the information.
The Digital Millennium Copyright Act of 1998, 17 U.S.C. § 512 (the “DMCA”) provides recourse for copyright owners who believe that material appearing on the Internet infringes their rights under U.S. copyright law. If you believe in good faith that any content or material made available in connection with our website or services infringes your copyright, you (or your agent) may send us a notice requesting that the content or material be removed, or access to it blocked. Notices must be sent in writing by email to DMCAnotice@MLSGrid.com.
“The DMCA requires that your notice of alleged copyright infringement include the following information: (1) description of the copyrighted work that is the subject of claimed infringement; (2) description of the alleged infringing content and information sufficient to permit us to locate the content; (3) contact information for you, including your address, telephone number and email address; (4) a statement by you that you have a good faith belief that the content in the manner complained of is not authorized by the copyright owner, or its agent, or by the operation of any law; (5) a statement by you, signed under penalty of perjury, that the information in the notification is accurate and that you have the authority to enforce the copyrights that are claimed to be infringed; and (6) a physical or electronic signature of the copyright owner or a person authorized to act on the copyright owner’s behalf. Failure to include all of the above information may result in the delay of the processing of your complaint.
Contact
Learn More About This Property

| State | TN |
|---|---|
| County | Hamilton County |
| City | Chattanooga |
| Zip Code | 37416 |
| Area | Hamilton County | TN |
| Community Name | Eagle Bluff/River Run Townhomes |
| School District | Central High School |
| Elementary School | Harrison Elementary School |
| High School | Central High School |
| Listing VS Median (in Eagle Bluff/River Run Townhomes) | |
Price: $800,000 low | high Med: $800,000 sqft: 3,400 low | high Med: 3,400 $ / sqft: $235 low | high Med: $235 On site: 38 low | high Med: 38 | |