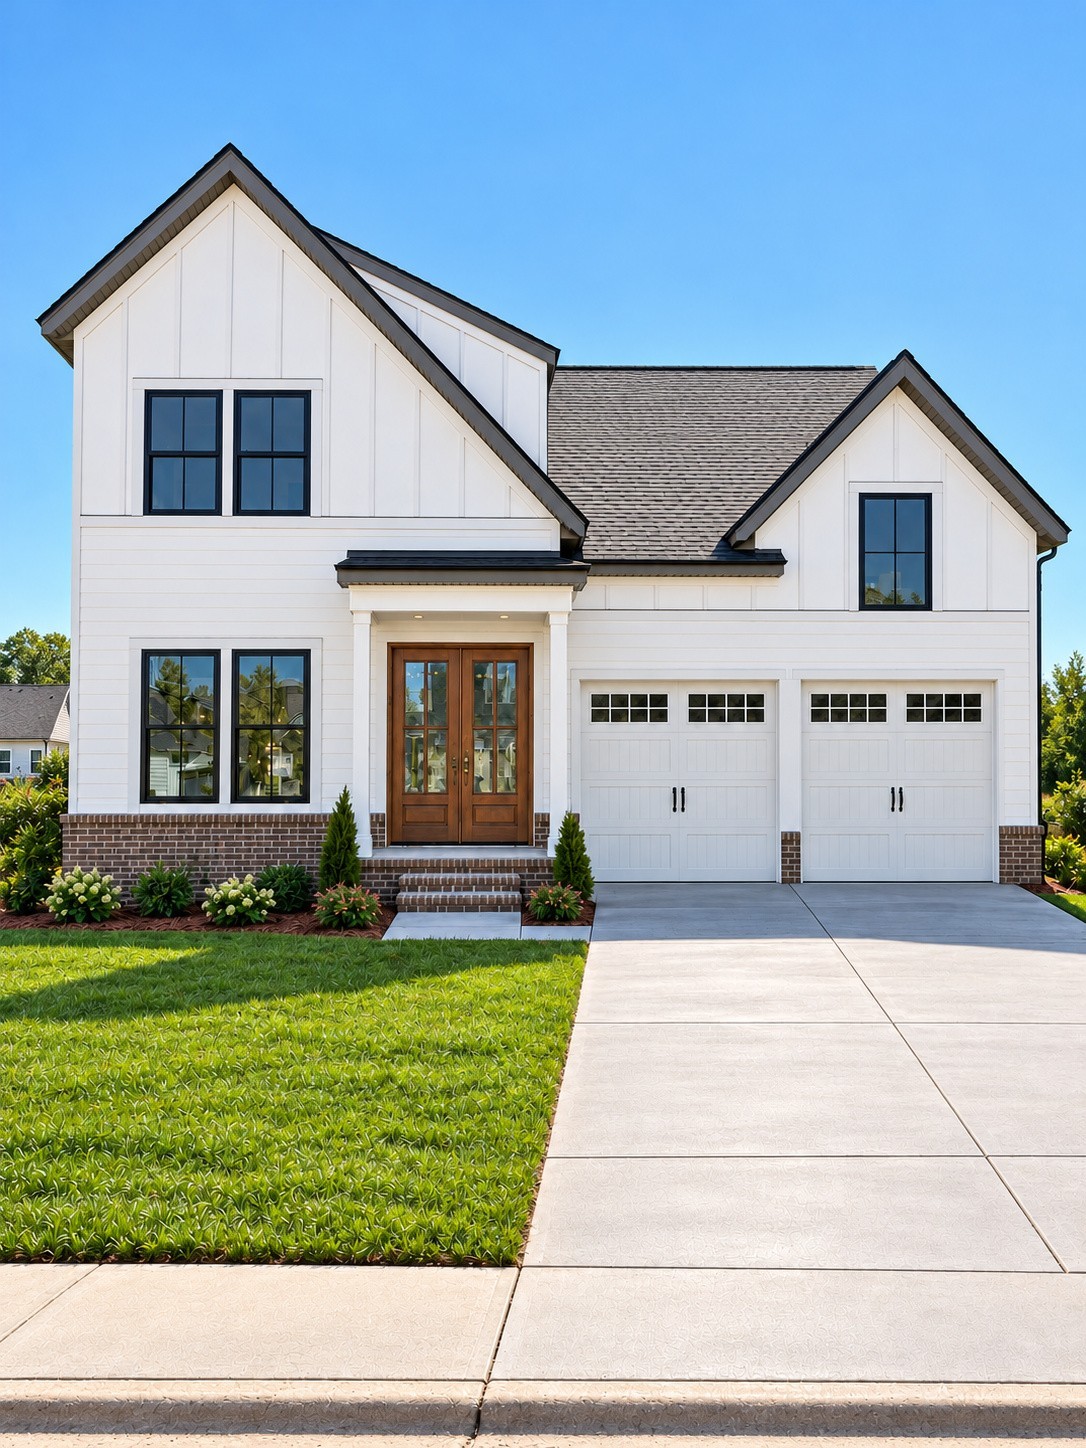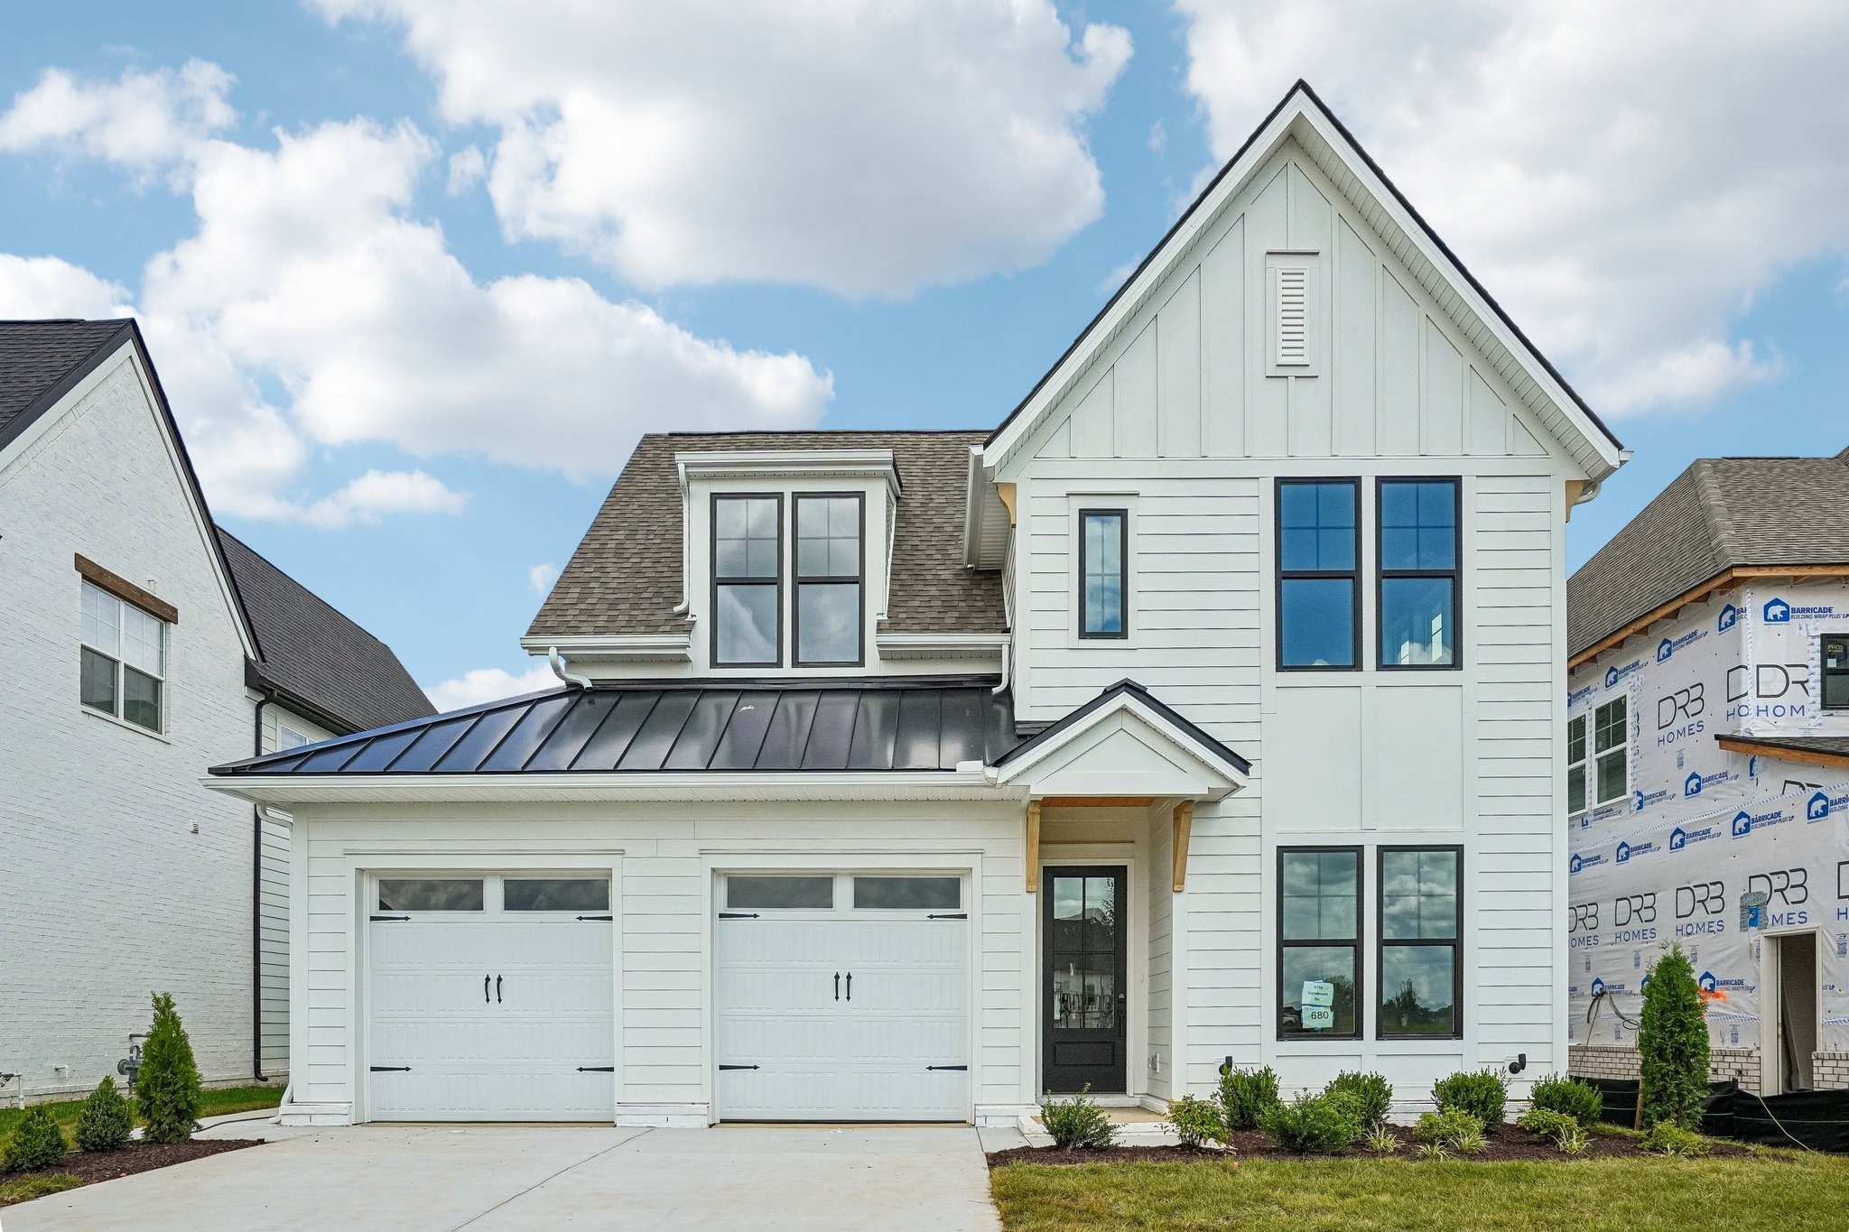
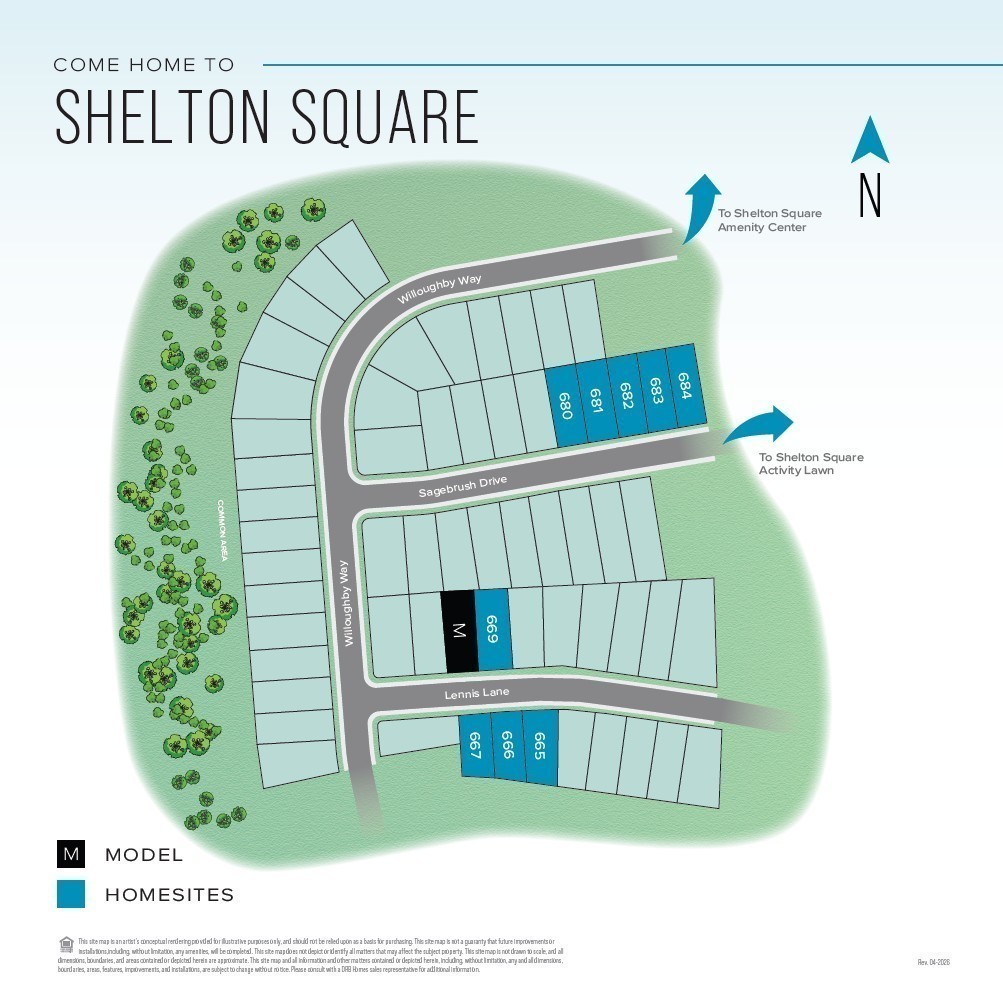
5726 Sagebrush Drive,Murfreesboro, TN 37129
Murfreesboro, TN 37129

Description
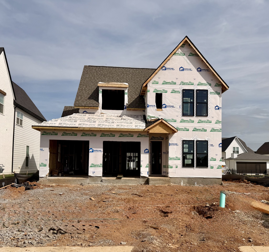
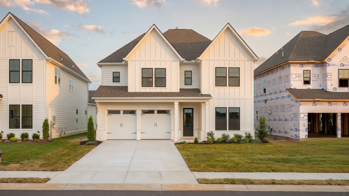
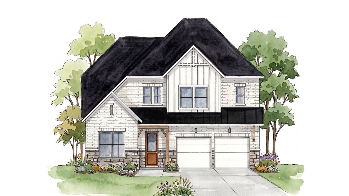
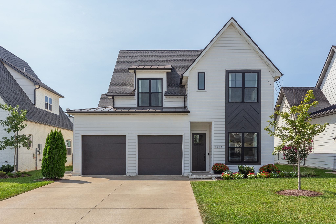
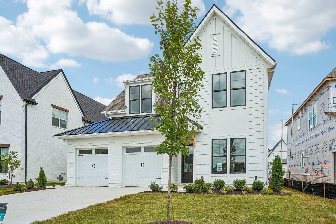
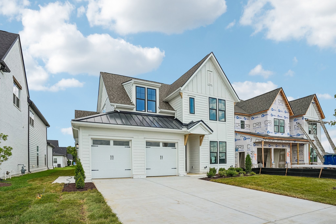
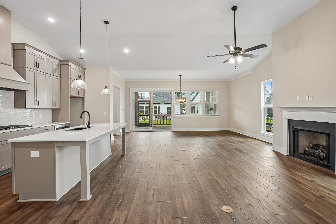
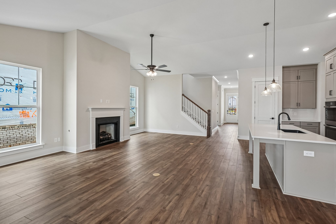
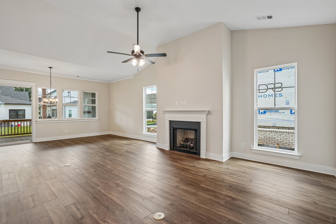
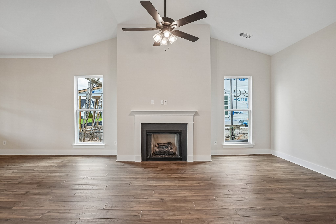
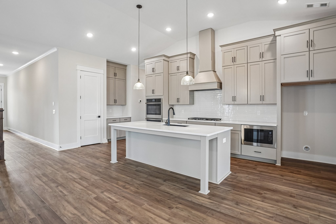
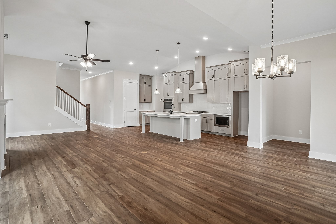
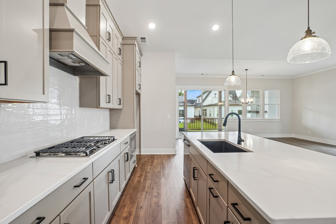
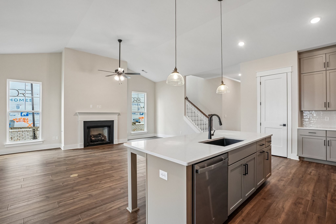
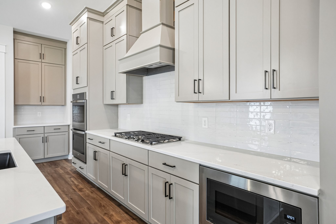
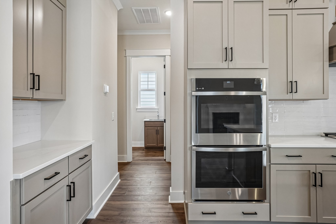
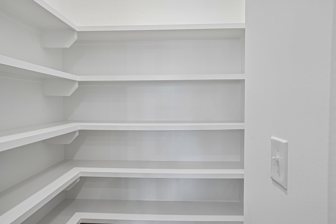
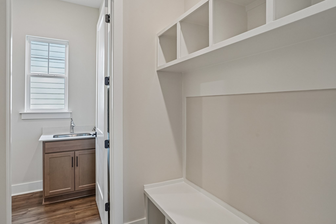
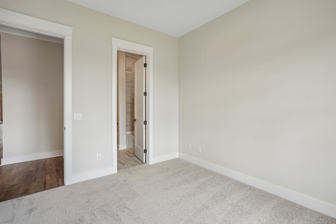
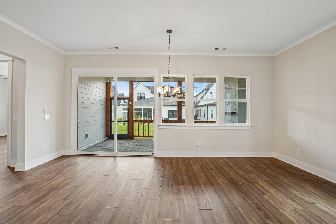
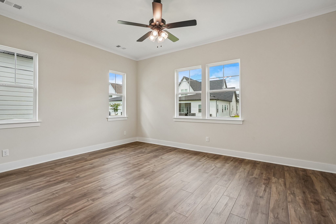
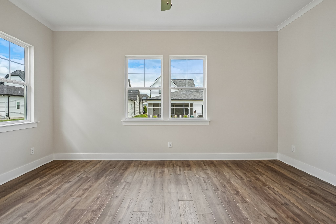
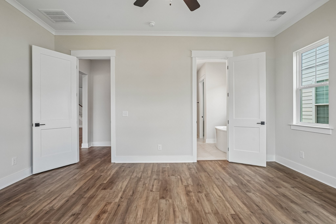
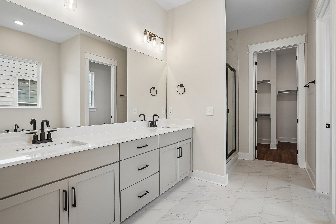
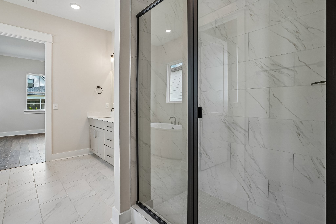
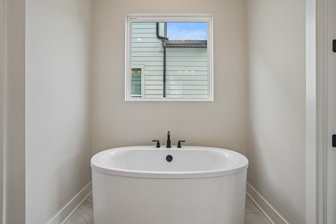
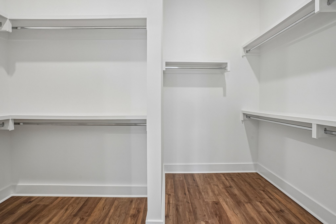
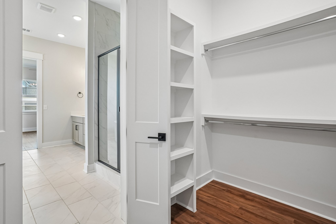
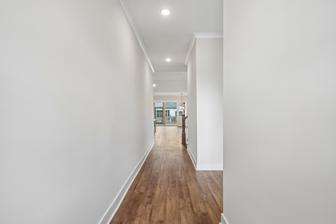
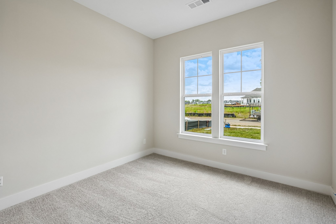
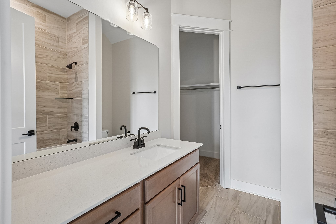
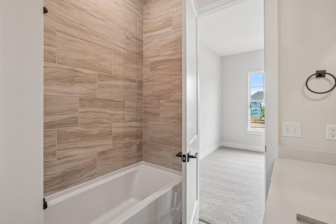
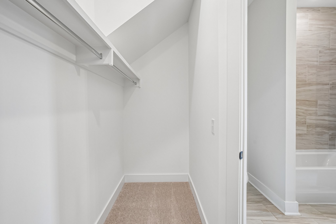
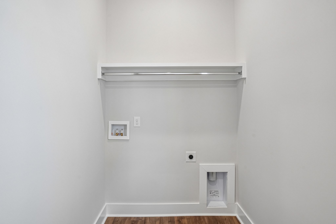
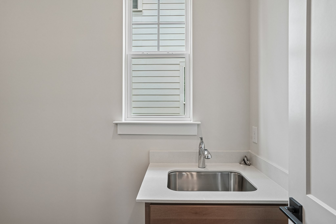
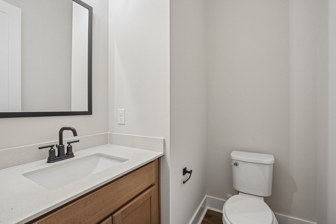
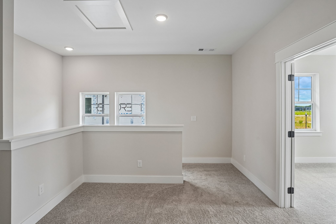
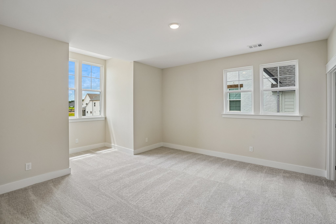
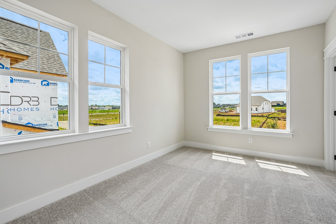
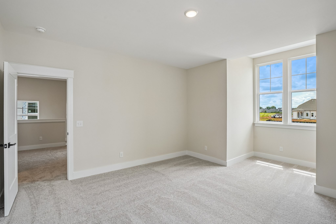
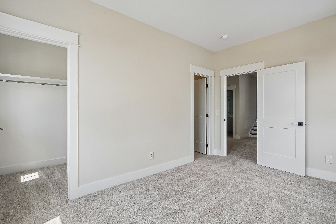
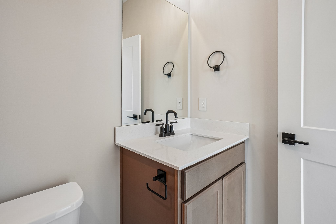
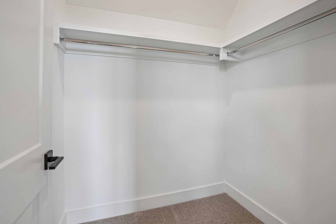
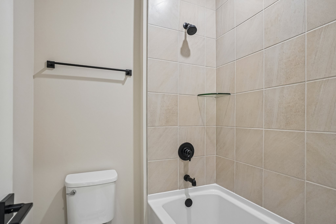
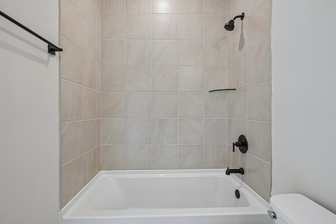
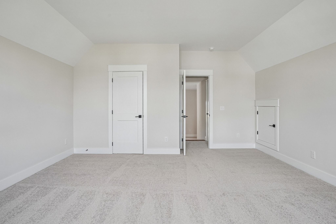
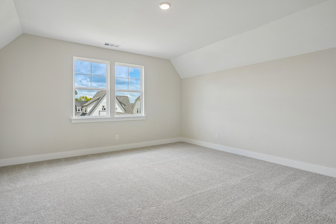
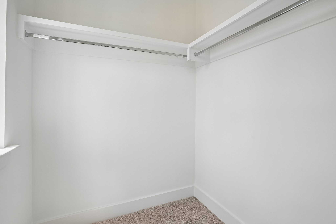
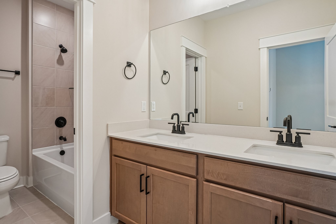
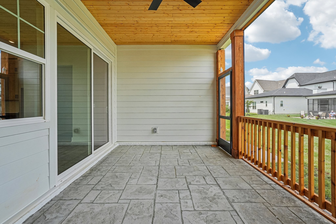
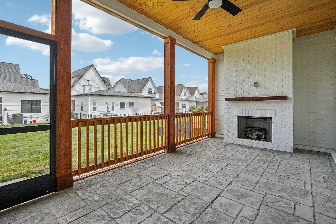
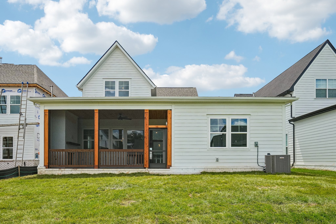
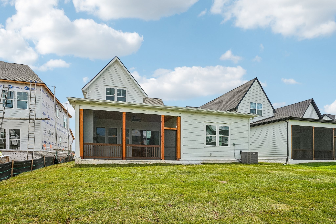
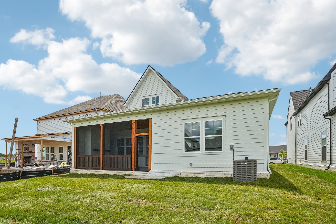
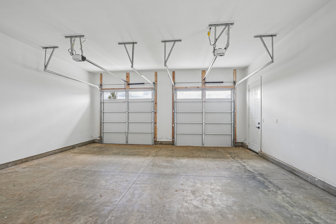
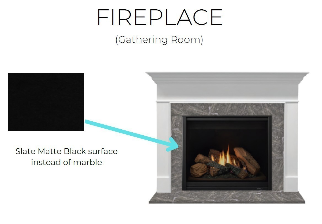
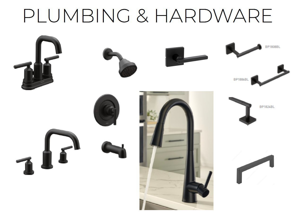
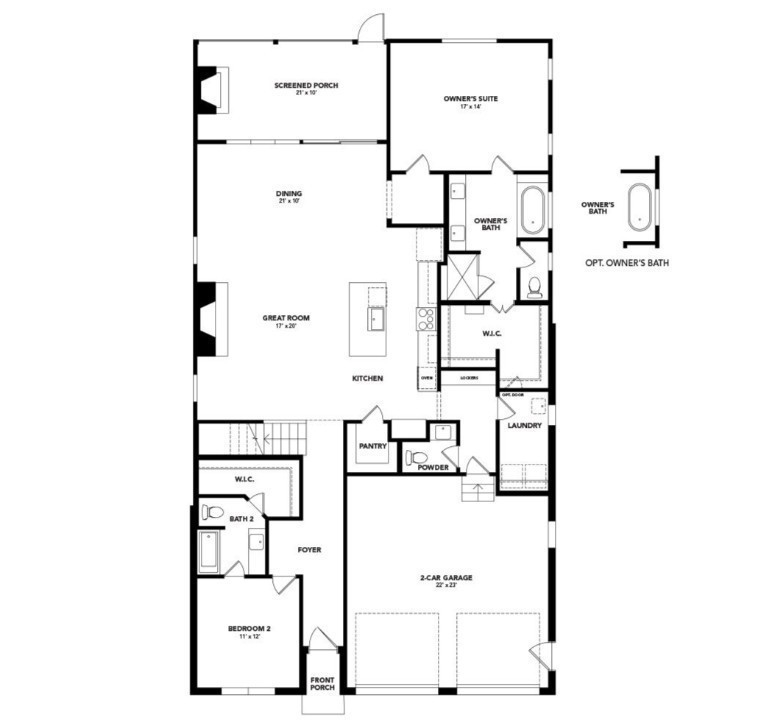
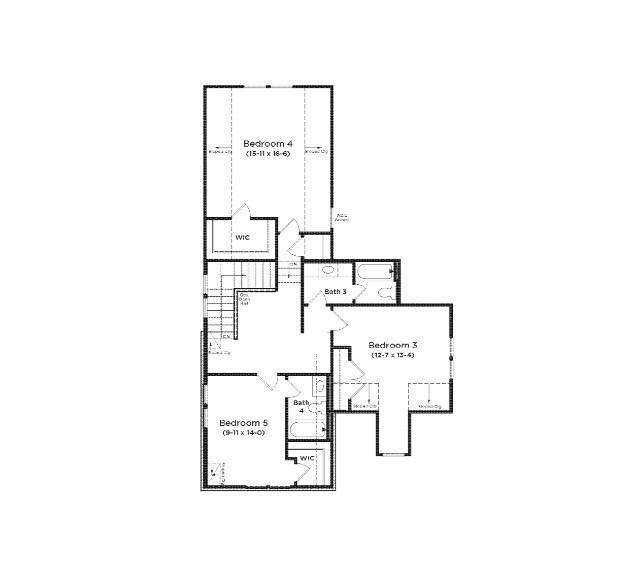
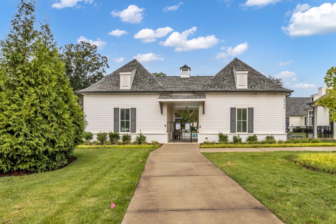
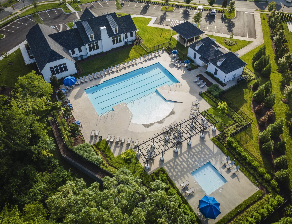
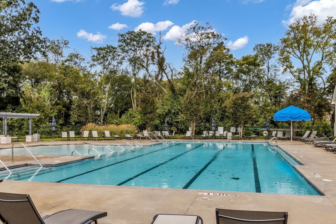
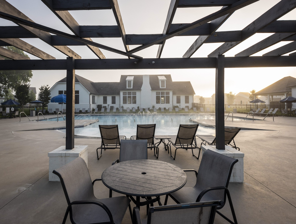
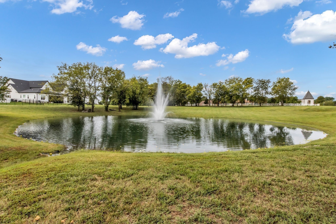
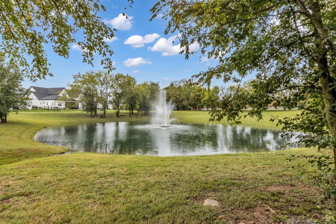
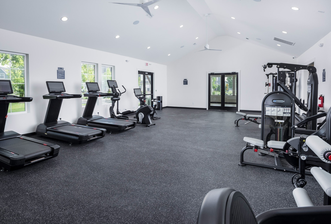
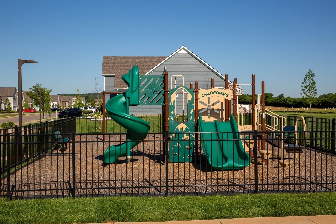
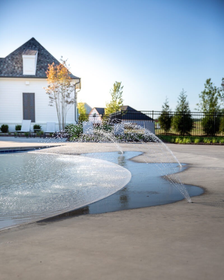
Welcome to the Sanctuary at Shelton Square! This stunning, newly completed Piper floor plan offers 3,181 square feet of thoughtfully designed living space, featuring 5 bedrooms, 4 full bathrooms, and exceptional finishes throughout. Step inside to discover soaring 10-foot ceilings, elegant 8-foot doors, and a dramatic 12-foot vaulted ceiling highlighting the spacious great room and fireplace. The beautifully appointed gourmet kitchen features a gas cooktop, upgraded cabinetry, generous counter space, and a walk-in pantry, creating the perfect setting for everyday living and entertaining. The main-level primary suite is a private retreat, complete with a freestanding soaking tub, oversized shower, and spacious walk-in closet with built-in shelving. A second main-level bedroom suite with its own private bathroom and walk-in closet provides exceptional flexibility for guests or multigenerational living. Upstairs, discover three additional bedrooms, including another private ensuite, along with a versatile loft area. Thoughtful details throughout include a dedicated laundry room, built-in storage, and a convenient drop zone near the garage entry. Outdoor living is equally impressive! Enjoy a covered, screened-in rear porch, an outdoor fireplace, and expansive glass sliding doors that seamlessly connect indoor and outdoor spaces. Located in Murfreesboro's sought-after Shelton Square community, residents enjoy resort-style amenities including a swimming pool, fitness center, clubhouse, dog park, sidewalks, and walking trails. HOA-maintained lawns provide added convenience, while nearby Veterans Parkway offers easy access to shopping, dining, and everyday essentials. Move-in ready and designed to impress. Experience exceptional living at Shelton Square!
Details
| MLS # | 3595973 |
|---|---|
| Listing Type | For Sale |
| Style | House |
| HOA Dues | $130 |
| Sub-Type | Resale |
| Status | Active Under Contract |
| Year | 2026 |
| Days On Site | 64 |
| Listing Provided By | Onward Real Estate | Crystal Jarrell |
Features
| Bed(s) | 5 |
|---|---|
| Bath(s) | 5 Total |
| SQ Feet | 3,181 |
| Garage | 2 |
| Story(s) | 2 |
Parking
| Parking Features | Garage Faces Front, Driveway |
|---|---|
| Garage Yes / No | Yes |
Taxes
| Property | 1 |
|---|
Area Information
| State | TN |
|---|---|
| County | Rutherford County |
| City | Murfreesboro |
| Zip Code | 37129 |
| Area | Rutherford County | TN |
| Community Name | Shelton Square Sec 10 (Sanctuary Section) |
| School District | Blackman High School |
| Elementary School | Poplar Hill Elementary |
| High School | Blackman High School |
| Listing VS Median (in Shelton Square Sec 10 (Sanctuary Section)) | |
Price: $739,990 low | high Med: $739,990 sqft: 3,181 low | high Med: 3,181 $ / sqft: $233 low | high Med: $233 On site: 64 low | high Med: 64 | |
Market Activity 37129
Request a showing
Request a showing
 Listings courtesy of RealTracs MLS as distributed by MLS GRID.
Based on information submitted to the MLS GRID as of November 21, 2026 at 3:13:53 PM PST All data is obtained from various sources and may not have been verified by broker or MLS GRID. Supplied Open House Information is subject to change without notice. All information should be independently reviewed and verified for accuracy. Properties may or may not be listed by the office/agent presenting the information.
The Digital Millennium Copyright Act of 1998, 17 U.S.C. § 512 (the “DMCA”) provides recourse for copyright owners who believe that material appearing on the Internet infringes their rights under U.S. copyright law. If you believe in good faith that any content or material made available in connection with our website or services infringes your copyright, you (or your agent) may send us a notice requesting that the content or material be removed, or access to it blocked. Notices must be sent in writing by email to DMCAnotice@MLSGrid.com.
“The DMCA requires that your notice of alleged copyright infringement include the following information: (1) description of the copyrighted work that is the subject of claimed infringement; (2) description of the alleged infringing content and information sufficient to permit us to locate the content; (3) contact information for you, including your address, telephone number and email address; (4) a statement by you that you have a good faith belief that the content in the manner complained of is not authorized by the copyright owner, or its agent, or by the operation of any law; (5) a statement by you, signed under penalty of perjury, that the information in the notification is accurate and that you have the authority to enforce the copyrights that are claimed to be infringed; and (6) a physical or electronic signature of the copyright owner or a person authorized to act on the copyright owner’s behalf. Failure to include all of the above information may result in the delay of the processing of your complaint.
Contact
Learn More About This Property

| State | TN |
|---|---|
| County | Rutherford County |
| City | Murfreesboro |
| Zip Code | 37129 |
| Area | Rutherford County | TN |
| Community Name | Shelton Square Sec 10 (Sanctuary Section) |
| School District | Blackman High School |
| Elementary School | Poplar Hill Elementary |
| High School | Blackman High School |
| Listing VS Median (in Shelton Square Sec 10 (Sanctuary Section)) | |
Price: $739,990 low | high Med: $739,990 sqft: 3,181 low | high Med: 3,181 $ / sqft: $233 low | high Med: $233 On site: 64 low | high Med: 64 | |