
 Price Reduced Listing
5508 Hardeman Springs Blvd,Arrington, TN 37014
Arrington, TN 37014

Description
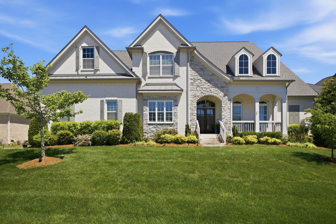
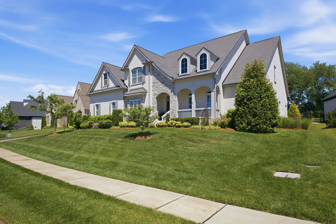
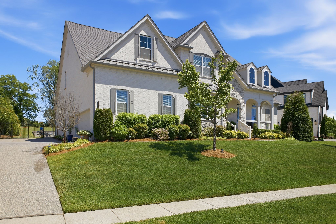
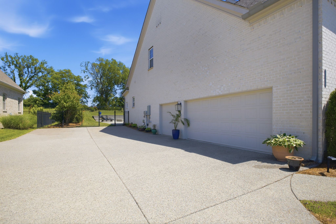
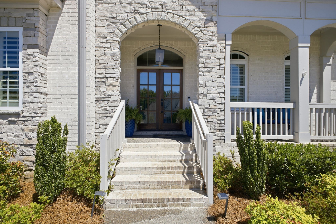
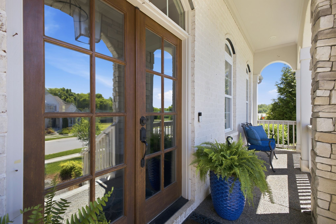
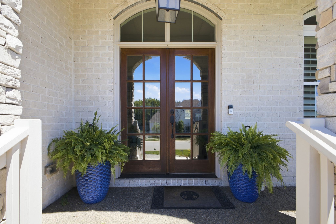
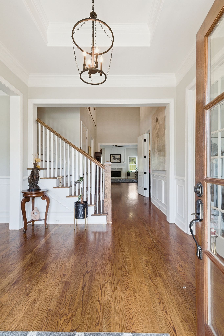
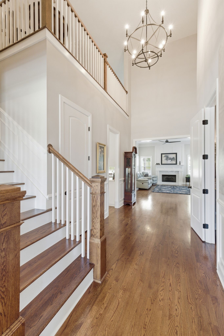
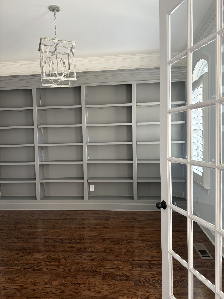
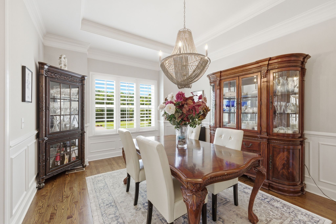
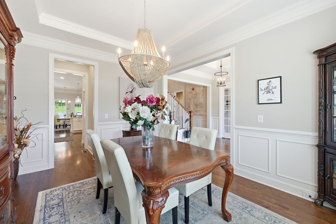
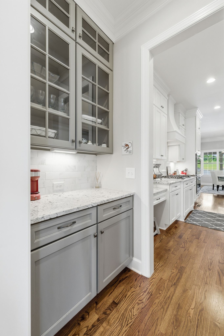
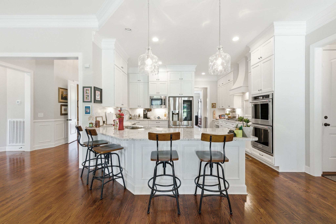
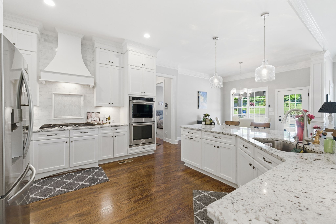
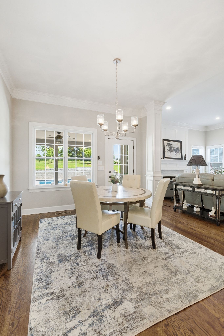
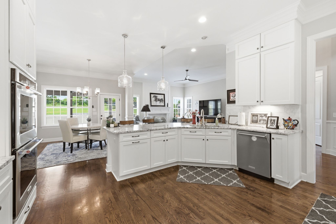
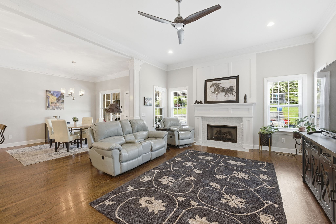
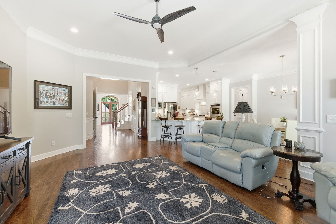
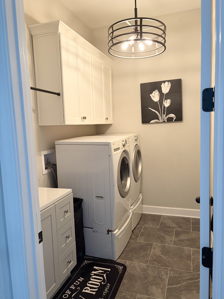
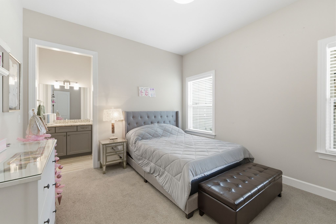
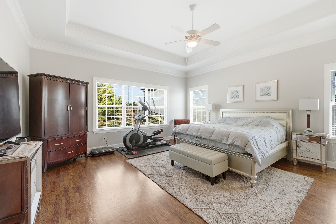
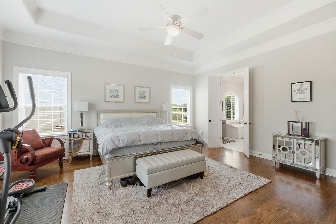
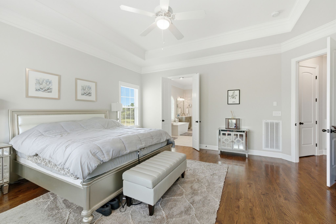
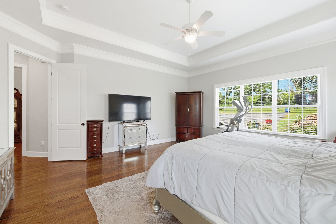
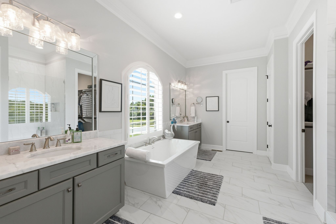
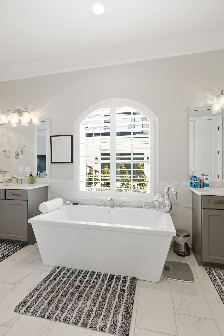
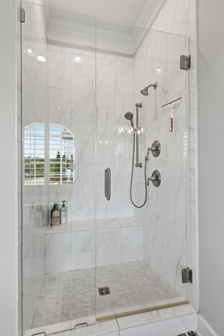
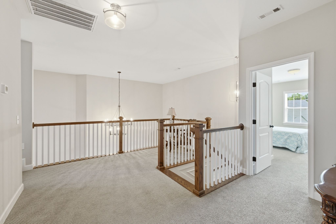
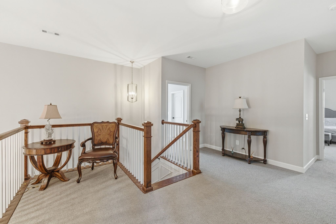
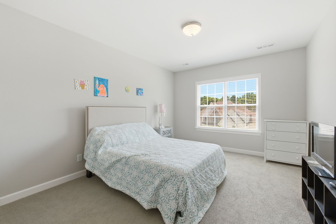
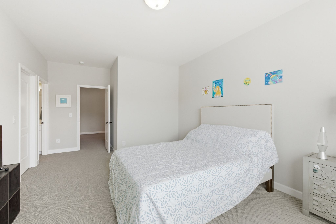
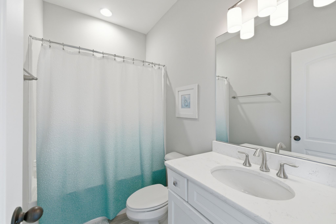
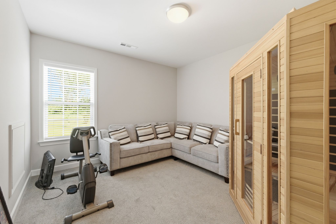
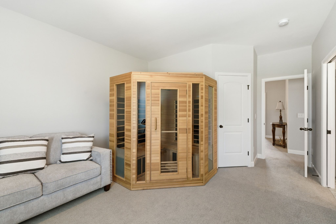
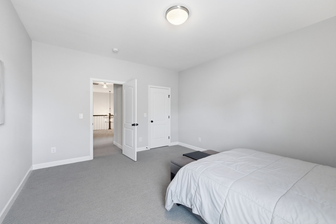
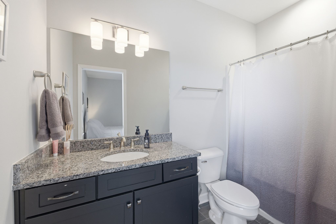
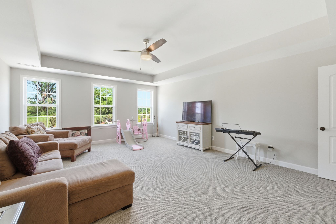
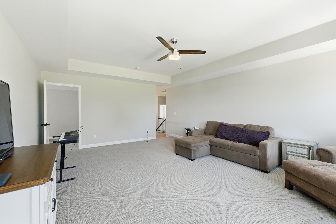
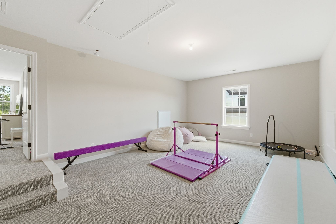
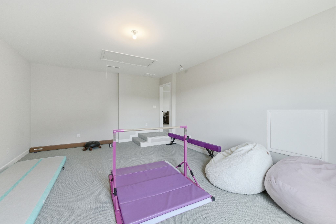
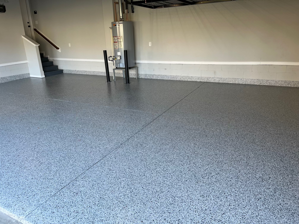
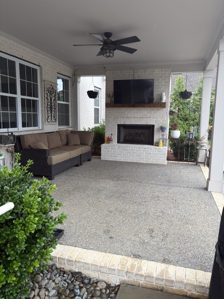
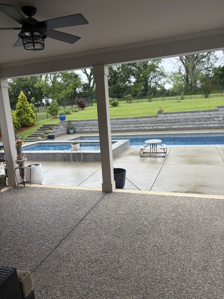
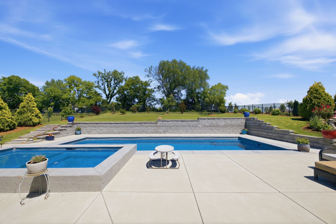
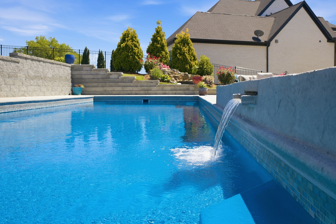
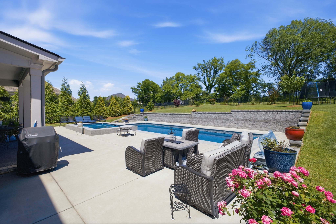
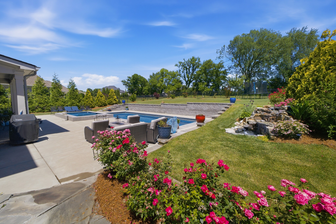
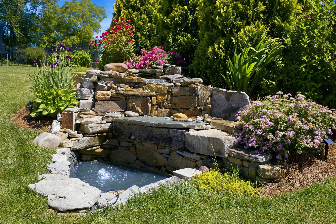
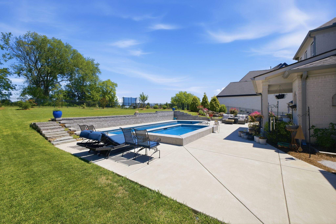
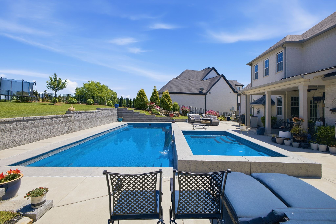
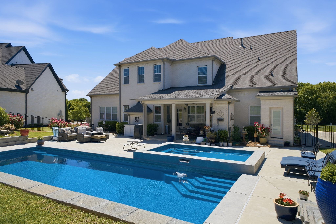
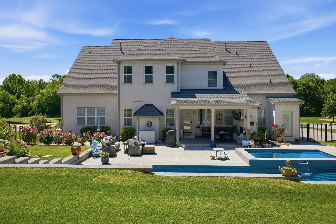
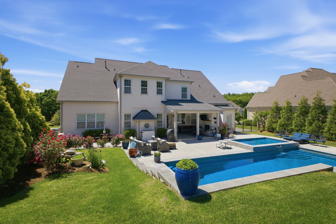
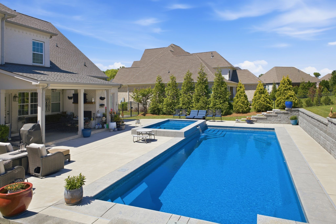
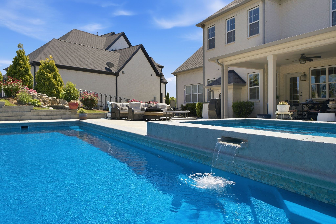
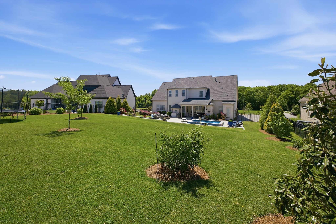
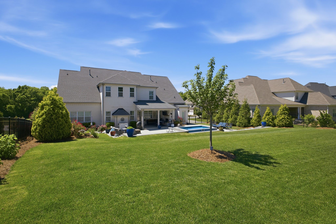
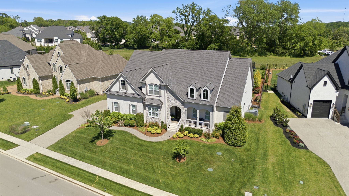
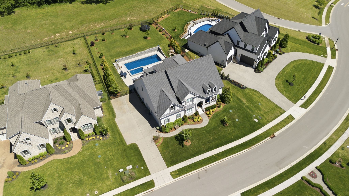
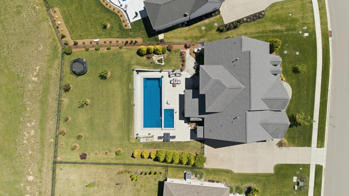
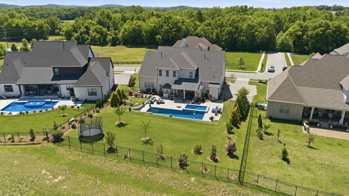
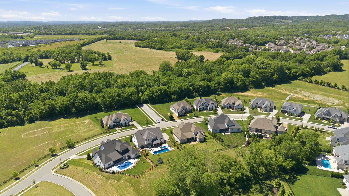
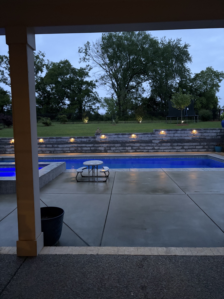
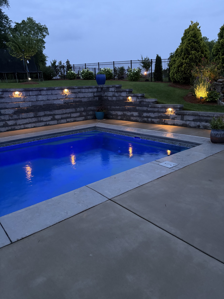
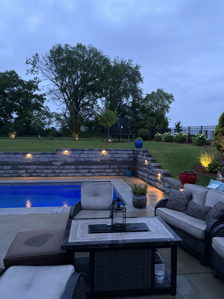
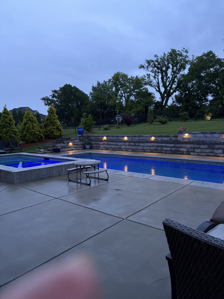
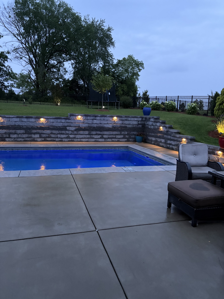
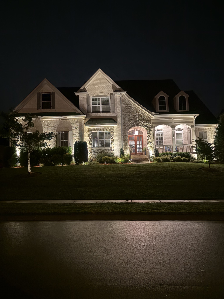
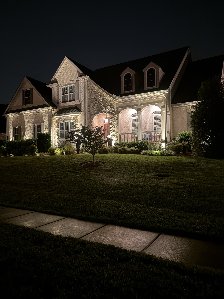
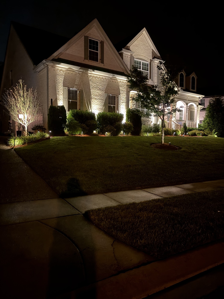
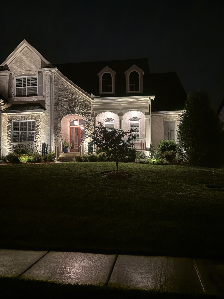
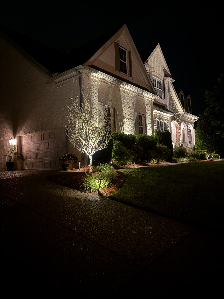
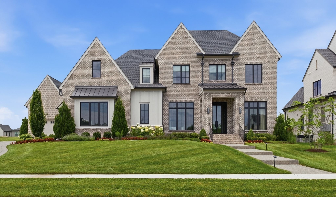
***Seller will pay $10,000 towards buyer's closing costs or rate buy down***Exceptional one-owner former model home loaded with over $75,000 in upgrades, offering 5 bedrooms, 5 full baths, and 2 half baths with a true private backyard oasis! Designed for luxury living and entertaining, this stunning home features a resort-style heated fiberglass salt water pool and hot tub with lighting, waterfall feature, separate flagstone patio, convenient pool half bath, and an incredible covered back porch complete with fireplace and TV. Extensive landscaping, landscape lighting, and full front and backyard irrigation create the ultimate outdoor retreat. Inside, the thoughtfully designed floor plan includes both the primary suite with his and her walk-in closets and guest bedroom on the main level. Each of the 5 spacious bedrooms features a private bath and walk-in closet. The chef's kitchen is beautifully appointed with custom cabinetry to the ceiling, gorgeous granite countertops and marble backsplash, stainless steel appliances, double ovens, gas cooktop, walk-in pantry, and butler's pantry. Hardwood floors flow throughout the main level, complemented by extensive millwork with eight ft doors and designer finishes throughout. Upstairs offers a large landing, a huge rec room plus an additional flex space perfect for a playroom, theater room, workout space, hobby room, or extra storage. 3 car, side entry garage with 15x6 storage rack. Polyaspartic garage coating with life warranty. This home truly combines luxury, cmfort, and functionality in every detail.
Details
| MLS # | 3221154 |
|---|---|
| Listing Type | For Sale |
| Style | House |
| HOA Dues | $145 |
| Sub-Type | Resale |
| Status | Active |
| Year | 2019 |
| Days On Site | 178 |
| Listing Provided By | LuxSmart Realty | Kitt Pupel |
Features
| Bed(s) | 5 |
|---|---|
| Bath(s) | 7 Total |
| SQ Feet | 4,740 |
| Garage | 3 |
| Basement | Y |
| Pool | Yes |
| Story(s) | 2 |
| Acreage | 0.47 |
Parking
| Parking Features | Garage Door Opener, Garage Faces Side |
|---|---|
| Garage Yes / No | Yes |
Taxes
| Property | 4724 |
|---|
Area Information
| State | TN |
|---|---|
| County | Williamson County |
| City | Arrington |
| Zip Code | 37014 |
| Area | Williamson County | TN |
| Community Name | Hardeman Springs Sec1 |
| School District | Fred J Page High School |
| Elementary School | Arrington Elementary School |
| High School | Fred J Page High School |
| Listing VS Median (in Hardeman Springs Sec1) | |
Price: $1,863,800 low | high Med: $1,863,800 sqft: 4,740 low | high Med: 4,740 $ / sqft: $393 low | high Med: $393 On site: 178 low | high Med: 178 | |
Market Activity 37014
Request a showing
Request a showing
 Listings courtesy of RealTracs MLS as distributed by MLS GRID.
Based on information submitted to the MLS GRID as of November 20, 2026 at 10:39:07 PM PST All data is obtained from various sources and may not have been verified by broker or MLS GRID. Supplied Open House Information is subject to change without notice. All information should be independently reviewed and verified for accuracy. Properties may or may not be listed by the office/agent presenting the information.
The Digital Millennium Copyright Act of 1998, 17 U.S.C. § 512 (the “DMCA”) provides recourse for copyright owners who believe that material appearing on the Internet infringes their rights under U.S. copyright law. If you believe in good faith that any content or material made available in connection with our website or services infringes your copyright, you (or your agent) may send us a notice requesting that the content or material be removed, or access to it blocked. Notices must be sent in writing by email to DMCAnotice@MLSGrid.com.
“The DMCA requires that your notice of alleged copyright infringement include the following information: (1) description of the copyrighted work that is the subject of claimed infringement; (2) description of the alleged infringing content and information sufficient to permit us to locate the content; (3) contact information for you, including your address, telephone number and email address; (4) a statement by you that you have a good faith belief that the content in the manner complained of is not authorized by the copyright owner, or its agent, or by the operation of any law; (5) a statement by you, signed under penalty of perjury, that the information in the notification is accurate and that you have the authority to enforce the copyrights that are claimed to be infringed; and (6) a physical or electronic signature of the copyright owner or a person authorized to act on the copyright owner’s behalf. Failure to include all of the above information may result in the delay of the processing of your complaint.
Contact
Learn More About This Property

| State | TN |
|---|---|
| County | Williamson County |
| City | Arrington |
| Zip Code | 37014 |
| Area | Williamson County | TN |
| Community Name | Hardeman Springs Sec1 |
| School District | Fred J Page High School |
| Elementary School | Arrington Elementary School |
| High School | Fred J Page High School |
| Listing VS Median (in Hardeman Springs Sec1) | |
Price: $1,863,800 low | high Med: $1,863,800 sqft: 4,740 low | high Med: 4,740 $ / sqft: $393 low | high Med: $393 On site: 178 low | high Med: 178 | |
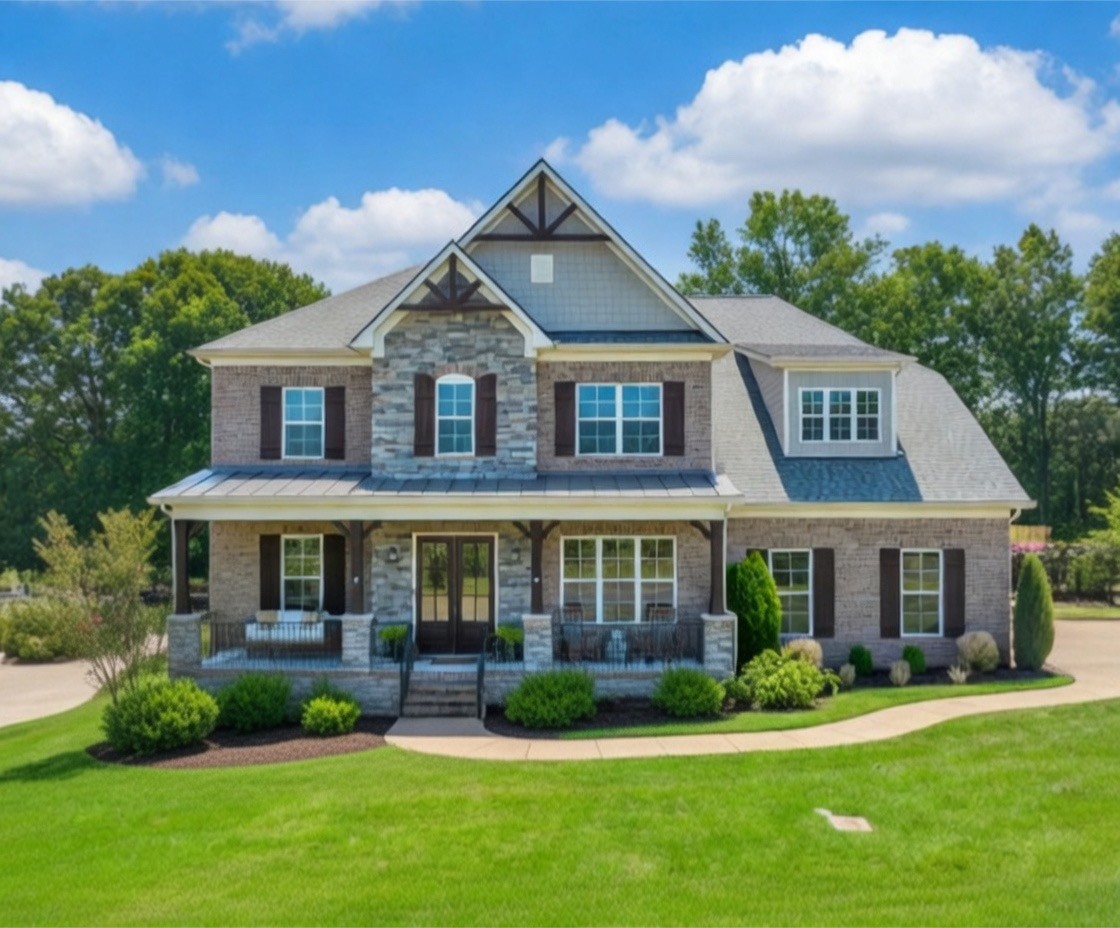 | $1,475,0004095 Old Light CirArrington, TN 37014 |
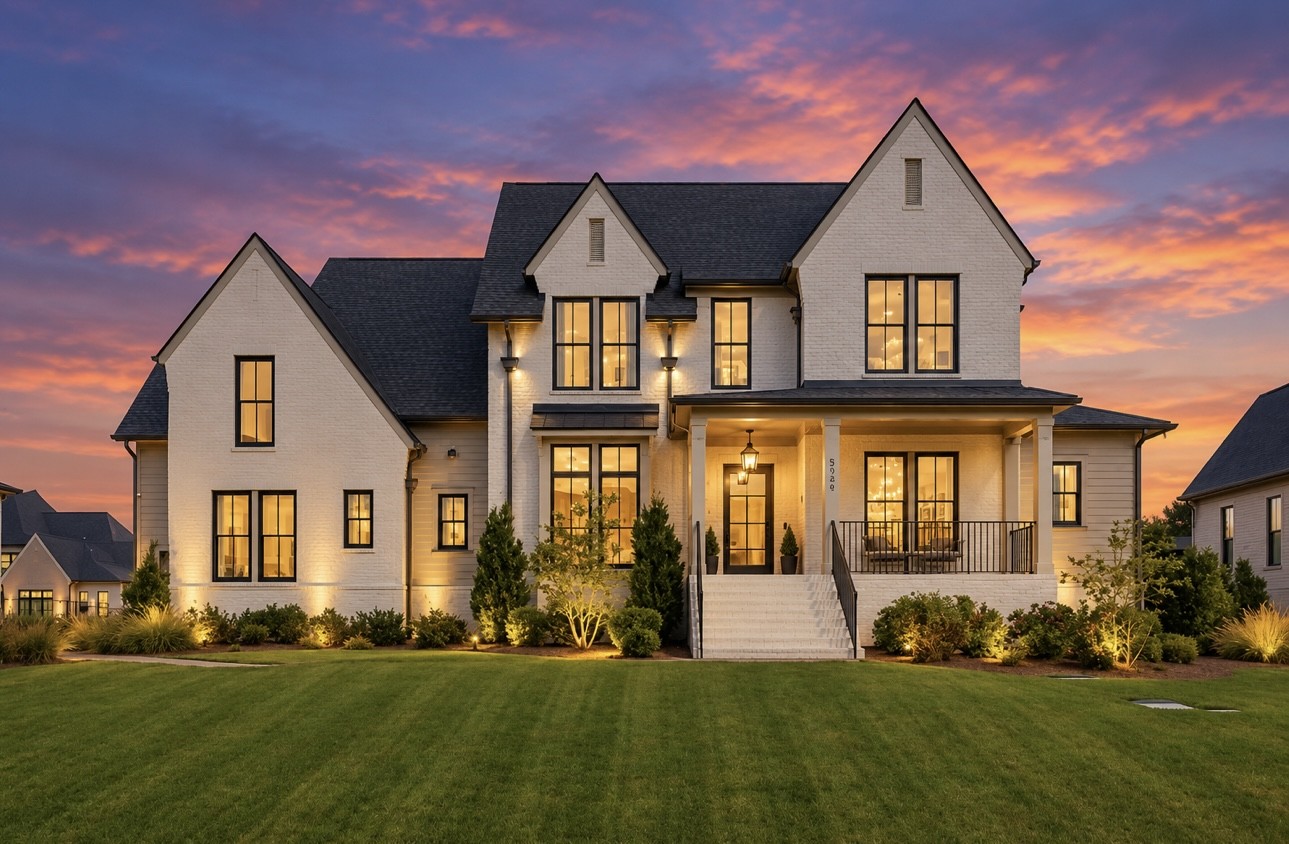 | $2,100,0006336 Percheron LnArrington, TN 37014 |
 | $2,325,0006340 Percheron LnArrington, TN 37014 |
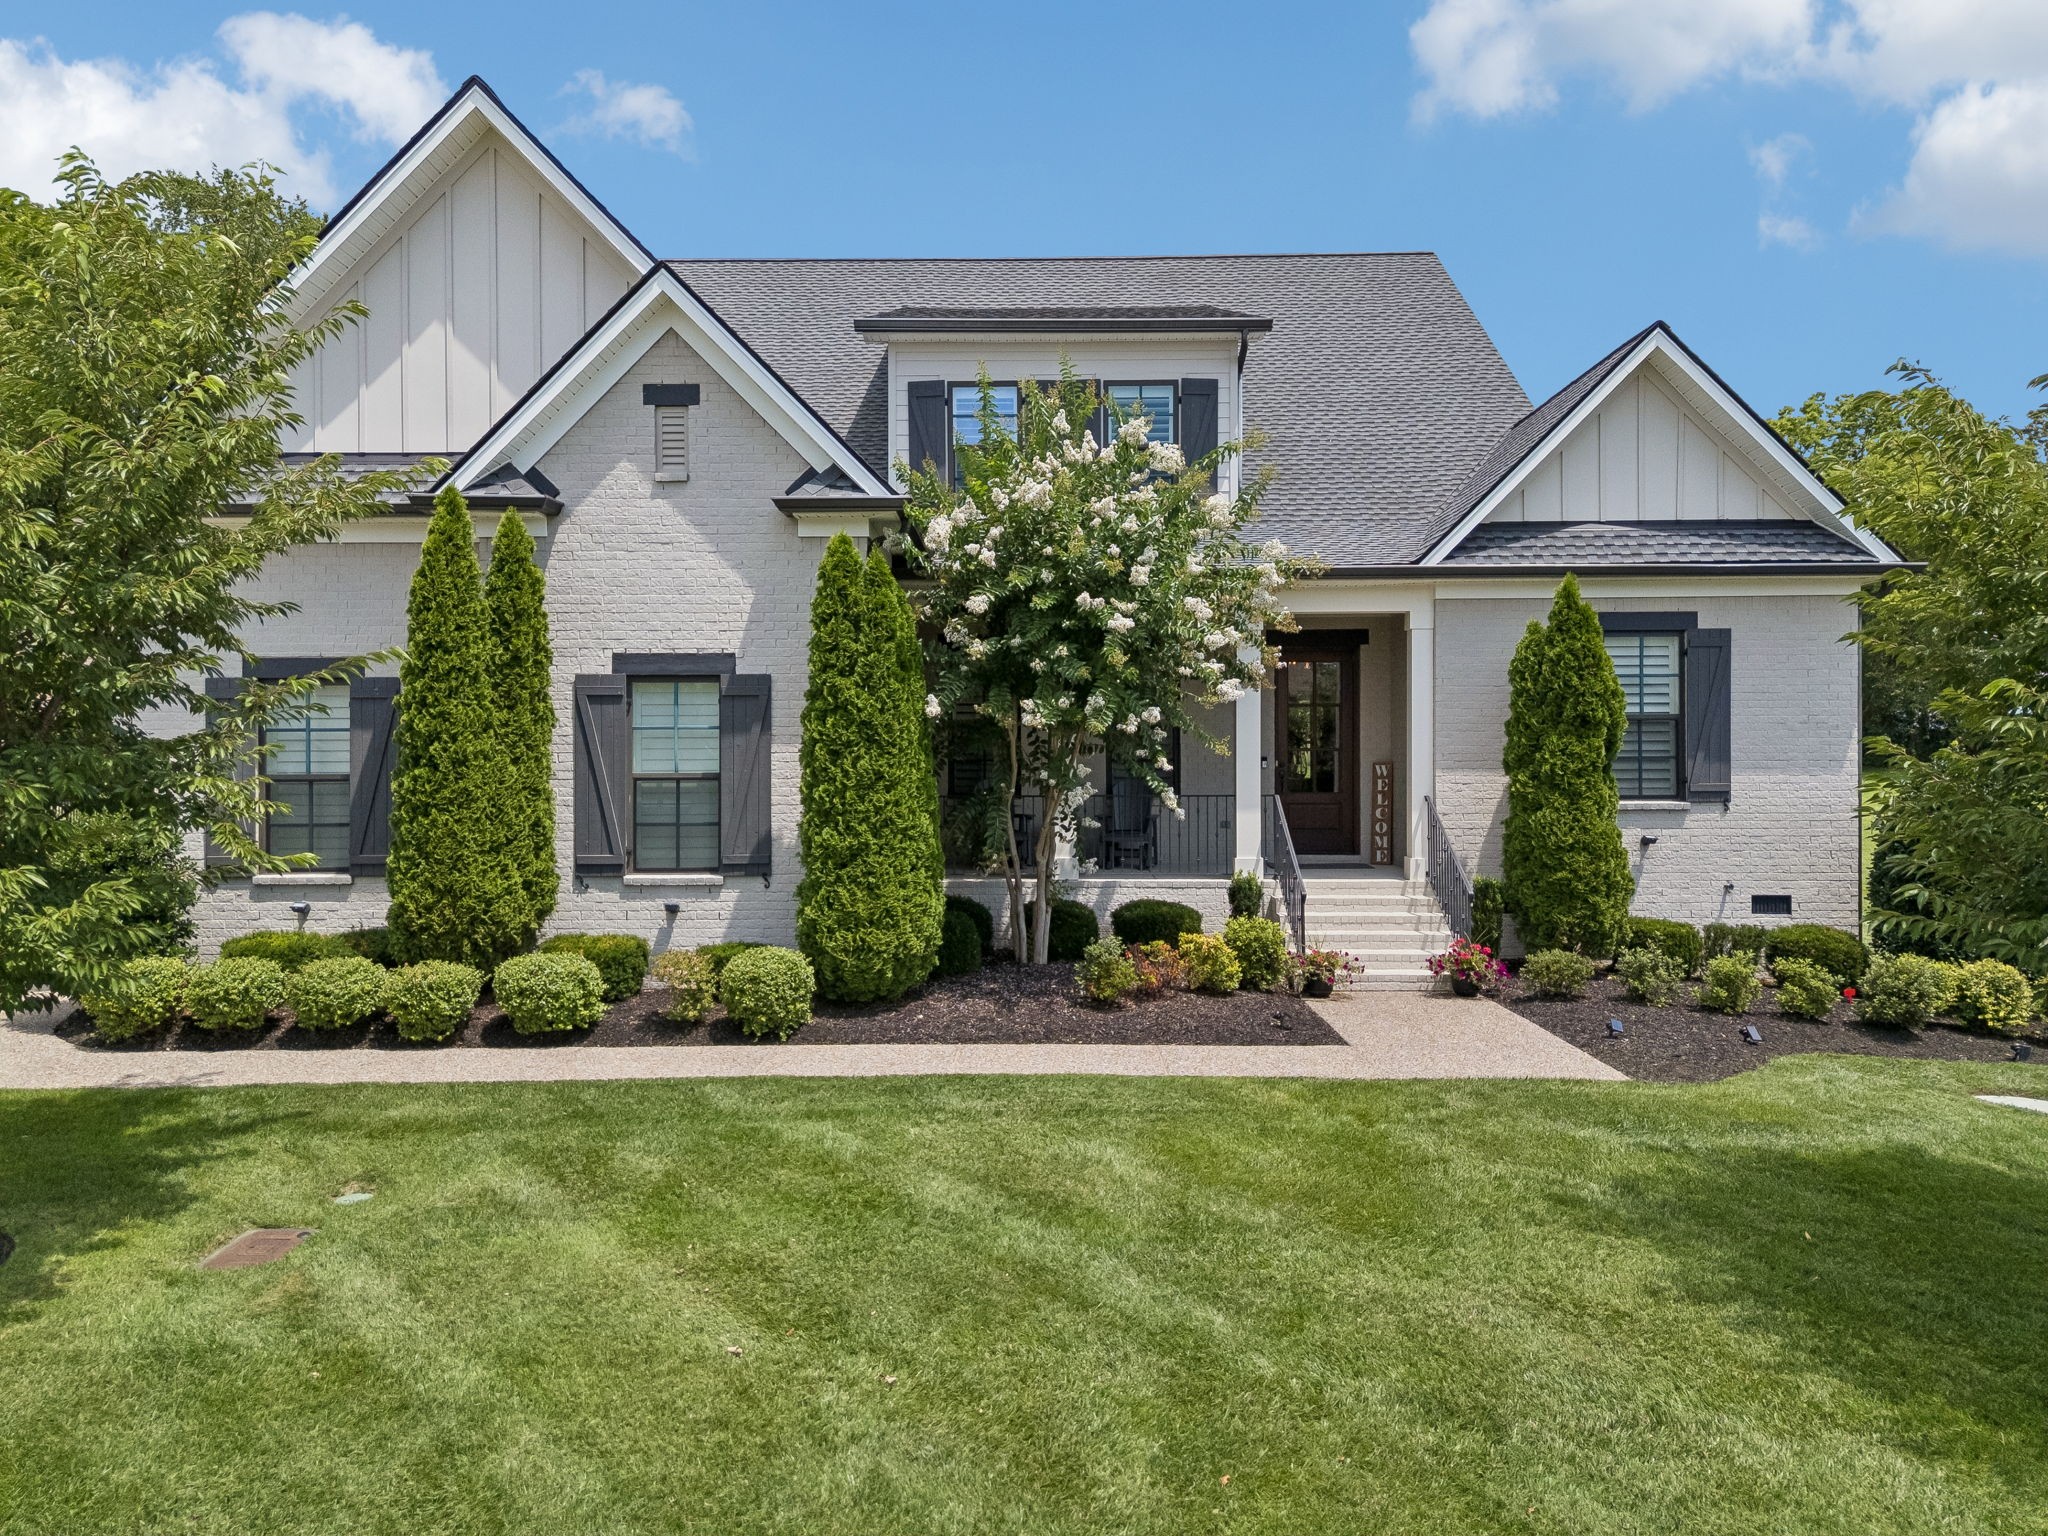 | $1,499,9994119 Old Light CirArrington, TN 37014 |
 | $2,300,0006071 Porters Union WayArrington, TN 37014 |