
 Price Reduced Listing
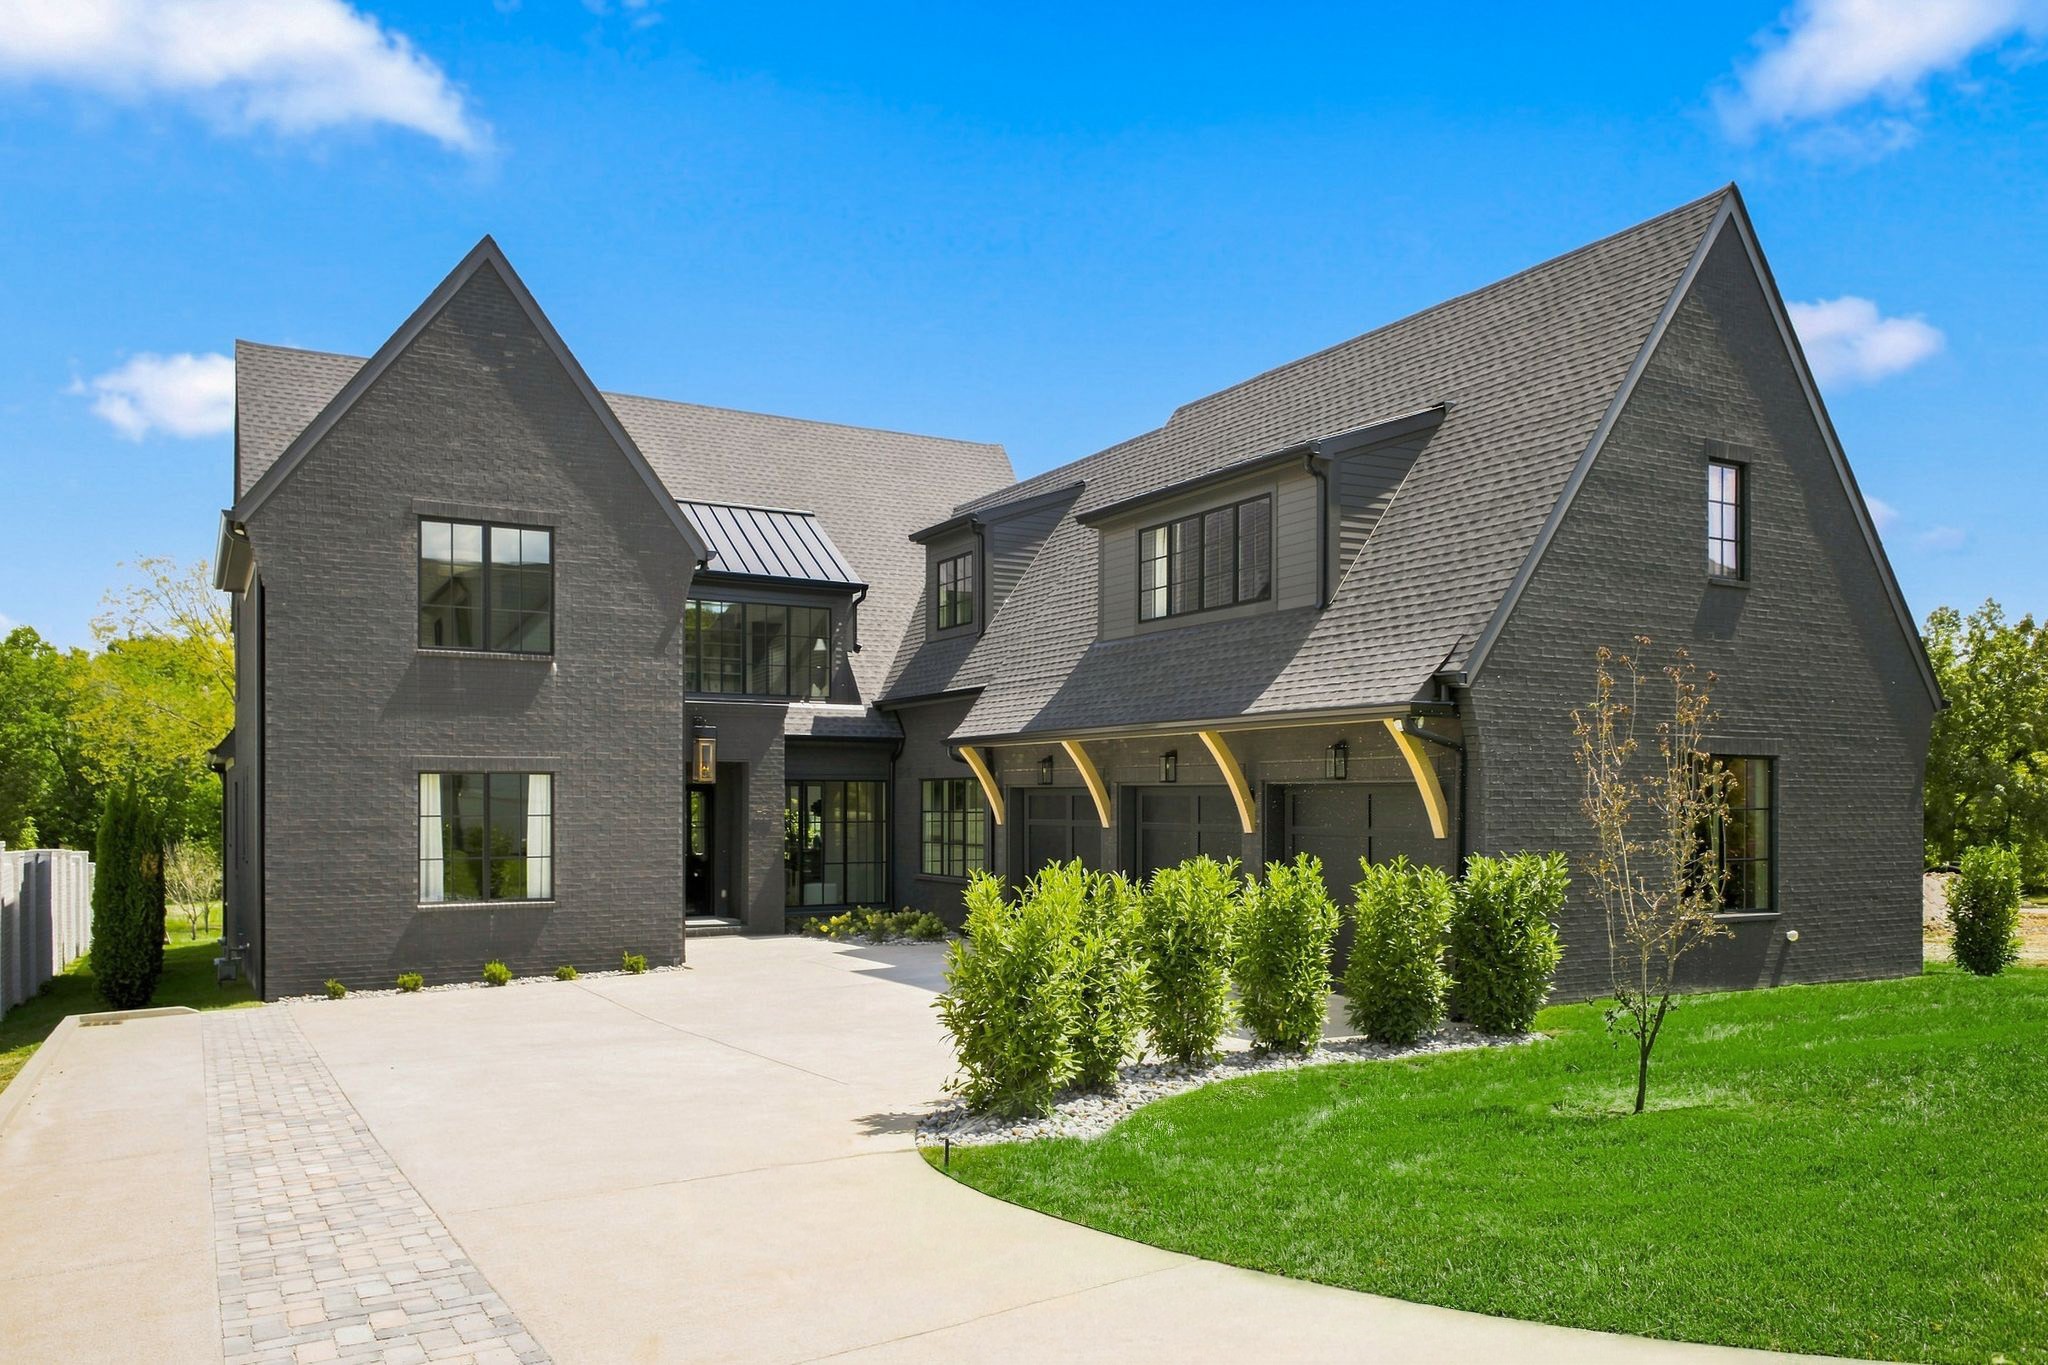
4518 Belmont Park Ter,Nashville, TN 37215
Nashville, TN 37215



Description
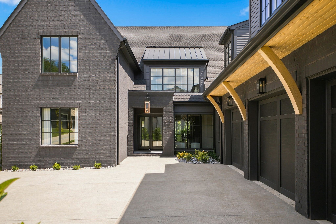
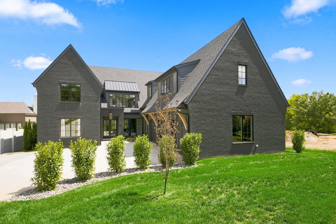
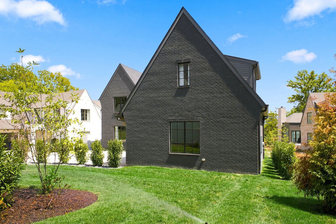
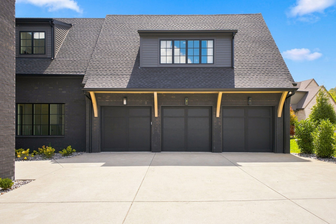
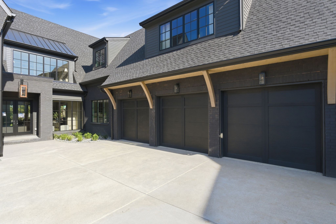
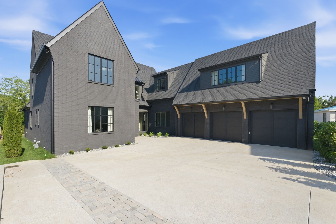
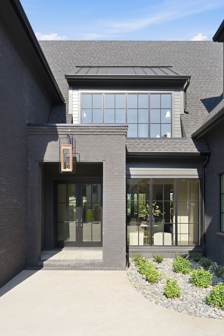
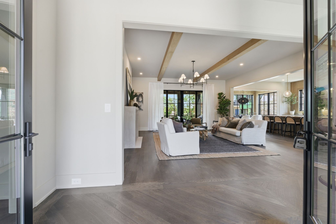
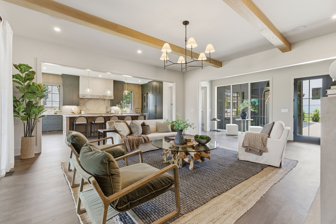
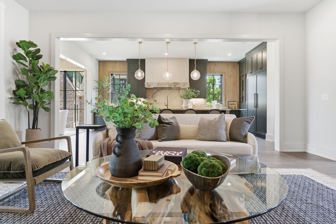
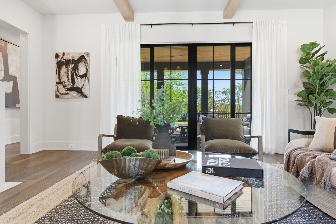
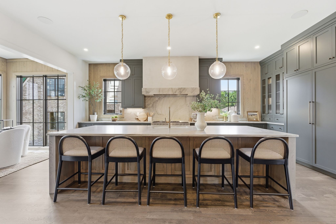
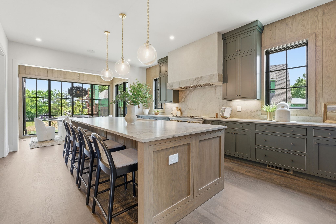
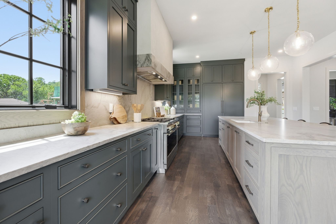
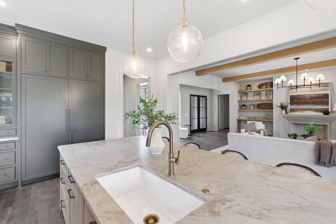
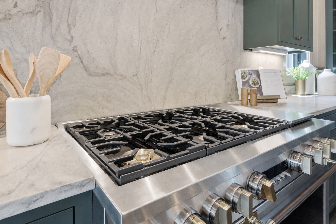
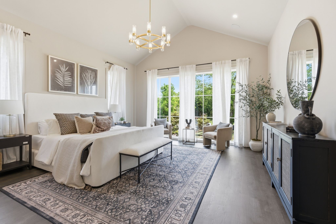
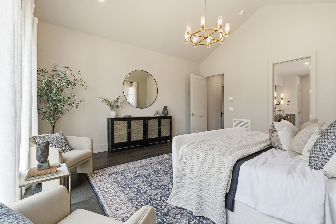
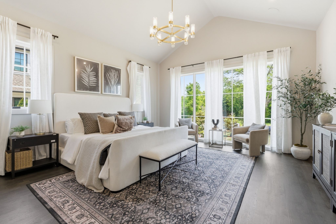
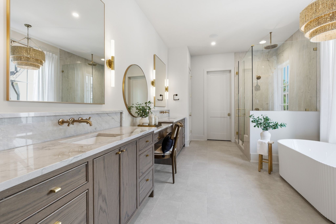
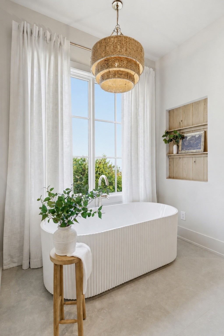
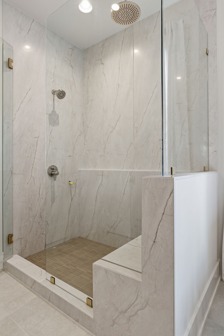
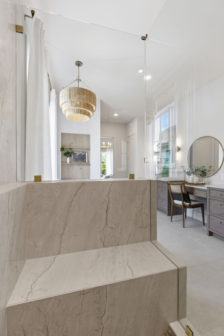
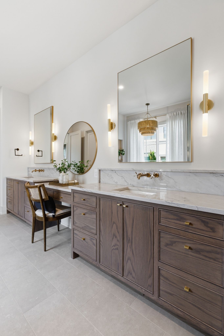
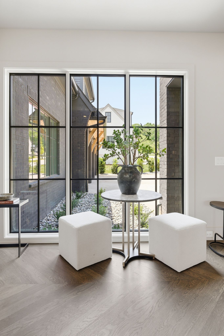
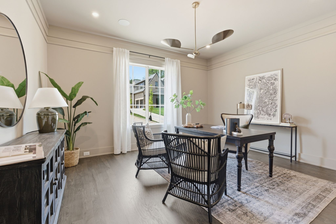
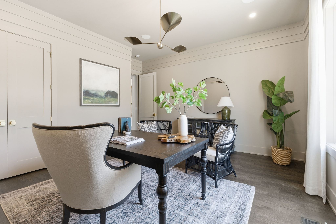
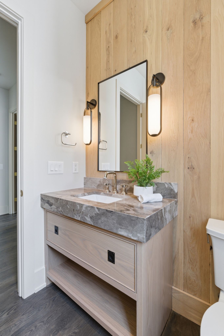
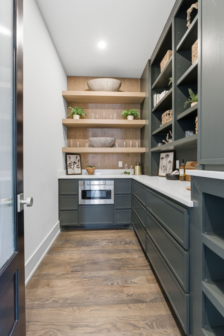
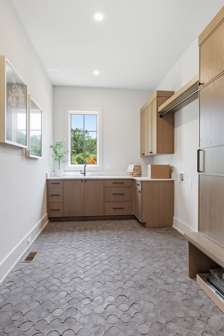
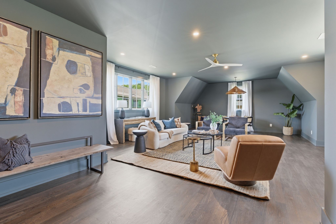
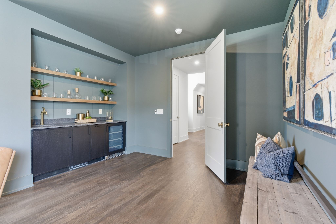
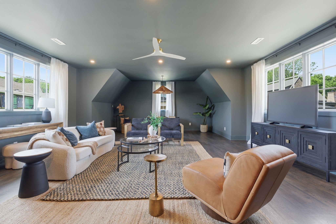
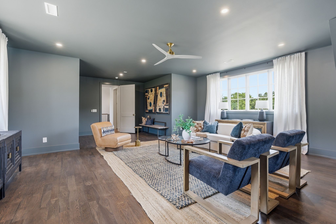
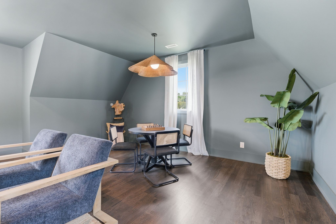
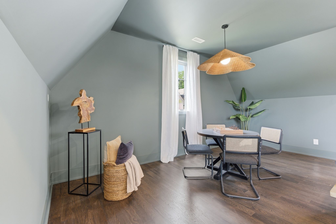
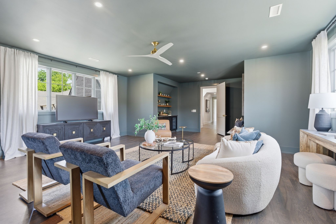
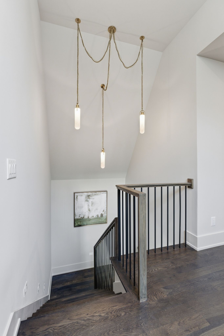
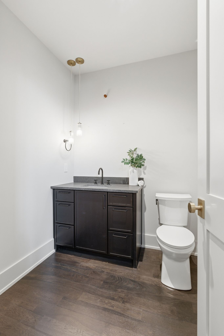
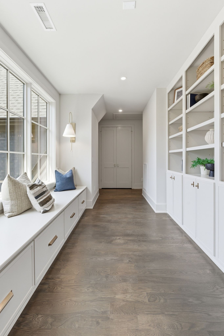
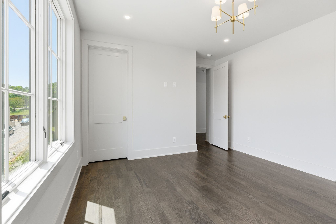
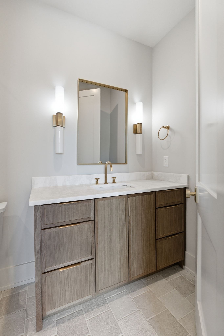
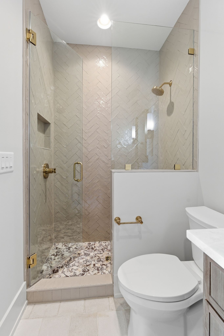
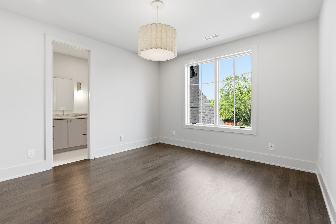
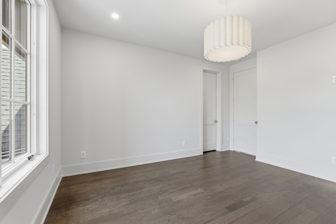
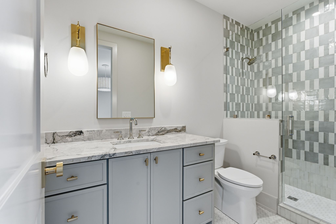
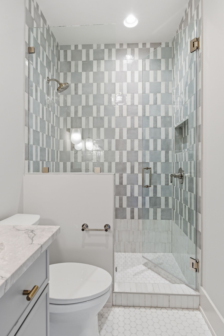
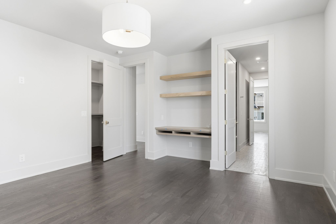
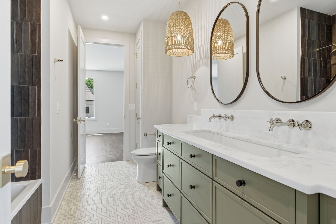
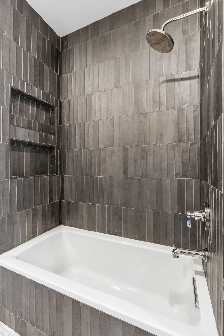
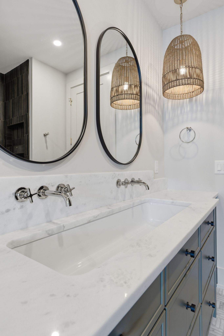
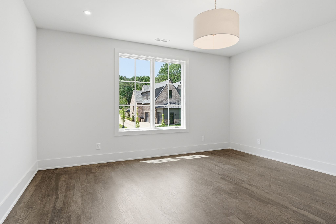
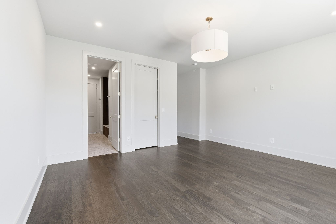
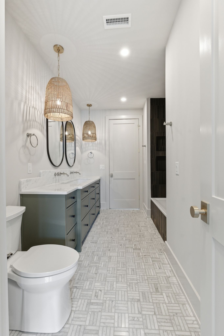
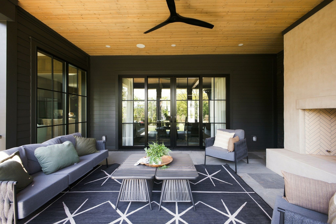
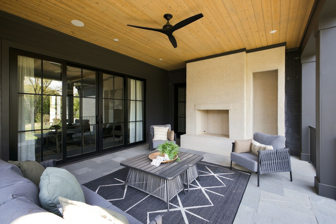
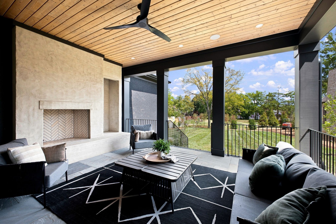
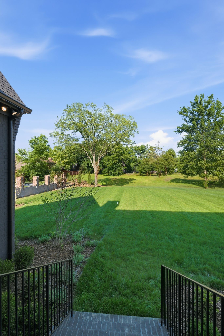
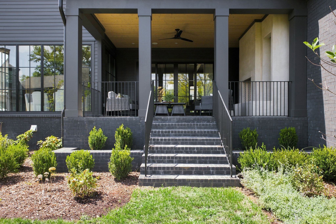
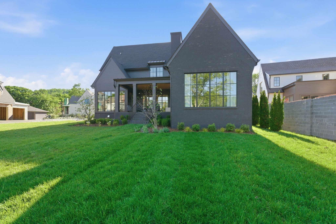
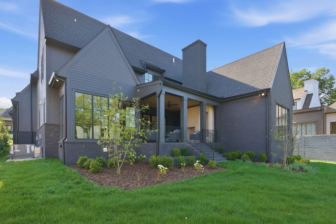
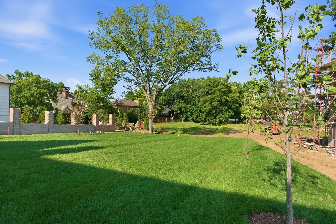
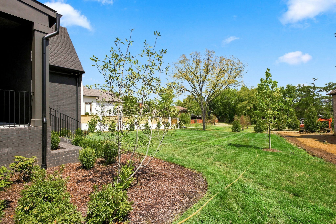
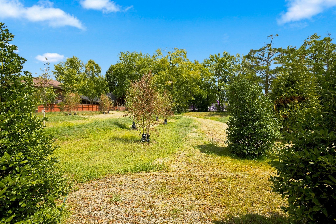
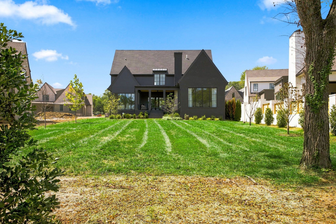
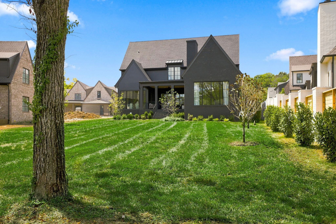
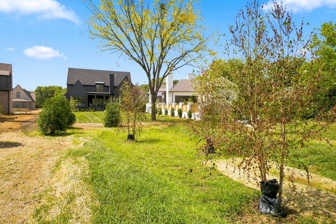
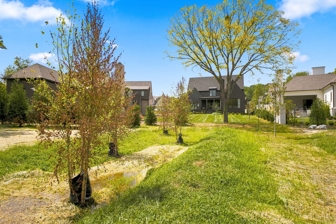
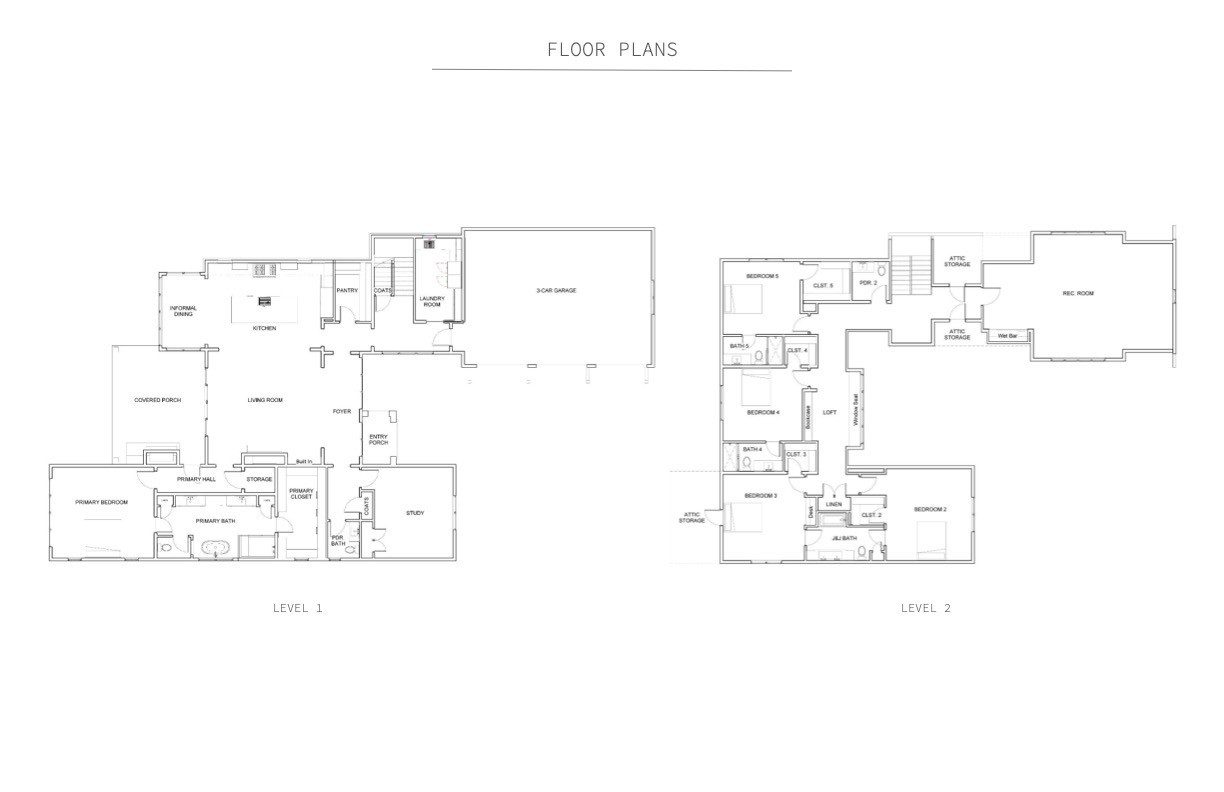
This exceptional new build is one of six curated luxury residences created to balance timeless design with modern living in the heart of Green Hills. A double-door entry greets you and opens to a sun-filled foyer with floor-to-ceiling glass and a dedicated home office. The kitchen and living room form the true heartbeat of the home, an entertainer's dream with inset cabinetry, striking quartzite countertops, hidden built-in appliances, a 48" Monogram range with custom leather handles, a stone hood, and a walk-in pantry. The white-oak-wrapped breakfast room and the spacious living area with built-ins and a sculptural stone fireplace complete the space.The main-level primary suite offers a serene retreat with a full wall of windows, direct access to a covered porch with fireplace, a soaking tub, an oversized spa shower, and a custom walk-in closet. Upstairs, four ensuite bedrooms each showcase individual character, accompanied by a flexible bonus room ideal for play, media, or recreation.Designed for comfort and convenience, the home features two powder rooms, vaulted ceilings, two fireplaces, an oversized three-car garage, tumbled natural sandstone porches, hardwoods throughout, and a fully irrigated 1/2-acre yard. Health-minded upgrades include a whole-house water filtration system, Aprilaire air cleaning and filtration on both HVAC units, a fully encapsulated crawlspace with commercial dehumidifier, spray-foam insulation, and a tankless water heater-delivering elevated air quality, efficiency, and peace of mind.
Details
| MLS # | 3540310 |
|---|---|
| Listing Type | For Sale |
| Style | House |
| Sub-Type | Resale |
| Status | Active |
| Year | 2026 |
| Days On Site | 79 |
| Listing Provided By | Scout Realty | MacKenzie Strawn Hyde |
Features
| Bed(s) | 5 |
|---|---|
| Bath(s) | 6 Total |
| SQ Feet | 5,042 |
| Garage | 3 |
| Basement | Y |
| Story(s) | 2 |
| Acreage | 0.50 |
Exterior
| Lot Features | Level |
|---|
Parking
| Parking Features | Attached |
|---|---|
| Garage Yes / No | Yes |
Taxes
| Property | 8654 |
|---|
Area Information
| State | TN |
|---|---|
| County | Davidson County |
| City | Nashville |
| Zip Code | 37215 |
| Area | Davidson County | TN |
| Community Name | Green Hills |
| School District | Hillsboro Comp High School |
| Elementary School | Percy Priest Elementary |
| High School | Hillsboro Comp High School |
| Listing VS Median (in Green Hills) | |
Price: $2,695,000 low | high Med: $2,250,000 sqft: 5,042 low | high Med: 4,337 $ / sqft: $535 low | high Med: $524 On site: 79 low | high Med: 65 | |
Market Activity 37215
Request a showing
Request a showing
 Listings courtesy of RealTracs MLS as distributed by MLS GRID.
Based on information submitted to the MLS GRID as of November 21, 2026 at 9:45:53 PM PST All data is obtained from various sources and may not have been verified by broker or MLS GRID. Supplied Open House Information is subject to change without notice. All information should be independently reviewed and verified for accuracy. Properties may or may not be listed by the office/agent presenting the information.
The Digital Millennium Copyright Act of 1998, 17 U.S.C. § 512 (the “DMCA”) provides recourse for copyright owners who believe that material appearing on the Internet infringes their rights under U.S. copyright law. If you believe in good faith that any content or material made available in connection with our website or services infringes your copyright, you (or your agent) may send us a notice requesting that the content or material be removed, or access to it blocked. Notices must be sent in writing by email to DMCAnotice@MLSGrid.com.
“The DMCA requires that your notice of alleged copyright infringement include the following information: (1) description of the copyrighted work that is the subject of claimed infringement; (2) description of the alleged infringing content and information sufficient to permit us to locate the content; (3) contact information for you, including your address, telephone number and email address; (4) a statement by you that you have a good faith belief that the content in the manner complained of is not authorized by the copyright owner, or its agent, or by the operation of any law; (5) a statement by you, signed under penalty of perjury, that the information in the notification is accurate and that you have the authority to enforce the copyrights that are claimed to be infringed; and (6) a physical or electronic signature of the copyright owner or a person authorized to act on the copyright owner’s behalf. Failure to include all of the above information may result in the delay of the processing of your complaint.
Contact
Learn More About This Property

| State | TN |
|---|---|
| County | Davidson County |
| City | Nashville |
| Zip Code | 37215 |
| Area | Davidson County | TN |
| Community Name | Green Hills |
| School District | Hillsboro Comp High School |
| Elementary School | Percy Priest Elementary |
| High School | Hillsboro Comp High School |
| Listing VS Median (in Green Hills) | |
Price: $2,695,000 low | high Med: $2,250,000 sqft: 5,042 low | high Med: 4,337 $ / sqft: $535 low | high Med: $524 On site: 79 low | high Med: 65 | |
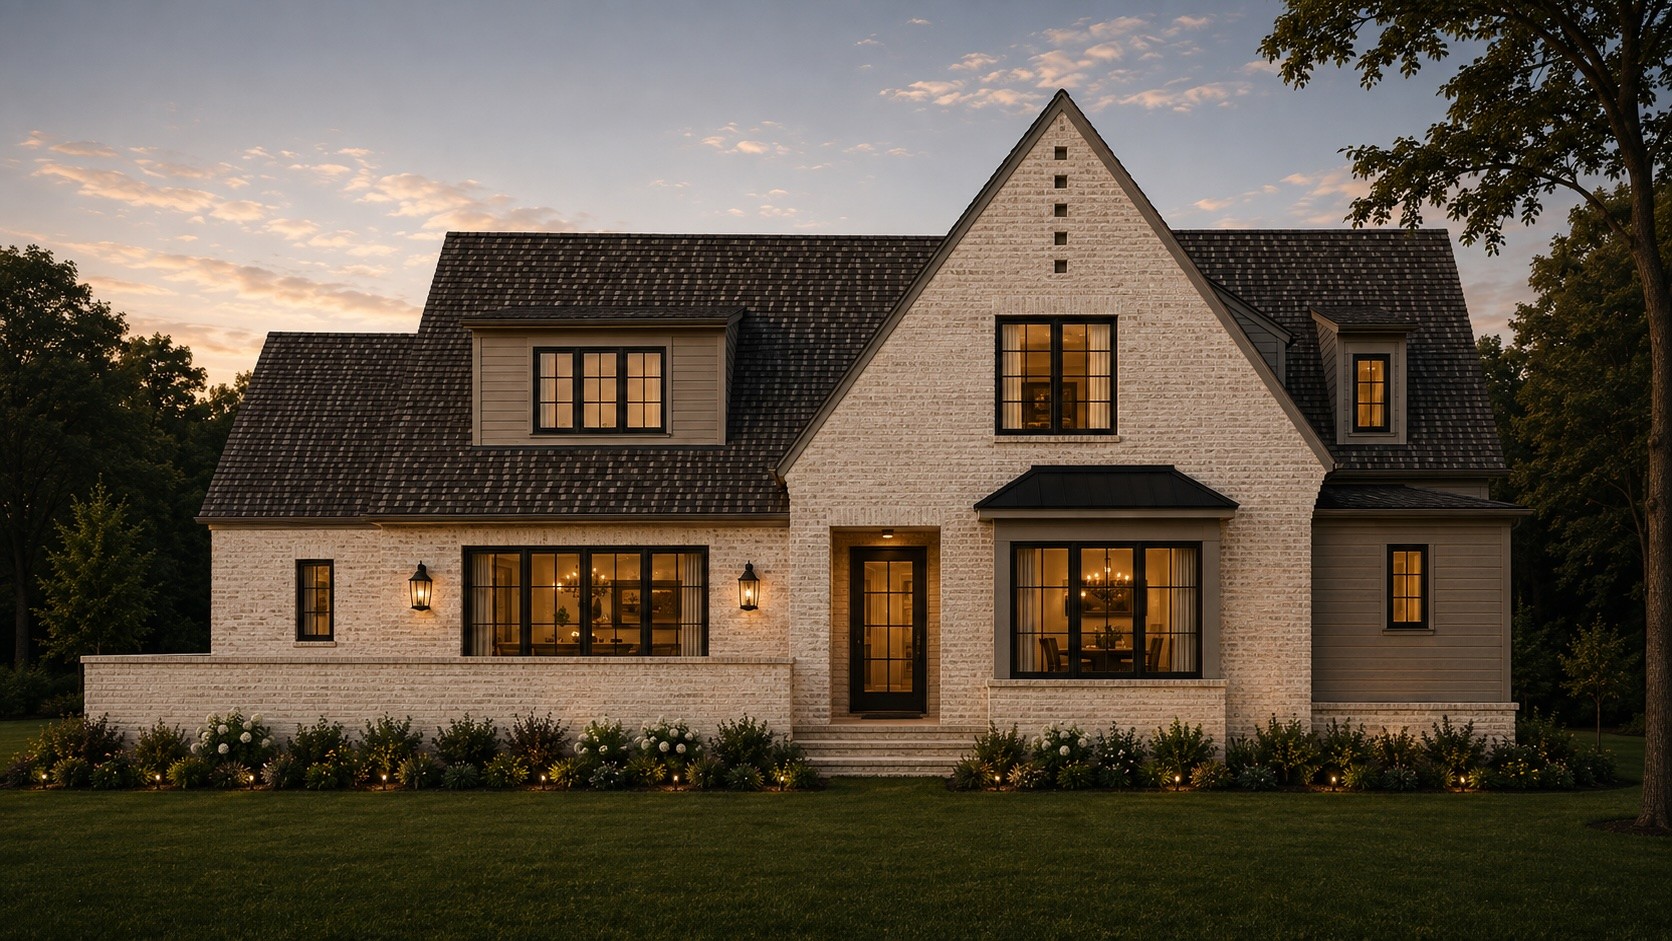 | $2,750,0004524 Belmont Park TerNashville, TN 37215 |
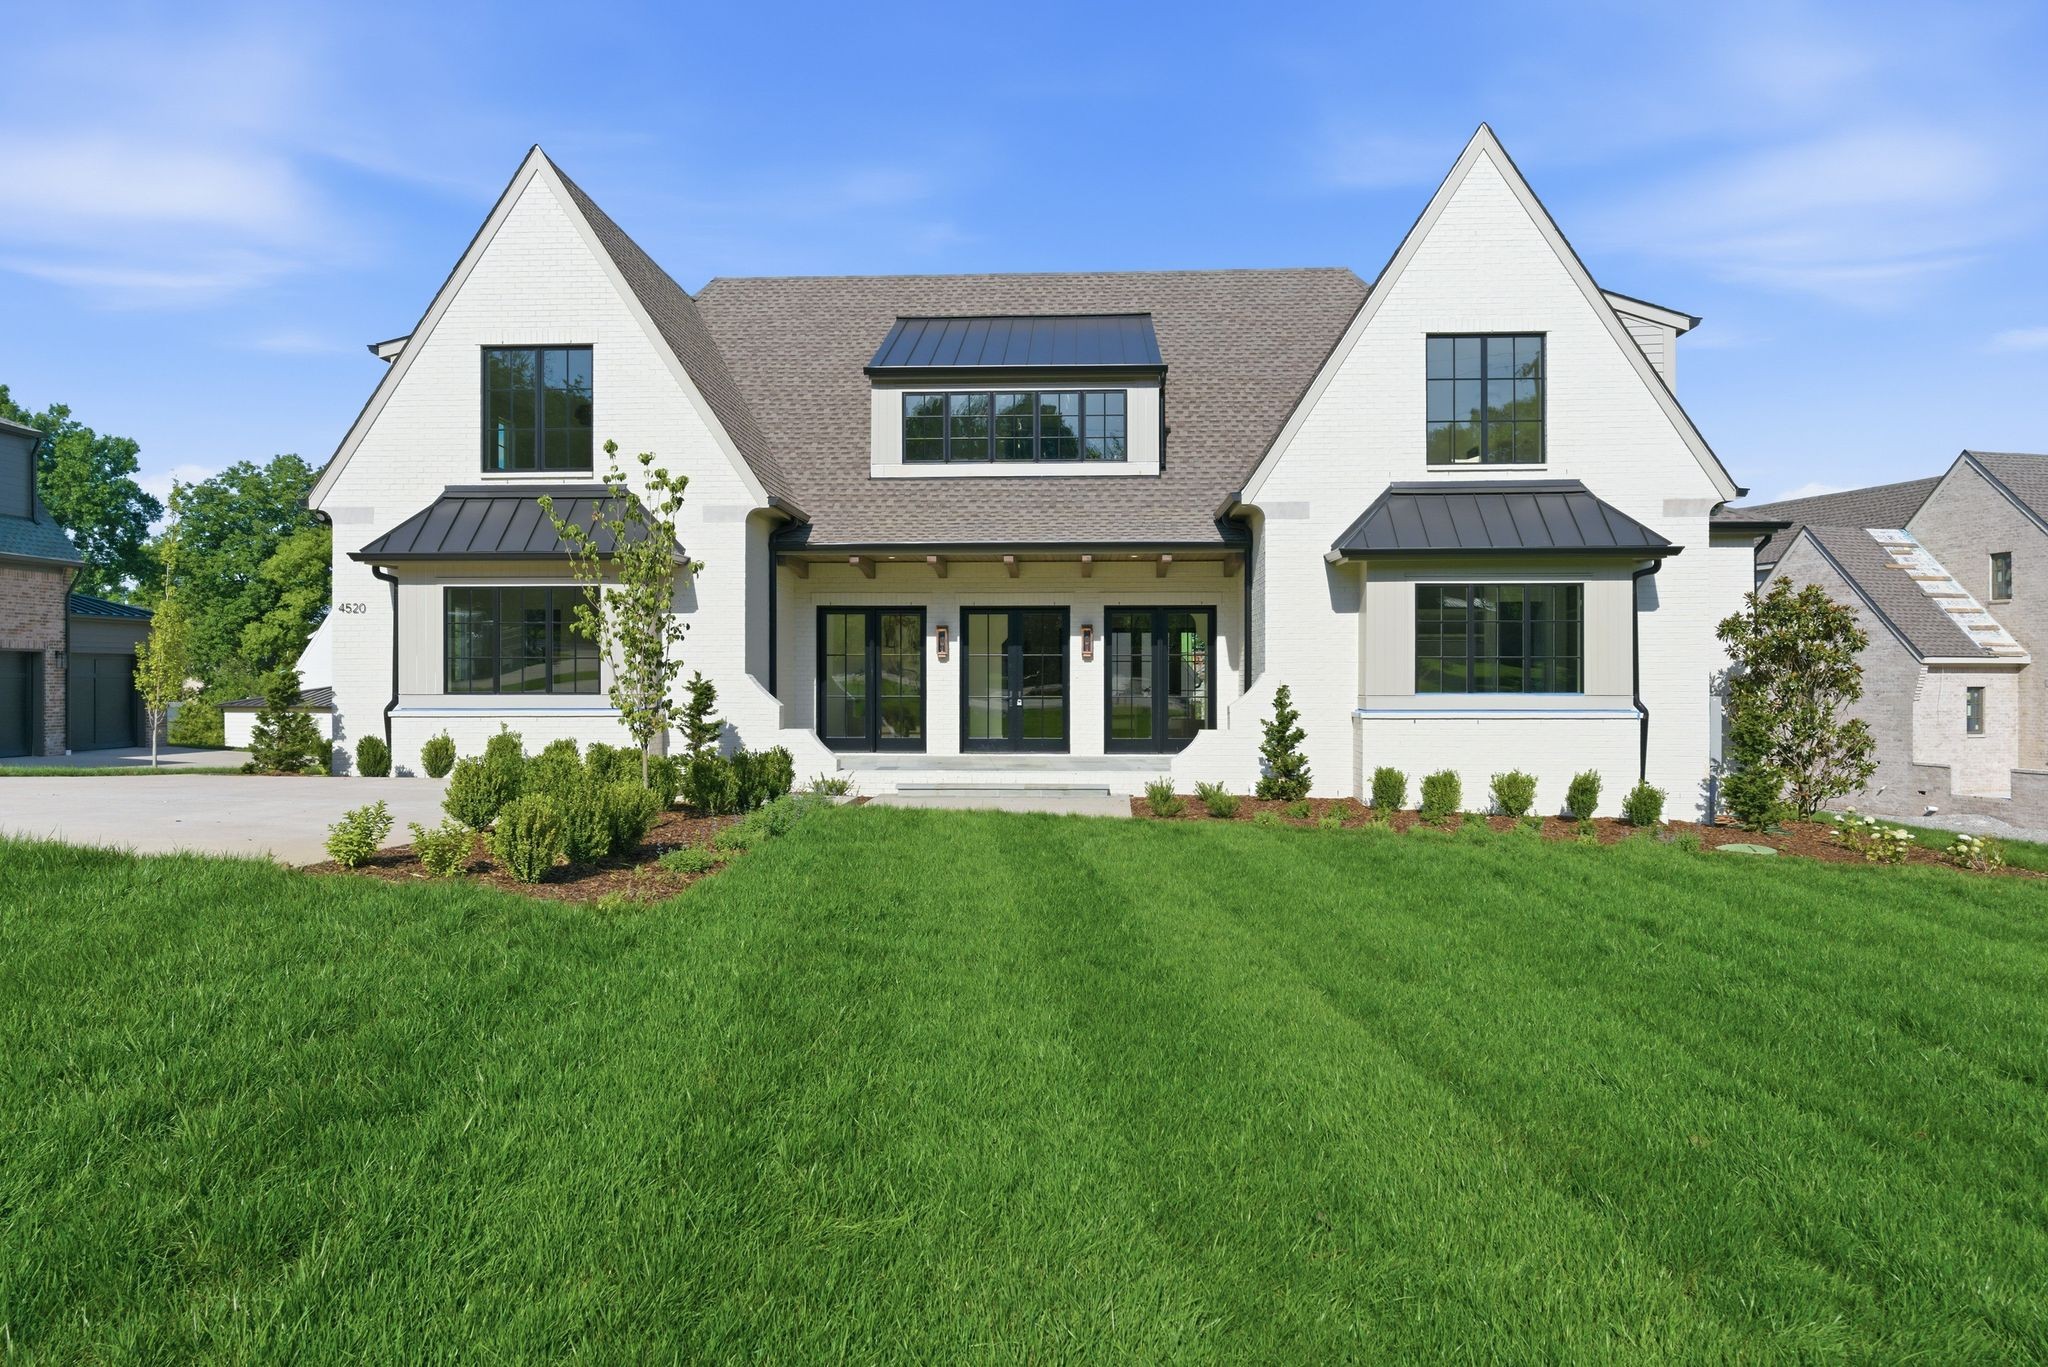 | $2,850,0004520 Belmont Park TerNashville, TN 37215 |
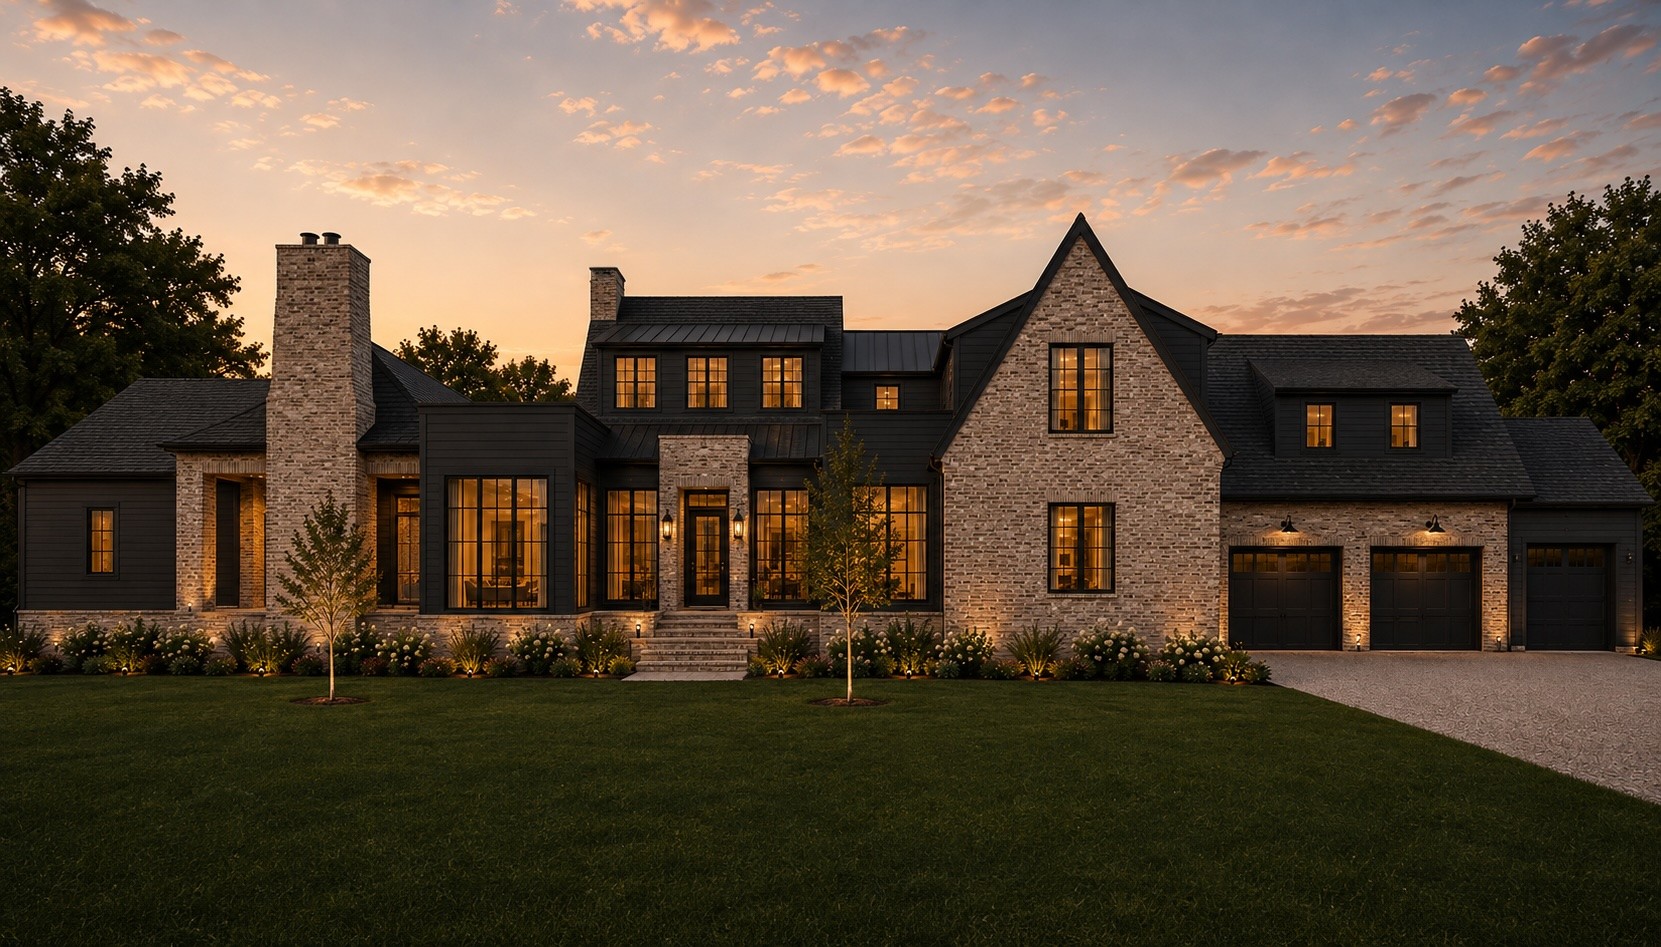 | $2,895,0004522 Belmont Park TerNashville, TN 37215 |