
400 Warioto Way,Ashland City, TN 37015
Ashland City, TN 37015


Description
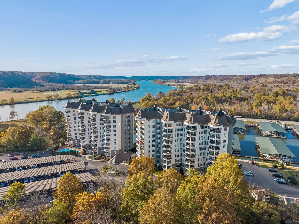
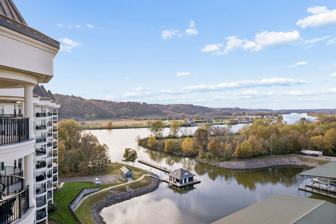
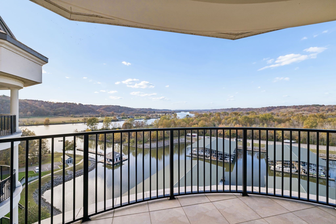
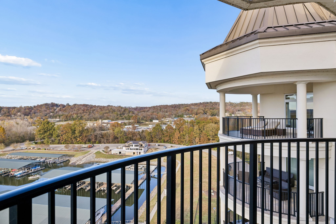
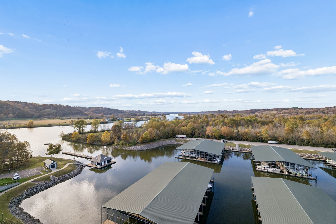
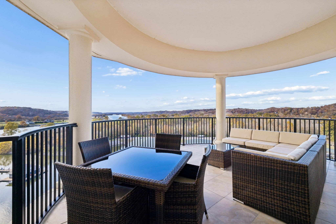
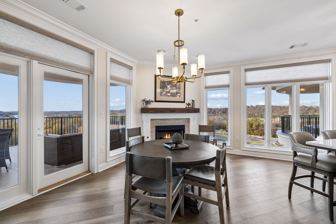
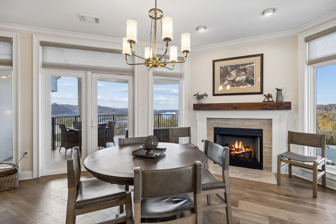
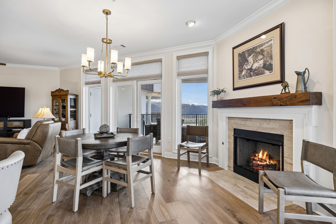
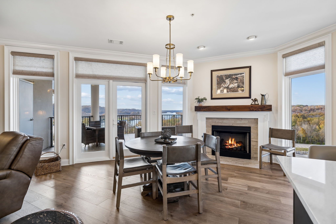
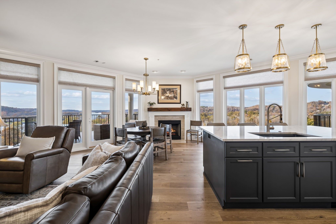
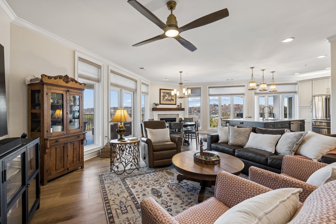
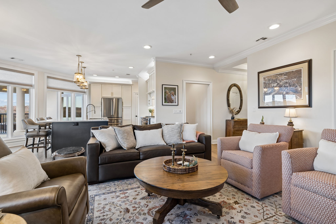
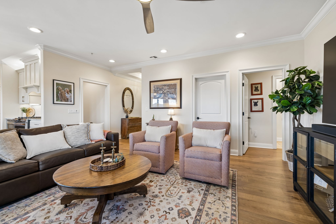
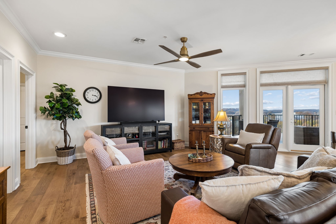
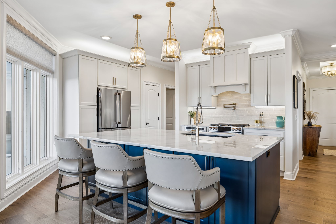
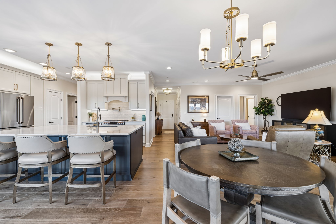
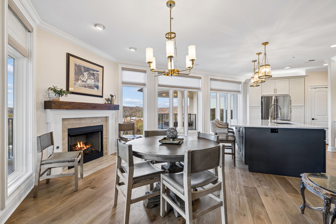
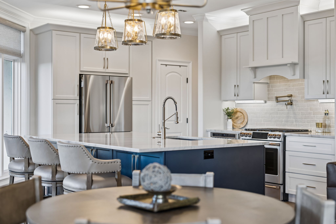
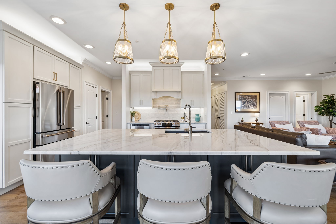
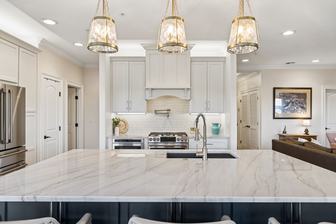
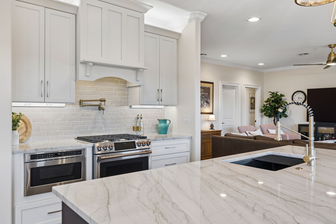
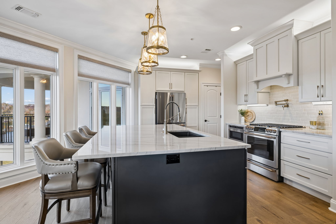
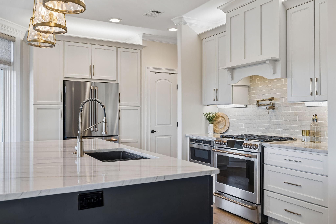
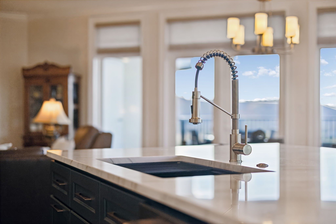
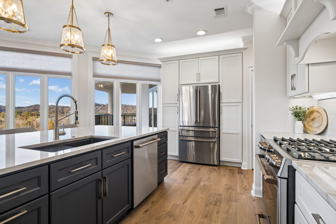
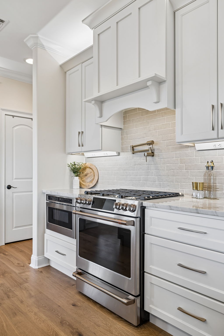
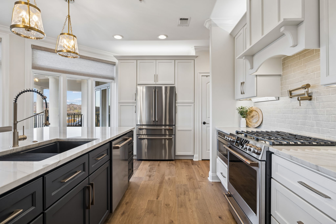
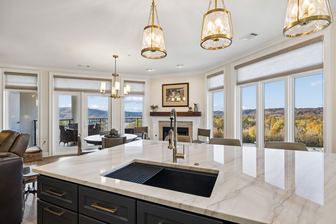
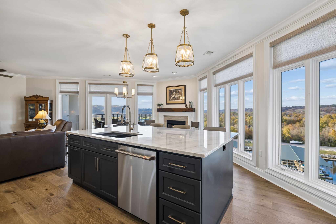
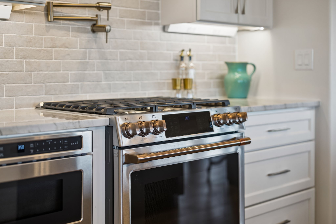
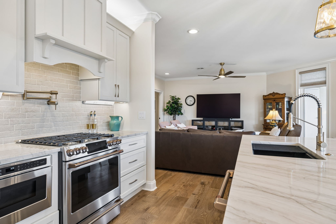
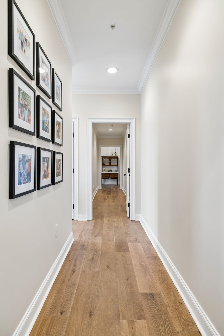
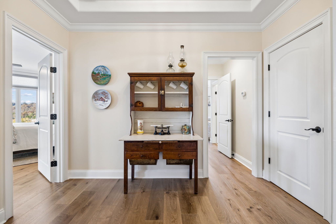
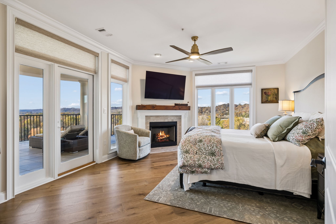
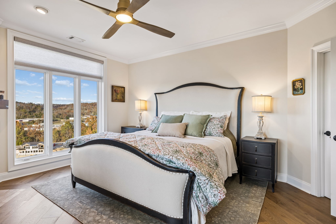
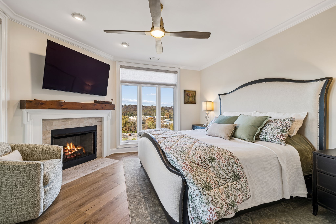
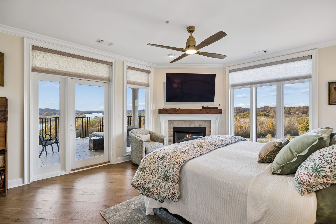
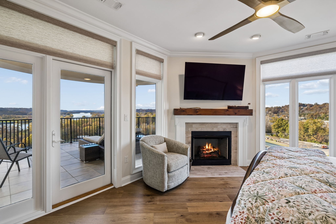
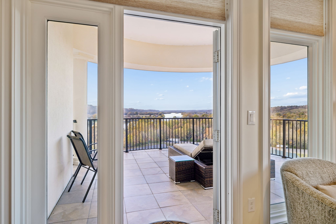
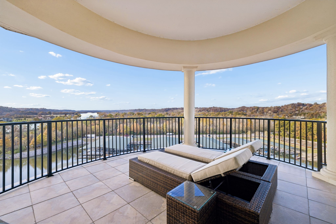
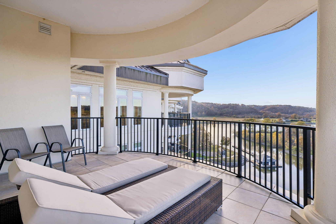
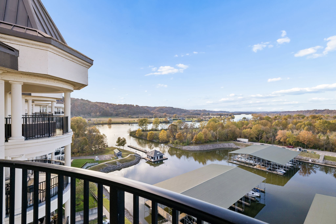
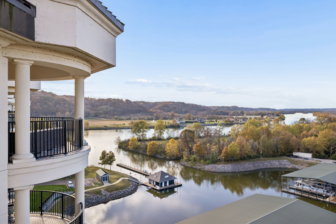
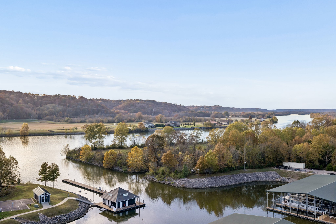
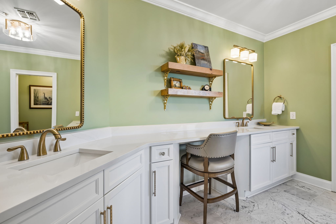
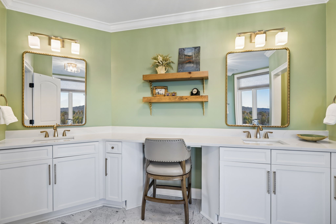
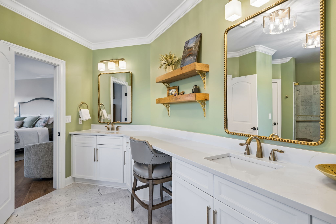
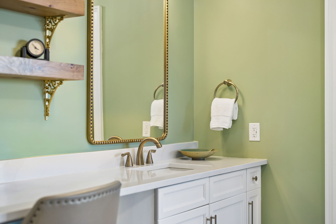
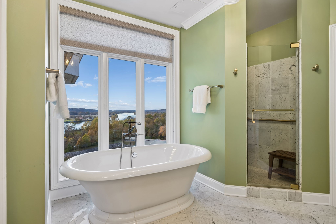
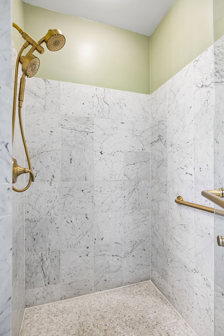
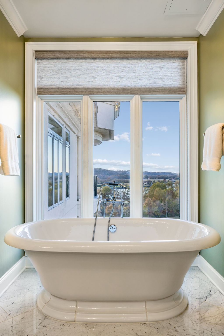
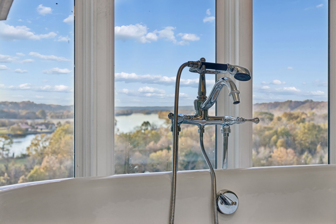
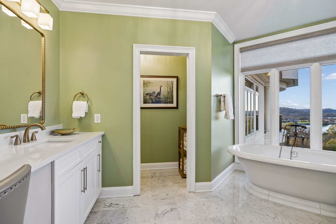
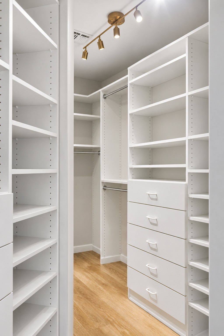
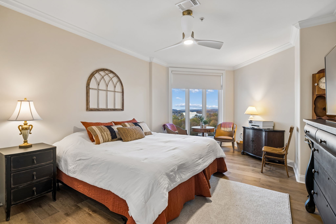
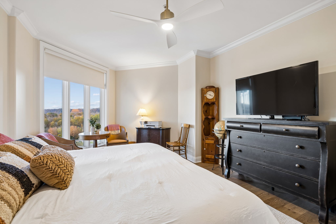
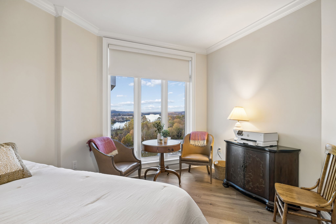
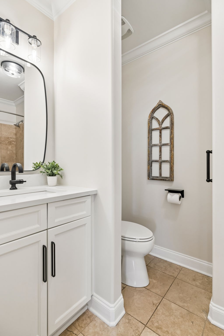
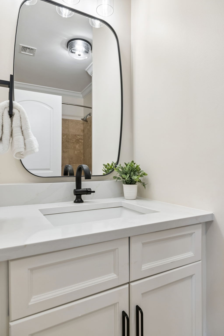
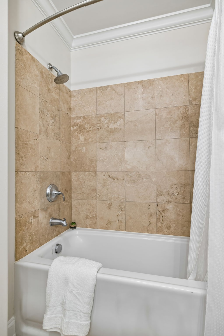
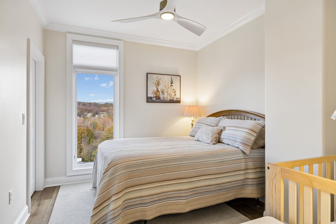
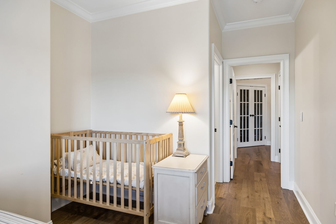
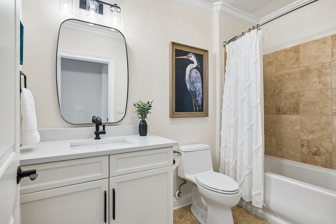
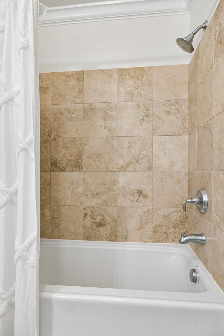
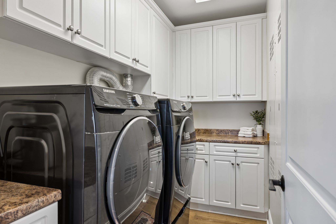
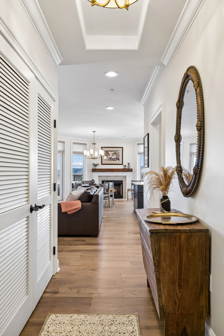
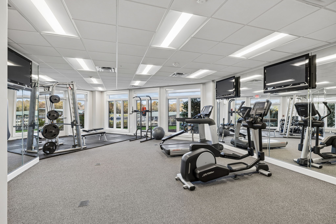
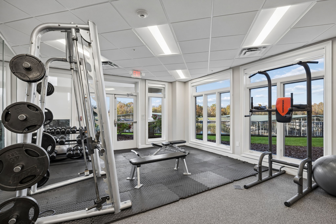
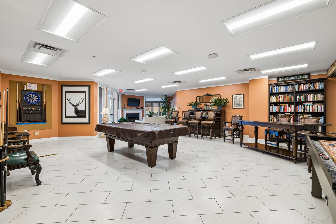
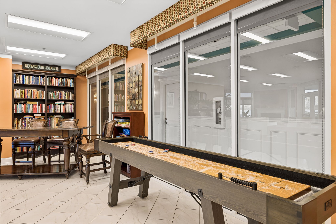
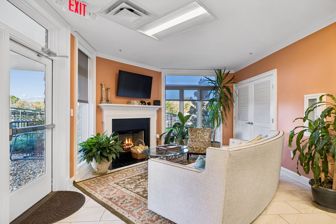
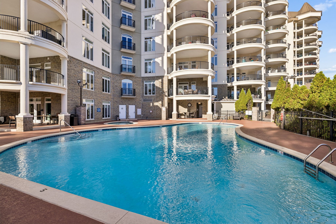
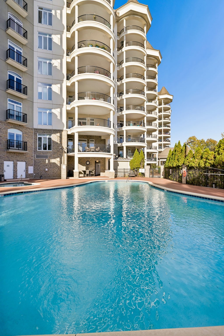
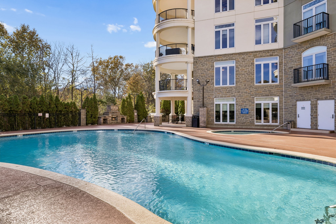
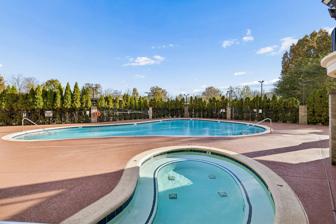
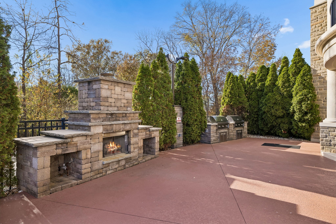
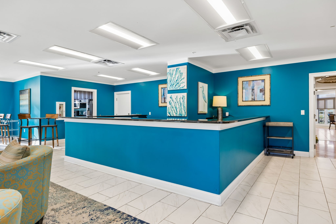
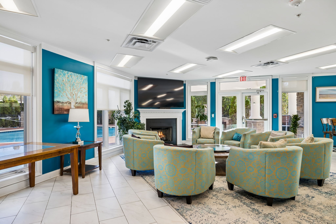
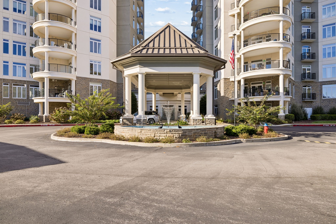
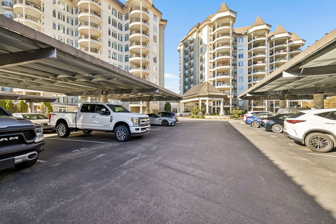
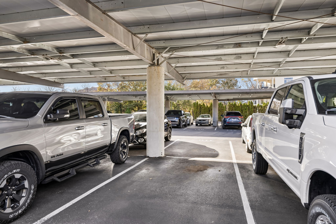
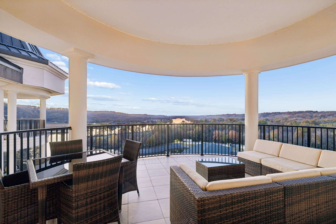
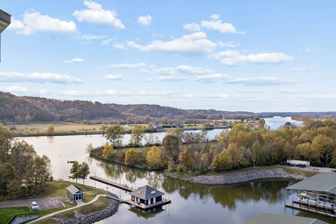
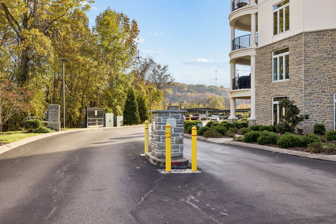
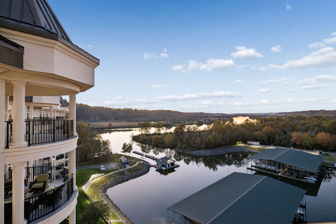
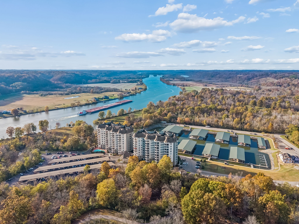
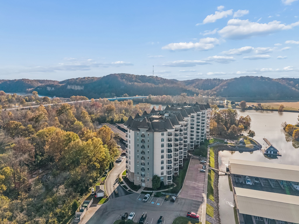
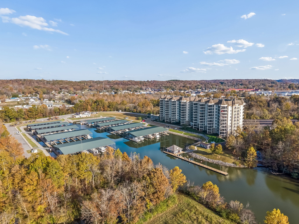
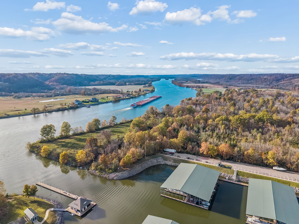
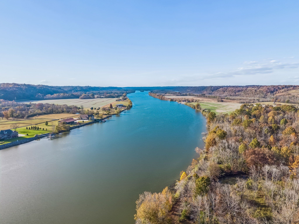
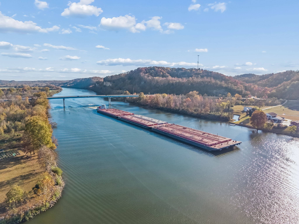
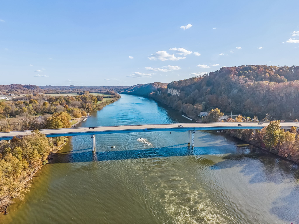
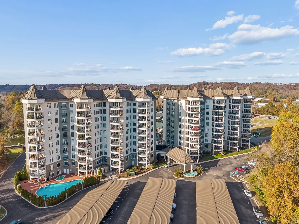
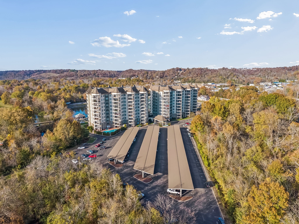
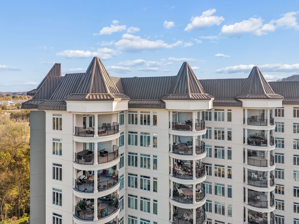
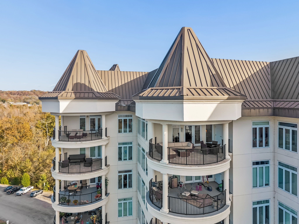
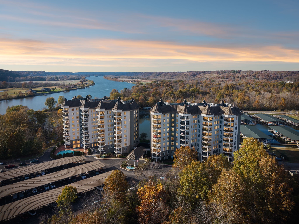
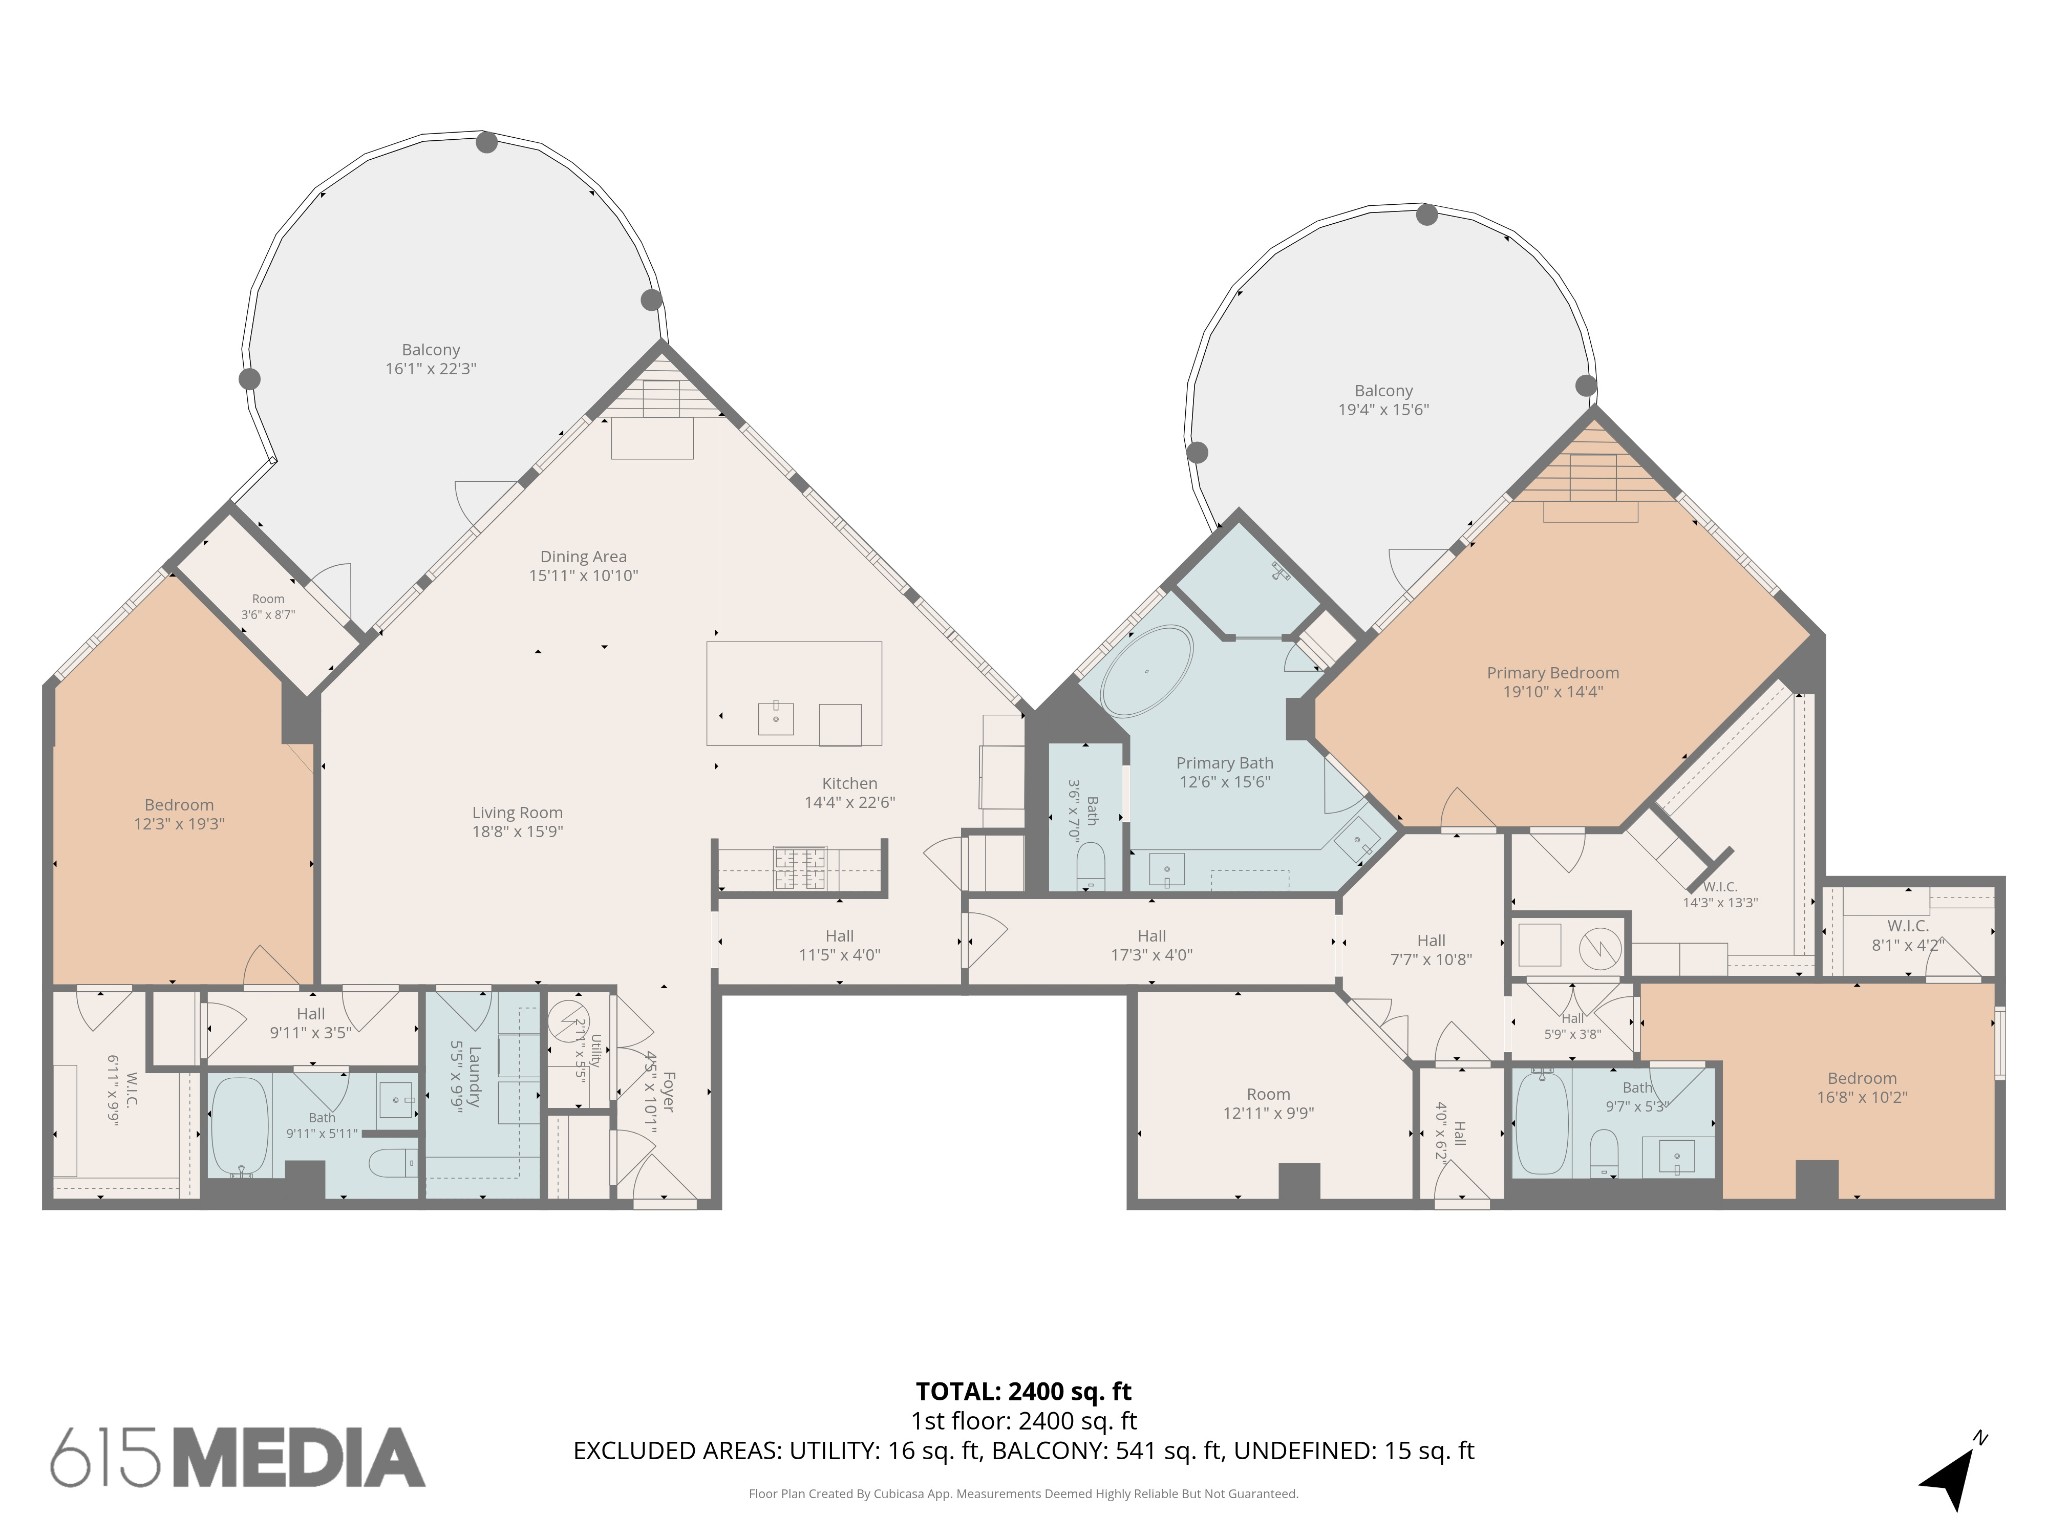
A STUNNING TRANSFORMATION. A SPECTACULAR PENTHOUSE SETTING. GLORIOUS VIEWS OF THE MARINA AND CUMBERLAND RIVER. Pottery Barn Meets Restoration Hardware in this Inspired Renovation! This double-unit penthouse at The Braxton captures waterfront living at its finest, pairing a just completed $127,000 renovation with an expansive layout and breathtaking views from four rooms. Positioned on the coveted marina side, this premium end residence offers three bedrooms, three full baths & beautifully curated spaces for entertaining & unwinding. European White Oak hardwood floors in 7½-inch planks, fresh paint, woven blinds & updated lighting set a sophisticated tone. The reimagined kitchen makes a striking impression with quartzite countertops, champagne gold hardware, new appliances, a commercial-style sink & cabinet lighting. An expansive island with storage on both sides anchors the space, while generous clearance, gas cooking & an exterior-vented hood enhance everyday function. A gas fireplace with remote, brick-style tile surround & solid wood mantel brings warmth & character to the living area. French doors define a flexible office or workout space. Refreshed baths feature updated countertops, hardware, lighting, mirrors and raised Kohler toilets. Step onto either of two expansive terraces & let the view take over. Watch boats glide along the river, enjoy the marina below & linger over unforgettable sunsets. The primary suite is a private sanctuary with its own gas fireplace, terrace access & freestanding soaking tub. All patio furniture remains. The Braxton completes the experience with a saltwater pool, hot tub, two fitness centers, library, game room & gathering spaces. Two assigned covered parking spaces, #76 & #77, near the front entrance, gated parking & assigned storage add convenience. With an on-site marina & fuel dock, bring your boat & embrace an extraordinary waterfront lifestyle 30 minutes from Nashville. Contact Listing Agent Janet Gatewood for Showings.
Details
| MLS # | 3636712 |
|---|---|
| Listing Type | For Sale |
| Style | Condominium |
| HOA Dues | $1,336 |
| Sub-Type | Resale |
| Status | Coming Soon |
| Year | 2008 |
| Days On Site | 8 |
| Listing Provided By | Pilkerton Realtors | Janet Denton Gatewood |
Features
| Bed(s) | 3 |
|---|---|
| Bath(s) | 3 Total |
| SQ Feet | 2,474 |
| Car Port | Yes |
| Story(s) | 1 |
| Water Front | Yes |
| Property View | Yes |
Exterior
| Exterior Features | Balcony |
|---|---|
| Lot Features | Level, Views |
| Waterfront Features | River Front |
| View | River |
Parking
| Parking Features | Detached |
|---|---|
| Garage Yes / No | No |
Taxes
| Property | 4009 |
|---|
Area Information
| State | TN |
|---|---|
| County | Cheatham County |
| City | Ashland City |
| Zip Code | 37015 |
| Area | Cheatham County | TN |
| Community Name | The Braxton |
| School District | Cheatham Co Central |
| Elementary School | Ashland City Elementary |
| High School | Cheatham Co Central |
| Listing VS Median (in The Braxton) | |
Price: $1,200,000 low | high Med: $465,000 sqft: 2,474 low | high Med: 1,369 $ / sqft: $485 low | high Med: $339 On site: 8 low | high Med: 132 | |
Market Activity 37015
Request a showing
Request a showing
 Listings courtesy of RealTracs MLS as distributed by MLS GRID.
Based on information submitted to the MLS GRID as of November 22, 2026 at 9:46:02 AM PST All data is obtained from various sources and may not have been verified by broker or MLS GRID. Supplied Open House Information is subject to change without notice. All information should be independently reviewed and verified for accuracy. Properties may or may not be listed by the office/agent presenting the information.
The Digital Millennium Copyright Act of 1998, 17 U.S.C. § 512 (the “DMCA”) provides recourse for copyright owners who believe that material appearing on the Internet infringes their rights under U.S. copyright law. If you believe in good faith that any content or material made available in connection with our website or services infringes your copyright, you (or your agent) may send us a notice requesting that the content or material be removed, or access to it blocked. Notices must be sent in writing by email to DMCAnotice@MLSGrid.com.
“The DMCA requires that your notice of alleged copyright infringement include the following information: (1) description of the copyrighted work that is the subject of claimed infringement; (2) description of the alleged infringing content and information sufficient to permit us to locate the content; (3) contact information for you, including your address, telephone number and email address; (4) a statement by you that you have a good faith belief that the content in the manner complained of is not authorized by the copyright owner, or its agent, or by the operation of any law; (5) a statement by you, signed under penalty of perjury, that the information in the notification is accurate and that you have the authority to enforce the copyrights that are claimed to be infringed; and (6) a physical or electronic signature of the copyright owner or a person authorized to act on the copyright owner’s behalf. Failure to include all of the above information may result in the delay of the processing of your complaint.
Contact
Learn More About This Property

| State | TN |
|---|---|
| County | Cheatham County |
| City | Ashland City |
| Zip Code | 37015 |
| Area | Cheatham County | TN |
| Community Name | The Braxton |
| School District | Cheatham Co Central |
| Elementary School | Ashland City Elementary |
| High School | Cheatham Co Central |
| Listing VS Median (in The Braxton) | |
Price: $1,200,000 low | high Med: $465,000 sqft: 2,474 low | high Med: 1,369 $ / sqft: $485 low | high Med: $339 On site: 8 low | high Med: 132 | |