In-Person: 11/22 12:00 PM - 4:00 PM
In-Person: 11/28 12:00 PM - 4:00 PM
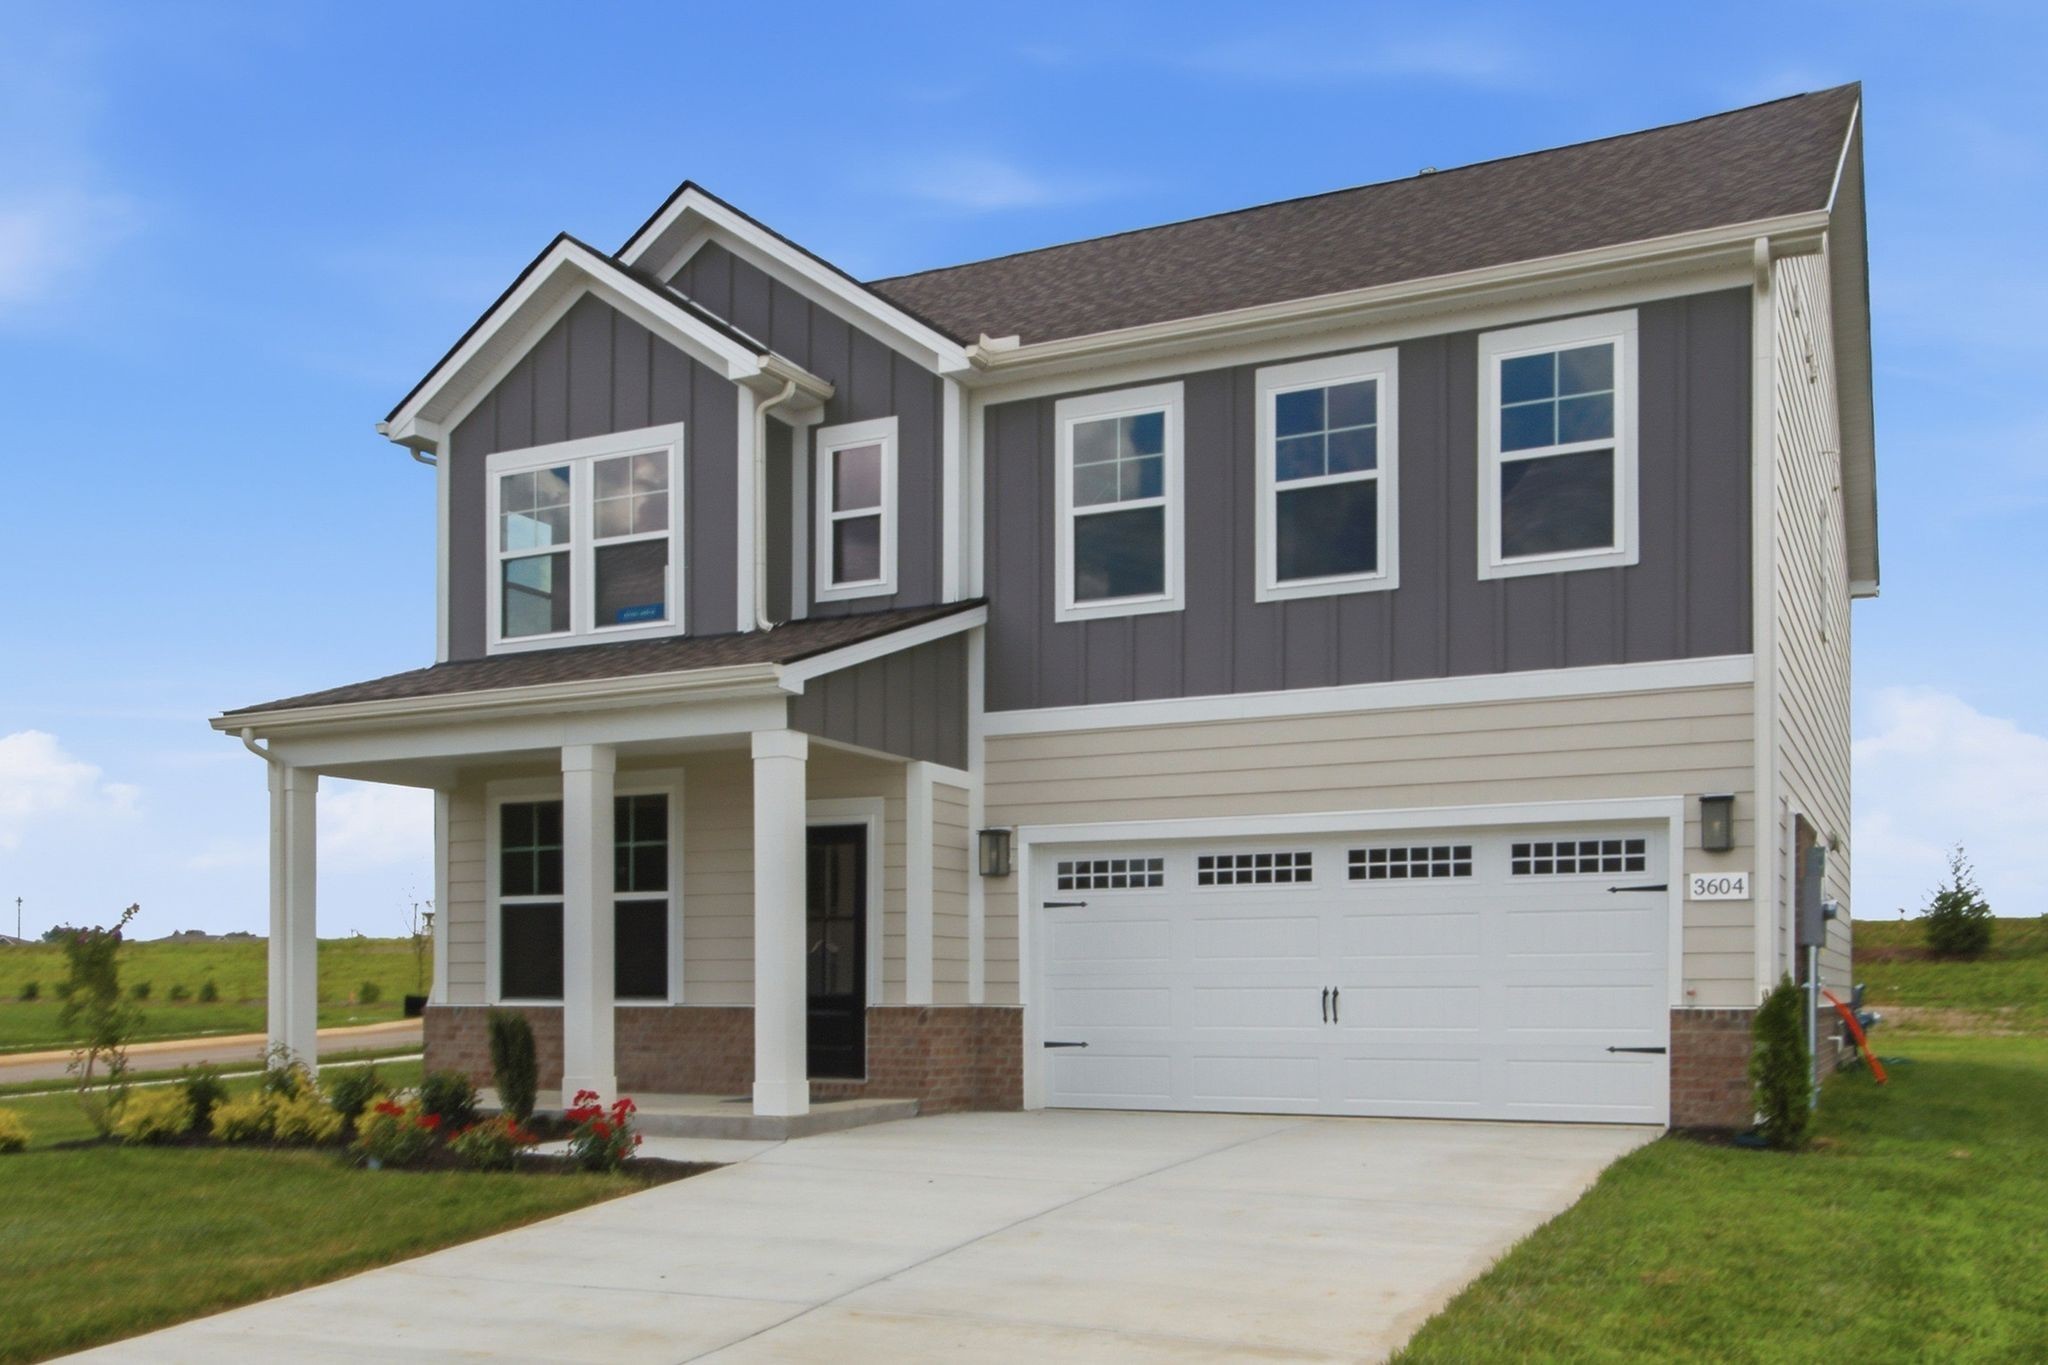
3604 Heartland Drive,Columbia, TN 38401
Columbia, TN 38401

Description
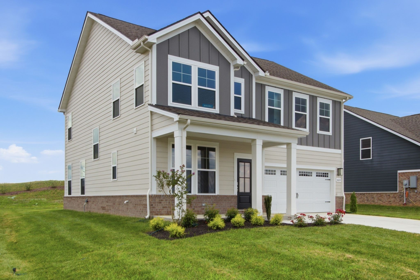
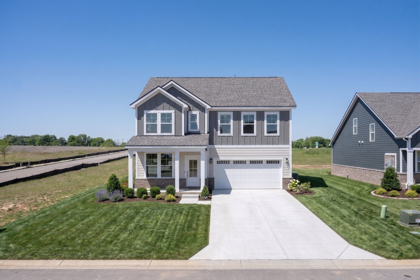
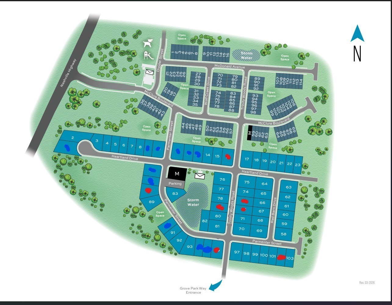
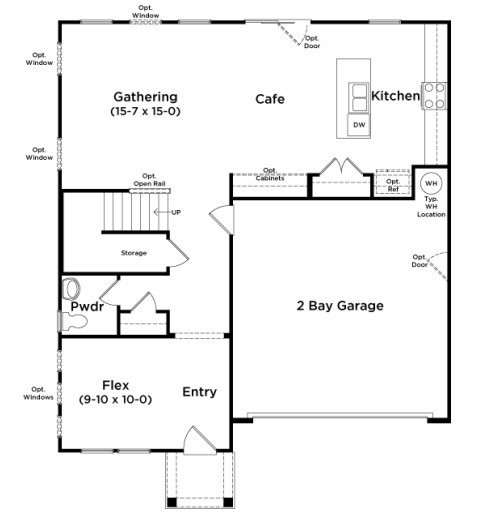
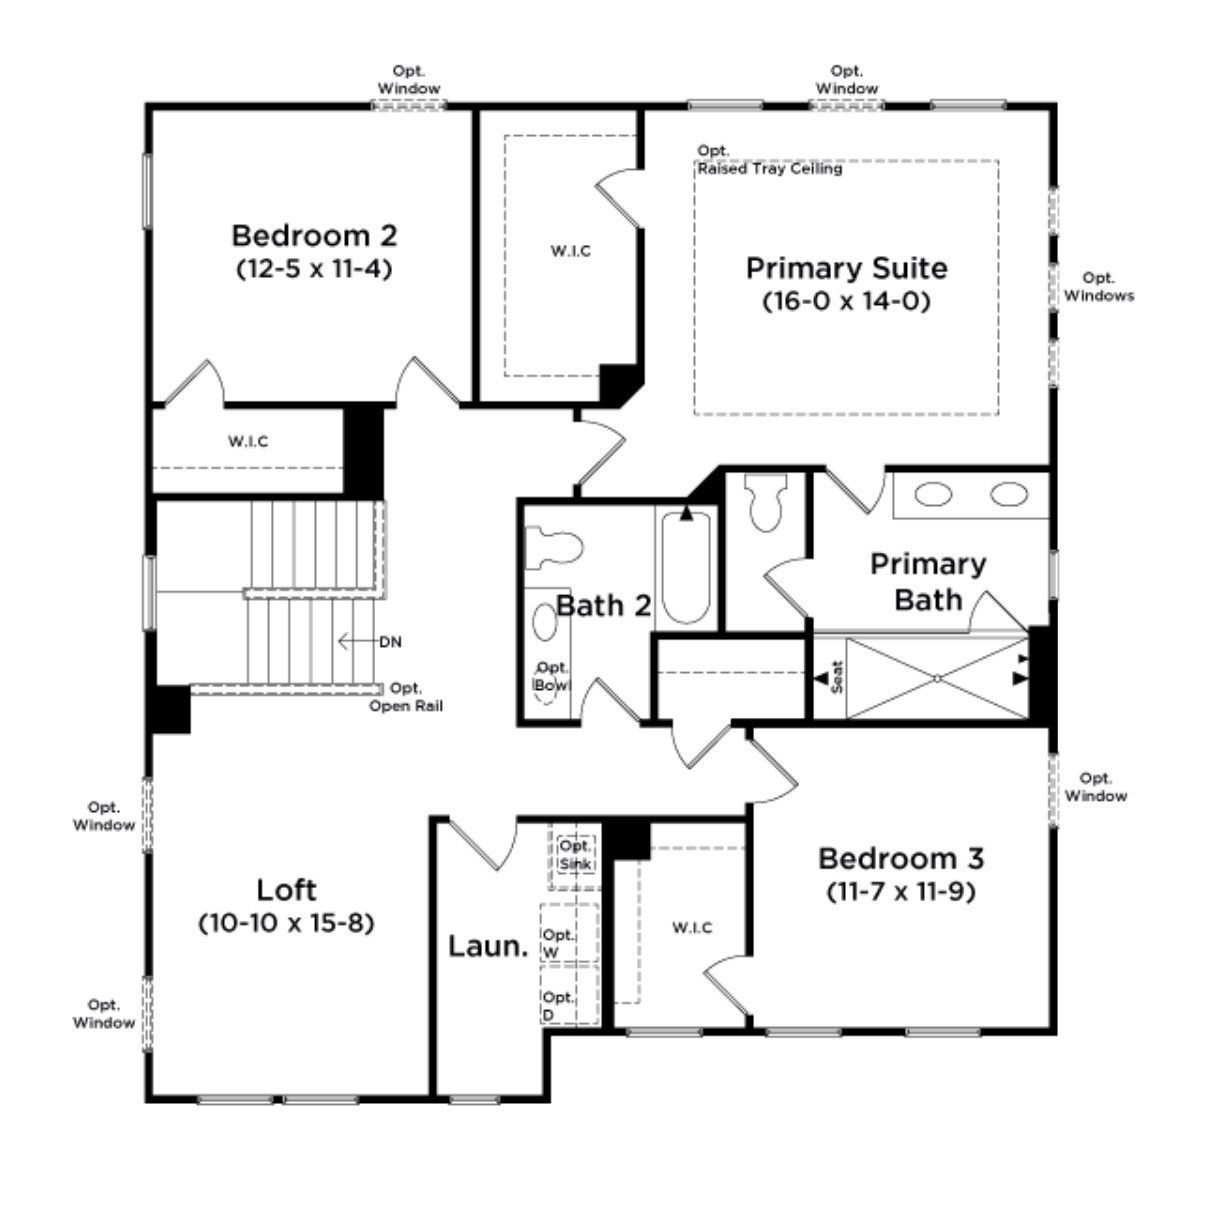
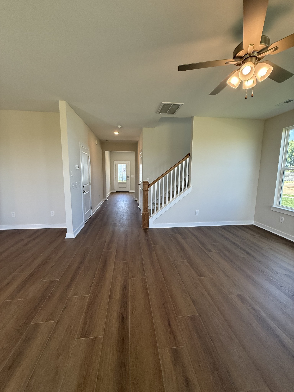
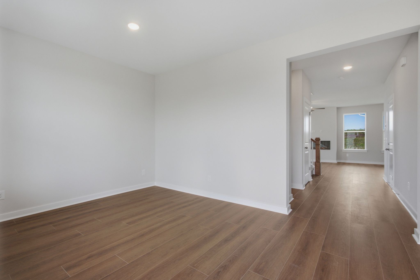
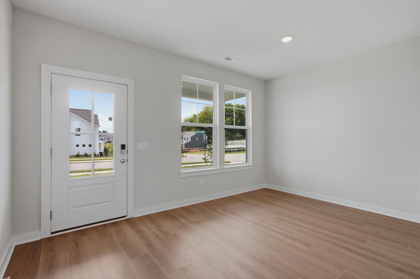
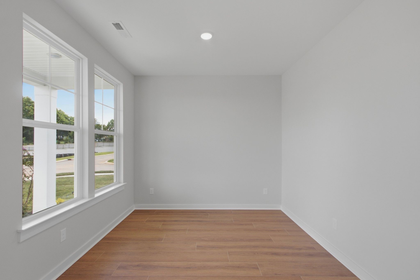
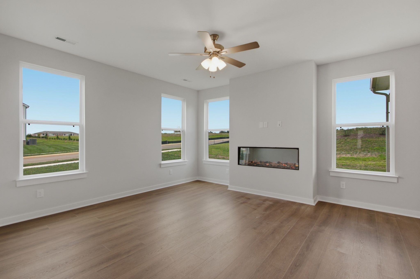
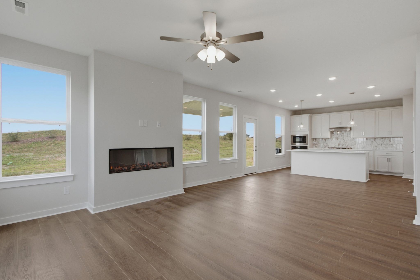
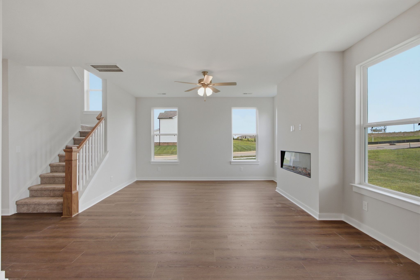
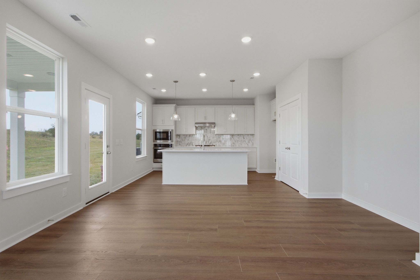
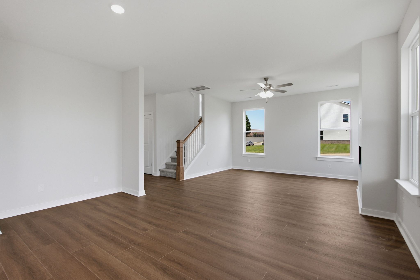
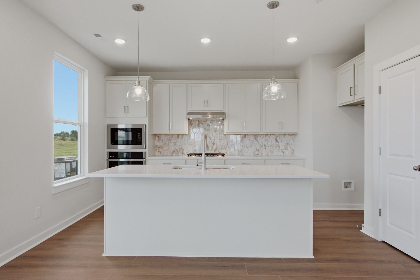
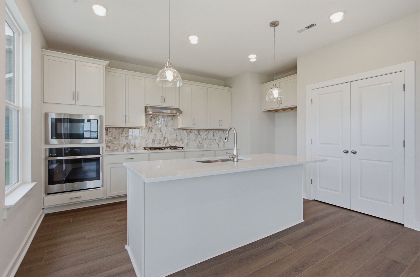
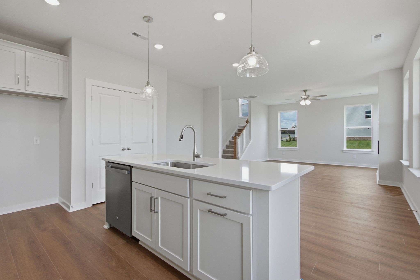
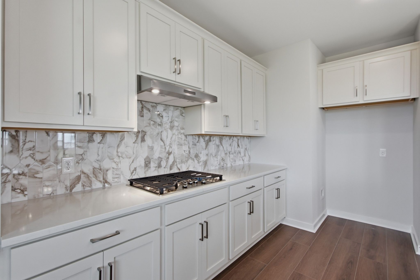
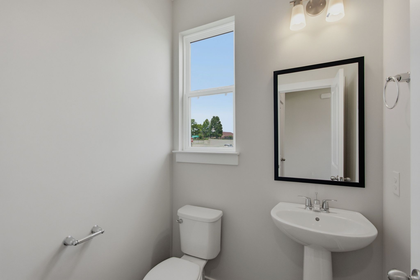
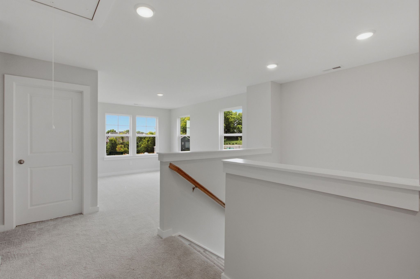
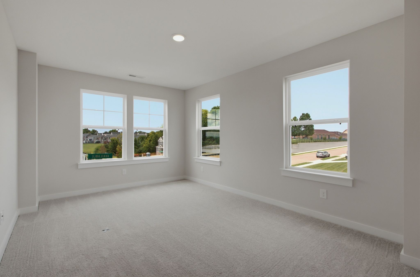
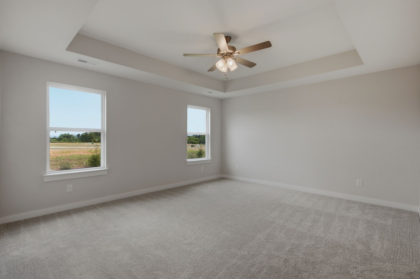
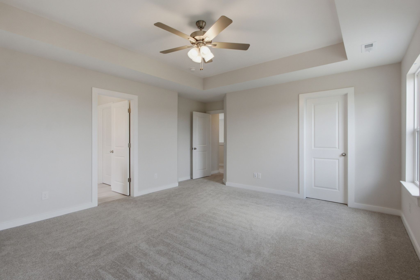
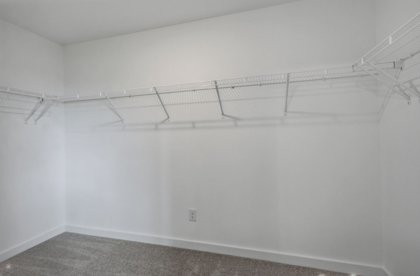
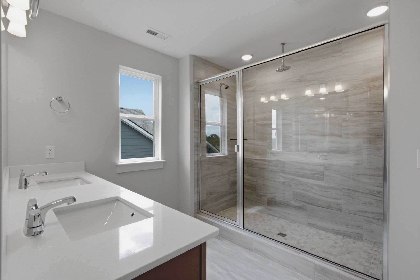
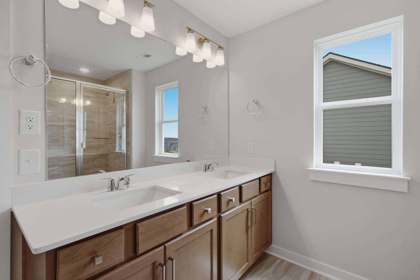
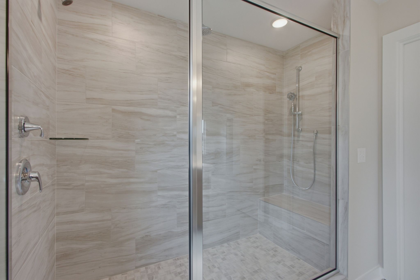
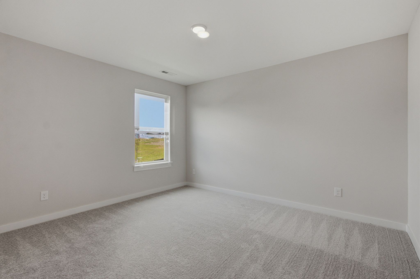
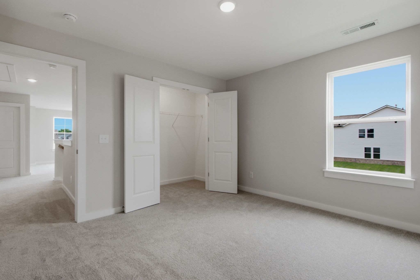
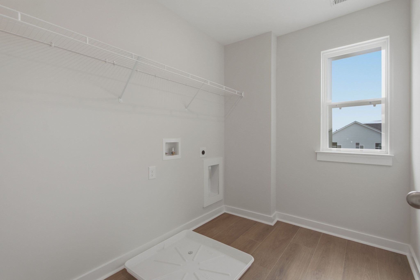
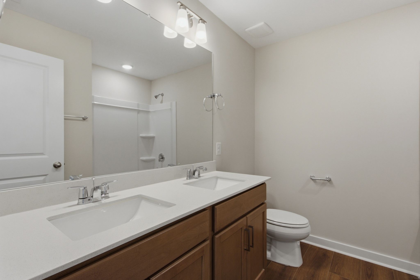
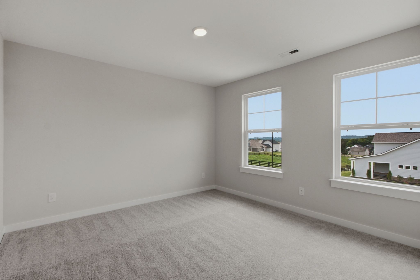
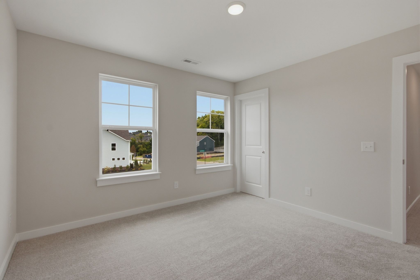
LOT 11! PRICE REDUCTION PLUS an additional $10K flex cash towards this house!!! Corner lot and all natural gas community!! This Pelham plan is an undecorated field model and ready to close!! Homesite 11, positioned on a spacious corner lot in an all-natural-gas community. Ready to close! This home includes A tankless water heater, and gas heating, providing comfort, convenience, and energy efficiency. The open-concept floor plan creates a setting for everyday living and entertaining. The gourmet kitchen combines style and function with 42-inch cabinets, wall-mounted appliances, a gas cooktop, workspace, and an easy connection to the main living area. Just beyond the gathering space, a covered porch offers the perfect place for outdoor dining, morning coffee, or relaxing with friends. A versatile flex room on the main level can be customized as a home office, formal dining room, playroom, or hobby space. Upstairs, the spacious loft provides even more flexibility as a media room, second living area, game room, or quiet retreat. The primary suite is a private escape featuring generous space and a luxurious en-suite bathroom. Its oversized Roman shower includes dual showerheads, a built-in bench, and a handheld sprayer. An upstairs laundry room located near the bedrooms makes daily routines easier. With its corner homesite, modern finishes, natural-gas features, and flexible living spaces, the Pelham offers exceptional comfort, style, and everyday practicality. Qualifies for THDA loan. Use the $10K flex cash towards price reduction, closing costs or rate buydown!!
Details
| MLS # | 3627859 |
|---|---|
| Listing Type | For Sale |
| Style | House |
| HOA Dues | $50 |
| Sub-Type | Resale |
| Status | Active |
| Year | 2026 |
| Days On Site | 25 |
| Listing Provided By | DRB Group Tennessee | Dana Barnes |
Features
| Bed(s) | 3 |
|---|---|
| Bath(s) | 3 Total |
| SQ Feet | 2,251 |
| Garage | 2 |
| Story(s) | 2 |
Exterior
| Lot Features | Level |
|---|
Parking
| Parking Features | Garage Door Opener, Garage Faces Front |
|---|---|
| Garage Yes / No | Yes |
Taxes
| Property | 3200 |
|---|
Area Information
| State | TN |
|---|---|
| County | Maury County |
| City | Columbia |
| Zip Code | 38401 |
| Area | Maury County | TN |
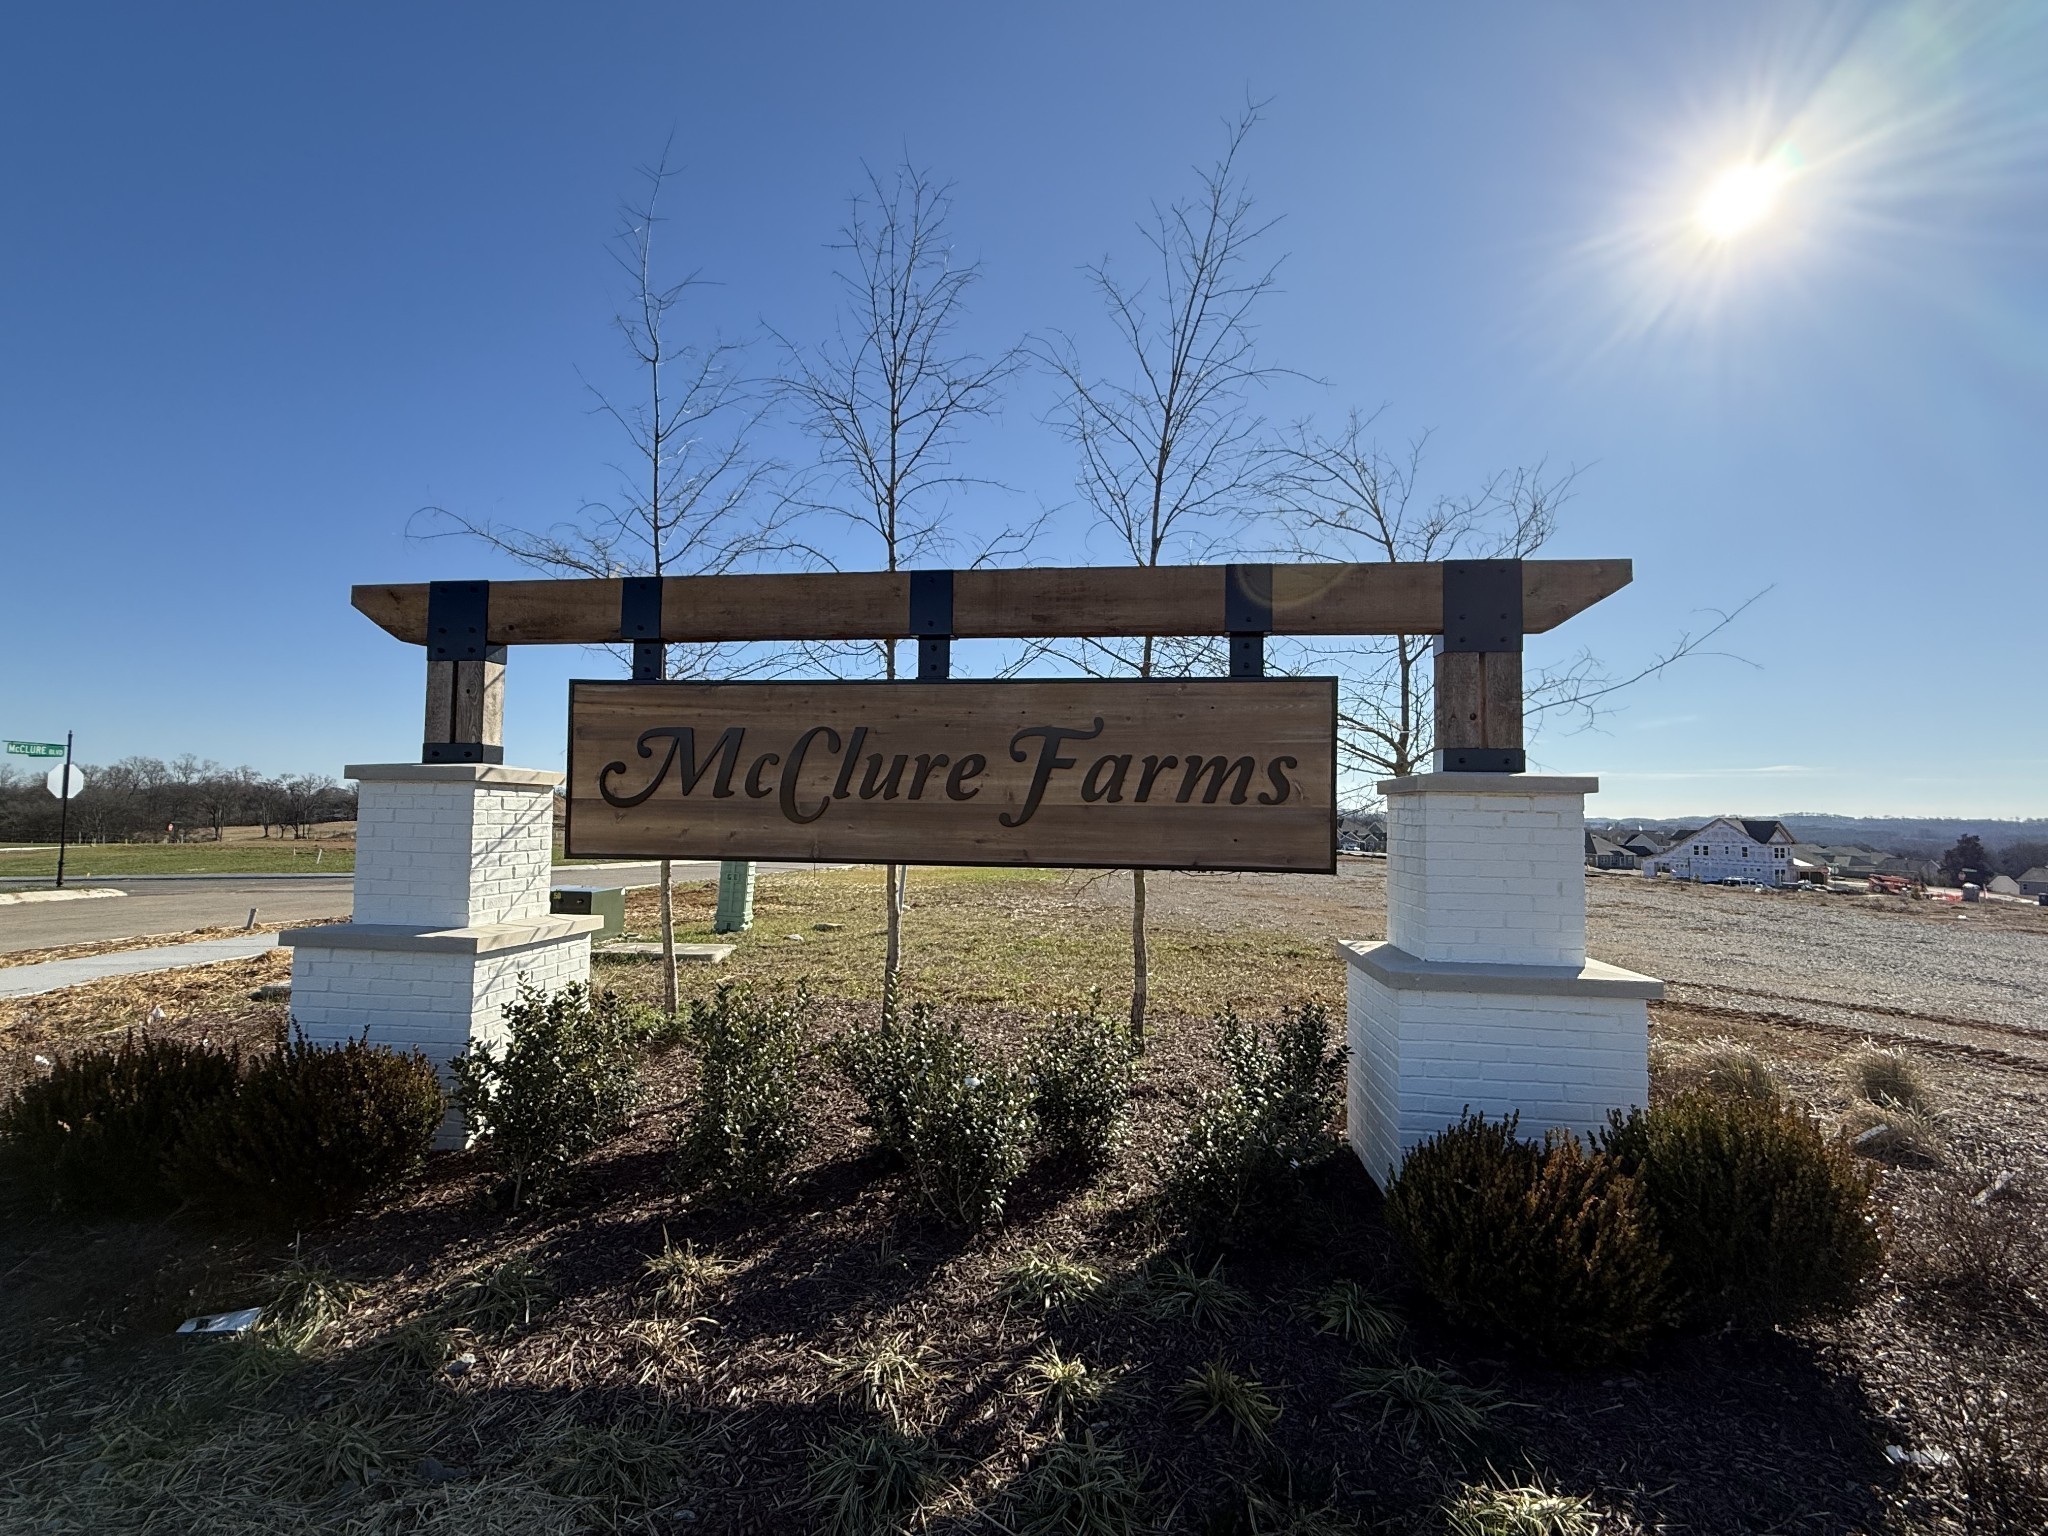
| Community Name | McClure Farms |
| School District | Battle Creek High School |
| Elementary School | Battle Creek Elementary School |
| High School | Battle Creek High School |
| Listing VS Median (in McClure Farms) | |
Price: $449,990 low | high Med: $503,974 sqft: 2,251 low | high Med: 2,702 $ / sqft: $200 low | high Med: $187 On site: 25 low | high Med: 70 | |
Market Activity 38401
Request a showing
Request a showing
 Listings courtesy of RealTracs MLS as distributed by MLS GRID.
Based on information submitted to the MLS GRID as of November 22, 2026 at 7:08:17 AM PST All data is obtained from various sources and may not have been verified by broker or MLS GRID. Supplied Open House Information is subject to change without notice. All information should be independently reviewed and verified for accuracy. Properties may or may not be listed by the office/agent presenting the information.
The Digital Millennium Copyright Act of 1998, 17 U.S.C. § 512 (the “DMCA”) provides recourse for copyright owners who believe that material appearing on the Internet infringes their rights under U.S. copyright law. If you believe in good faith that any content or material made available in connection with our website or services infringes your copyright, you (or your agent) may send us a notice requesting that the content or material be removed, or access to it blocked. Notices must be sent in writing by email to DMCAnotice@MLSGrid.com.
“The DMCA requires that your notice of alleged copyright infringement include the following information: (1) description of the copyrighted work that is the subject of claimed infringement; (2) description of the alleged infringing content and information sufficient to permit us to locate the content; (3) contact information for you, including your address, telephone number and email address; (4) a statement by you that you have a good faith belief that the content in the manner complained of is not authorized by the copyright owner, or its agent, or by the operation of any law; (5) a statement by you, signed under penalty of perjury, that the information in the notification is accurate and that you have the authority to enforce the copyrights that are claimed to be infringed; and (6) a physical or electronic signature of the copyright owner or a person authorized to act on the copyright owner’s behalf. Failure to include all of the above information may result in the delay of the processing of your complaint.
Contact
Learn More About This Property

| Open House |
|---|
| In-Person 11/22 12:00 PM - 4:00 PM |
| In-Person 11/28 12:00 PM - 4:00 PM |
| State | TN |
|---|---|
| County | Maury County |
| City | Columbia |
| Zip Code | 38401 |
| Area | Maury County | TN |
| Community Name | McClure Farms |
| School District | Battle Creek High School |
| Elementary School | Battle Creek Elementary School |
| High School | Battle Creek High School |
| Listing VS Median (in McClure Farms) | |
Price: $449,990 low | high Med: $503,974 sqft: 2,251 low | high Med: 2,702 $ / sqft: $200 low | high Med: $187 On site: 25 low | high Med: 70 | |