






Description
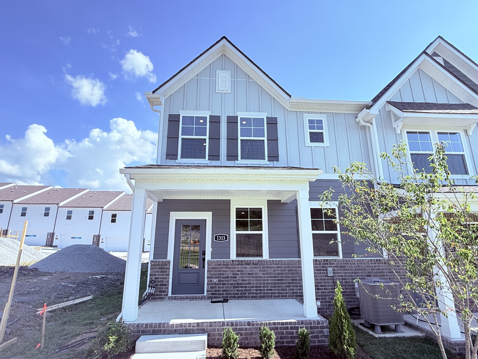
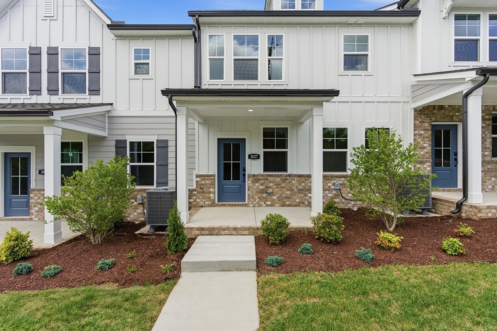
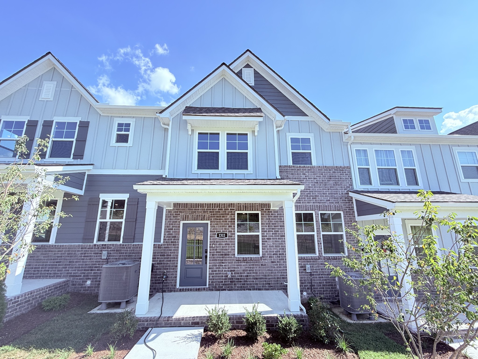
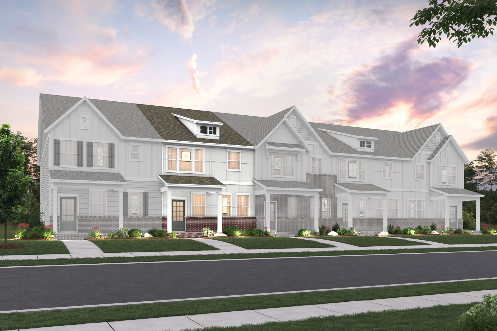
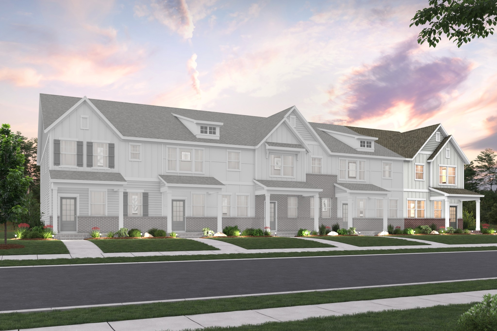
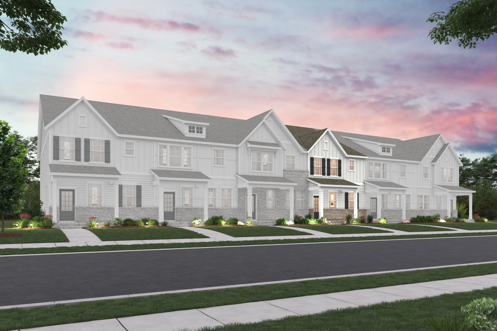
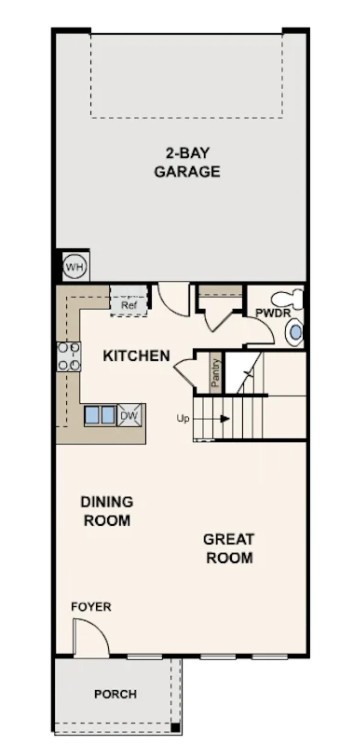
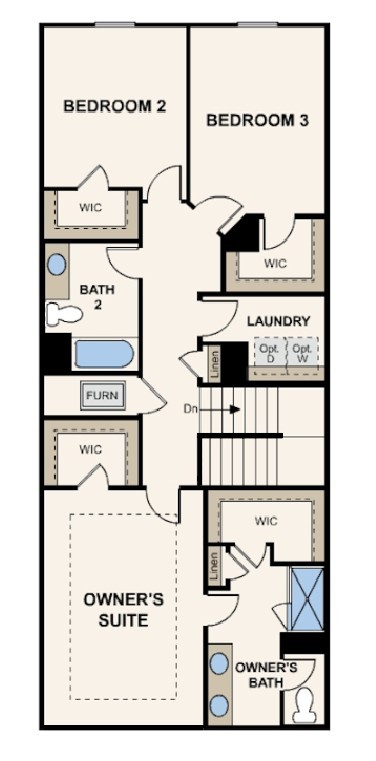
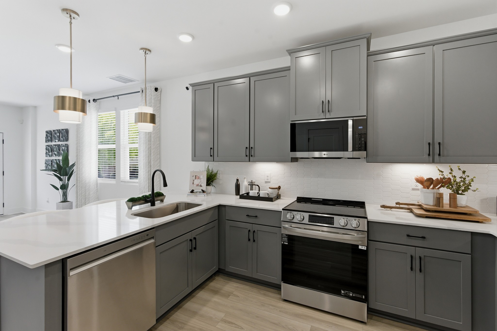
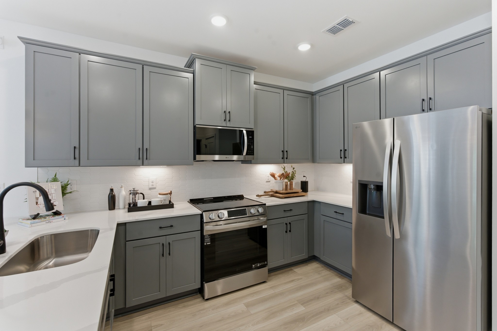
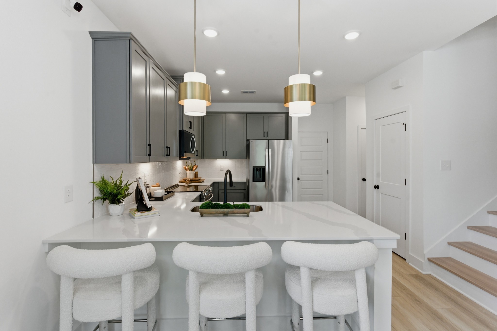
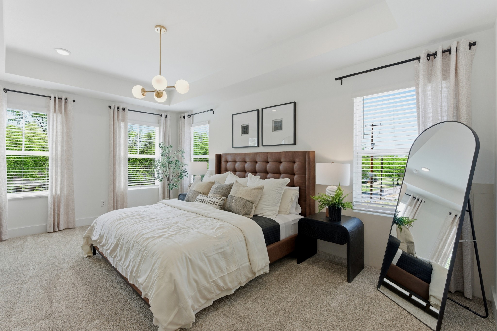
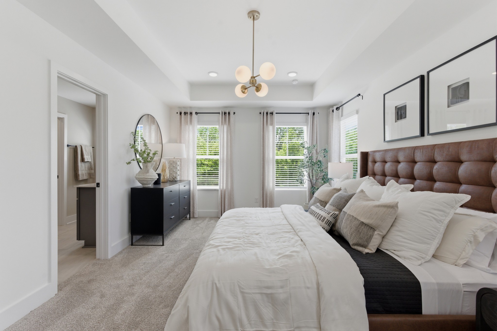
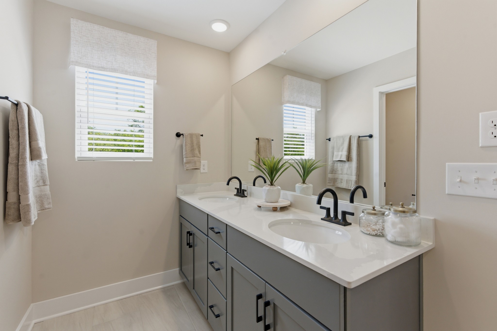
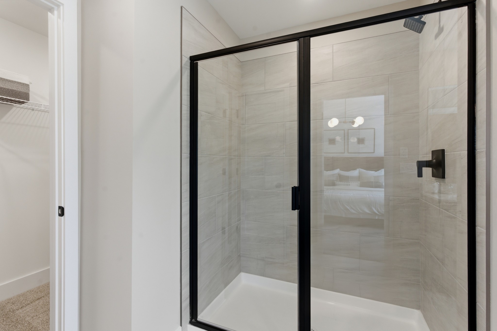
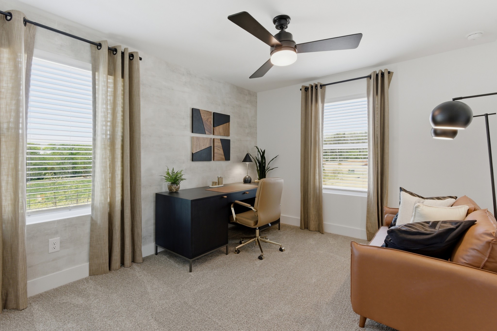
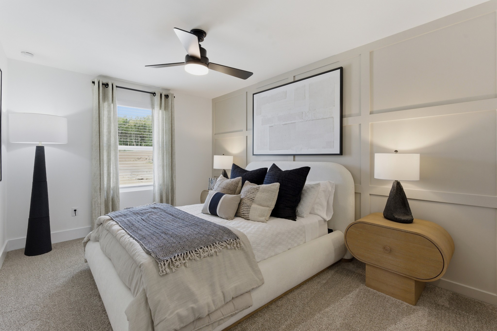
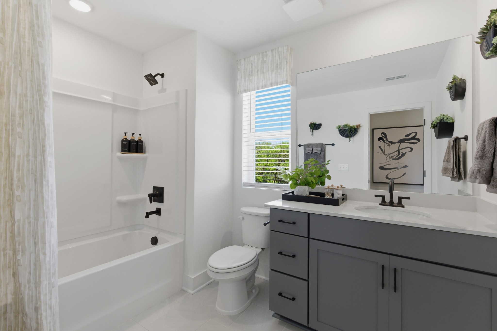
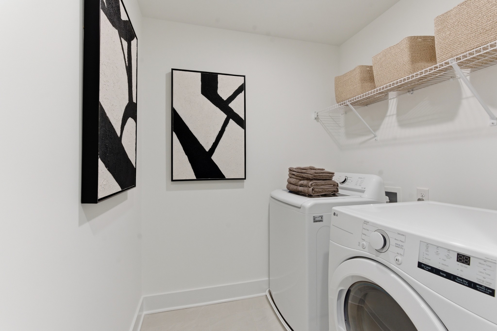
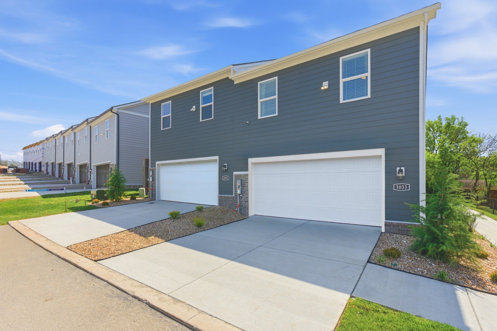
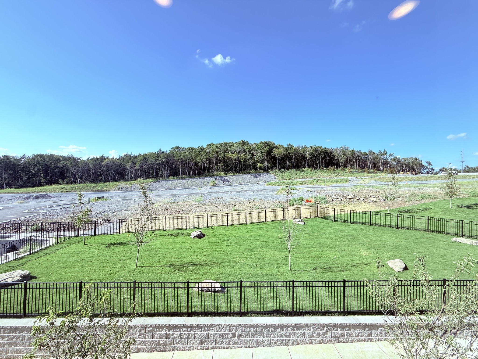
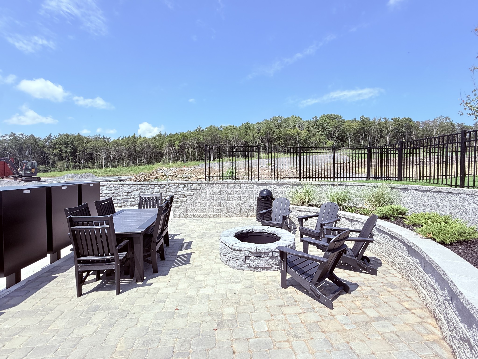
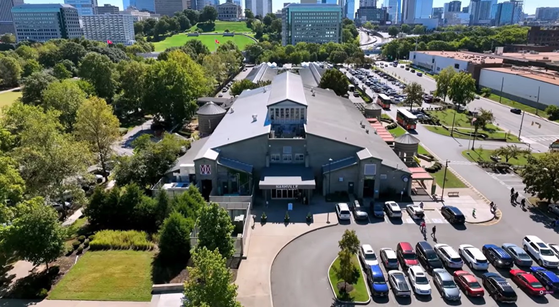
Stoker's Village is a brand-new community now selling in North Nashville, just 6 miles from downtown! The thoughtfully designed Cameron floor plan offers an open-concept layout with a spacious main living area, creating an inviting space for both everyday living and entertaining. The great room features an electric fireplace with shiplap trim, providing a warm focal point and cozy ambiance. The kitchen combines timeless style and modern functionality with shaker-style gray cabinetry with soft-close doors, quartz countertops, and a tile backsplash. Hardwood stairs are included, enhancing the home's upscale appeal and complementing the thoughtfully selected interior finishes throughout. Upstairs, the primary suite serves as a relaxing retreat and boasts two walk-in closets, a rare feature in townhome living. The en-suite bath includes dual sinks, quartz countertops, and a beautifully tiled walk-in shower. Two secondary bedrooms, each with their own walk-in closet, offer flexible space for guests, a home office, or hobbies. The laundry room is conveniently located on the second floor near the bedrooms and includes tile flooring, along with an included washer and dryer. The alley-loaded two-car garage is complemented by two additional driveway parking spaces, providing ample room for parking and storage. Every home at Stoker's Village includes Century Home Connect® smart home features and a full suite of stainless steel LG kitchen appliances, including the refrigerator, oven, microwave, and dishwasher. Residents enjoy convenient access to downtown Nashville's renowned dining, entertainment, live music, and professional sports venues, while also being just minutes from the restaurants, shops, parks, and attractions of East Nashville, McFerrin Park, and Germantown. Buyers can receive a credit of up to 3% of the purchase price to cover closing costs or buy down the interest rate with the use of our affiliated lender, Inspire Home Loans, for financing!
Details
| MLS # | 3335925 |
|---|---|
| Listing Type | For Sale |
| Style | Town House |
| HOA Dues | $190 |
| Sub-Type | Resale |
| Status | Pending |
| Year | 2026 |
| Days On Site | 59 |
| Listing Provided By | Century Communities | Melanie Cox |
Features
| Bed(s) | 3 |
|---|---|
| Bath(s) | 3 Total |
| SQ Feet | 1,765 |
| Garage | 2 |
| Story(s) | 2 |
Parking
| Parking Features | Garage Faces Rear, Concrete, Driveway, Garage Door Opener |
|---|---|
| Garage Yes / No | Yes |
Taxes
| Property | 2463 |
|---|
Area Information
| State | TN |
|---|---|
| County | Davidson County |
| City | Nashville |
| Zip Code | 37218 |
| Area | Davidson County | TN |
| Community Name | Stokers Village |
| School District | Whites Creek High |
| Elementary School | Cumberland Elementary |
| High School | Whites Creek High |
| Listing VS Median (in Stokers Village) | |
Price: $349,990 low | high Med: $362,490 sqft: 1,765 low | high Med: 1,765 $ / sqft: $198 low | high Med: $205 On site: 59 low | high Med: 26.5 | |
Market Activity 37218
Request a showing
Request a showing
 Listings courtesy of RealTracs MLS as distributed by MLS GRID.
Based on information submitted to the MLS GRID as of October 4, 2026 at 8:12:50 PM PDT All data is obtained from various sources and may not have been verified by broker or MLS GRID. Supplied Open House Information is subject to change without notice. All information should be independently reviewed and verified for accuracy. Properties may or may not be listed by the office/agent presenting the information.
The Digital Millennium Copyright Act of 1998, 17 U.S.C. § 512 (the “DMCA”) provides recourse for copyright owners who believe that material appearing on the Internet infringes their rights under U.S. copyright law. If you believe in good faith that any content or material made available in connection with our website or services infringes your copyright, you (or your agent) may send us a notice requesting that the content or material be removed, or access to it blocked. Notices must be sent in writing by email to DMCAnotice@MLSGrid.com.
“The DMCA requires that your notice of alleged copyright infringement include the following information: (1) description of the copyrighted work that is the subject of claimed infringement; (2) description of the alleged infringing content and information sufficient to permit us to locate the content; (3) contact information for you, including your address, telephone number and email address; (4) a statement by you that you have a good faith belief that the content in the manner complained of is not authorized by the copyright owner, or its agent, or by the operation of any law; (5) a statement by you, signed under penalty of perjury, that the information in the notification is accurate and that you have the authority to enforce the copyrights that are claimed to be infringed; and (6) a physical or electronic signature of the copyright owner or a person authorized to act on the copyright owner’s behalf. Failure to include all of the above information may result in the delay of the processing of your complaint.
Contact
Learn More About This Property

| State | TN |
|---|---|
| County | Davidson County |
| City | Nashville |
| Zip Code | 37218 |
| Area | Davidson County | TN |
| Community Name | Stokers Village |
| School District | Whites Creek High |
| Elementary School | Cumberland Elementary |
| High School | Whites Creek High |
| Listing VS Median (in Stokers Village) | |
Price: $349,990 low | high Med: $362,490 sqft: 1,765 low | high Med: 1,765 $ / sqft: $198 low | high Med: $205 On site: 59 low | high Med: 26.5 | |