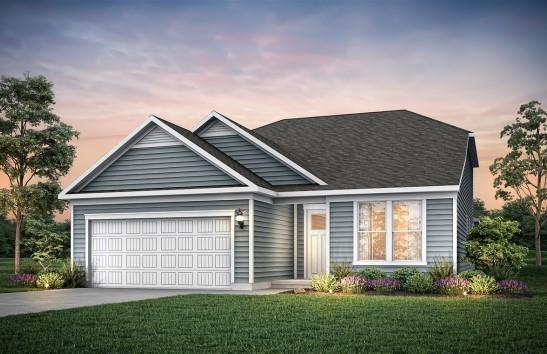
Price Reduced Listing
 In-Person: 10/10 12:00 PM - 3:30 PM
In-Person: 10/11 3:00 PM - 5:00 PM
2514 Havenstone Lane,Murfreesboro, TN 37128
Murfreesboro, TN 37128

Description
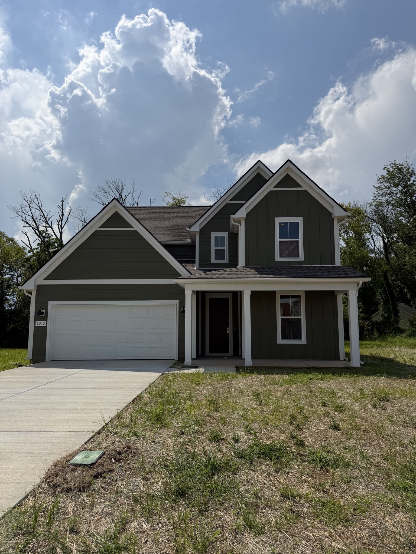
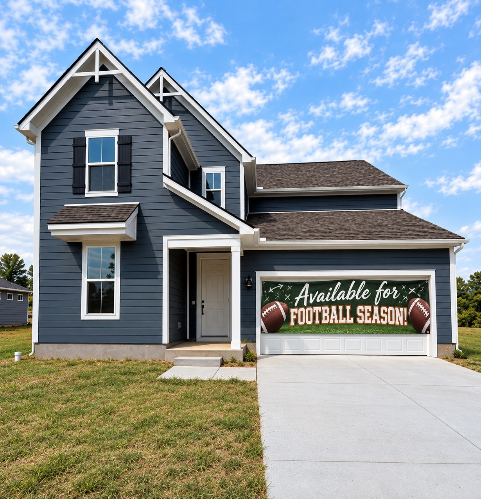
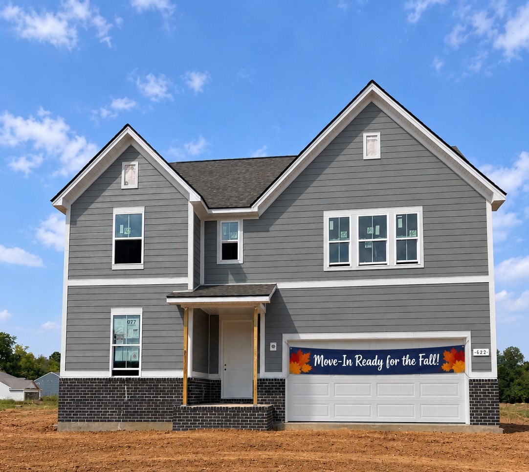
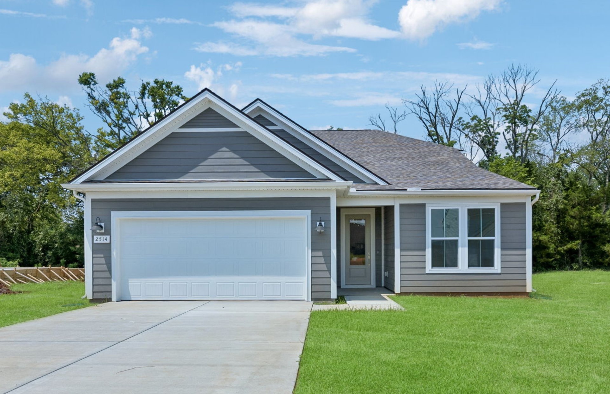
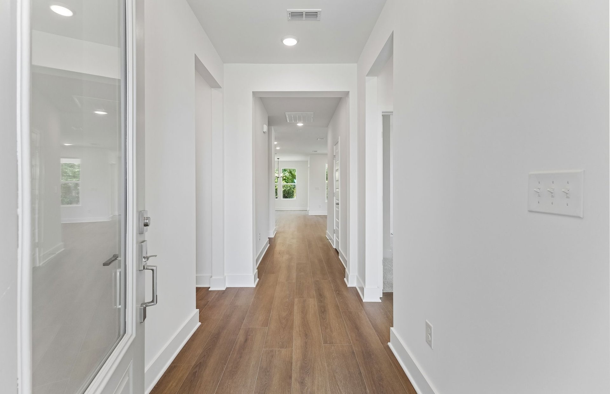
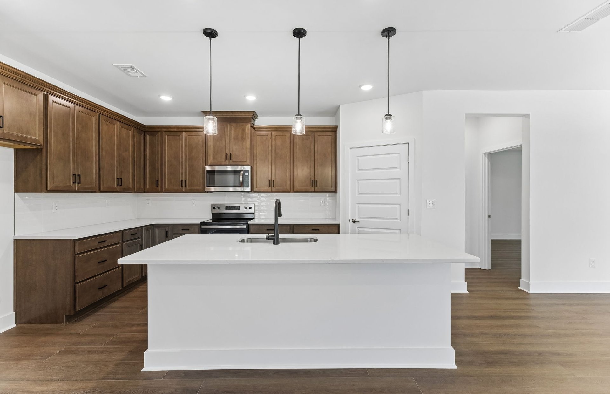
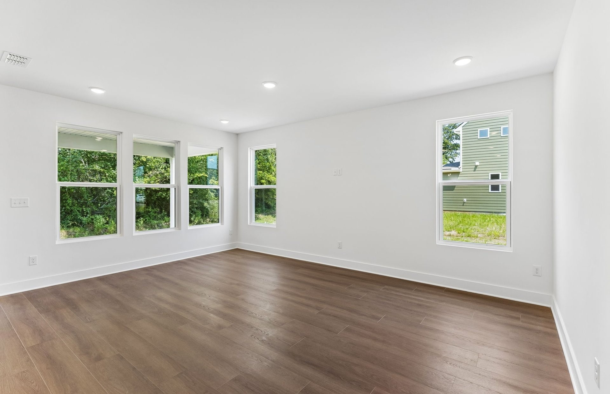
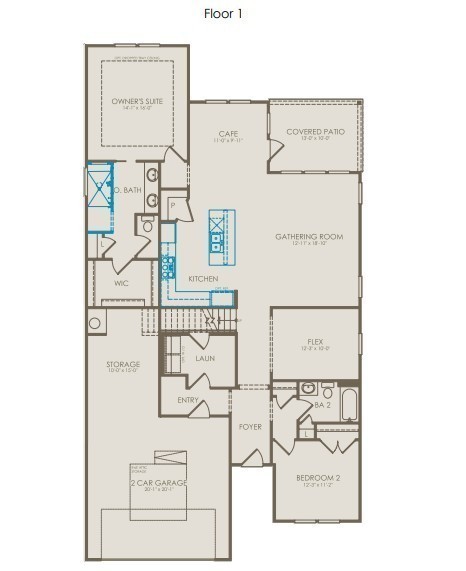
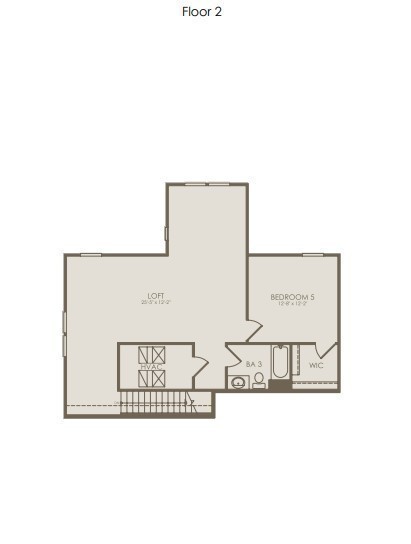
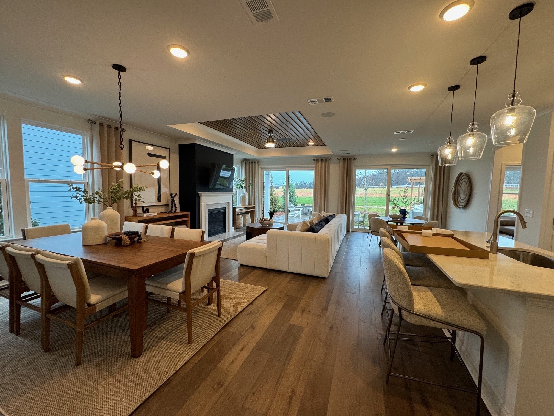
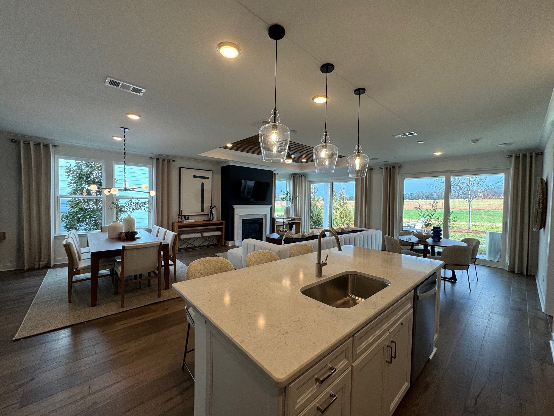
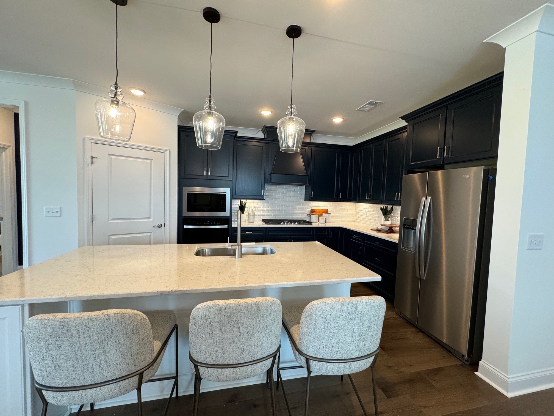
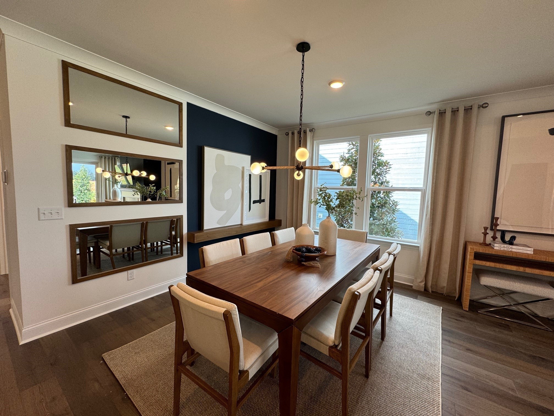
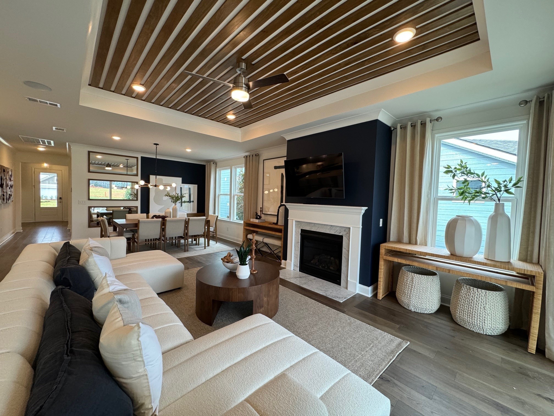
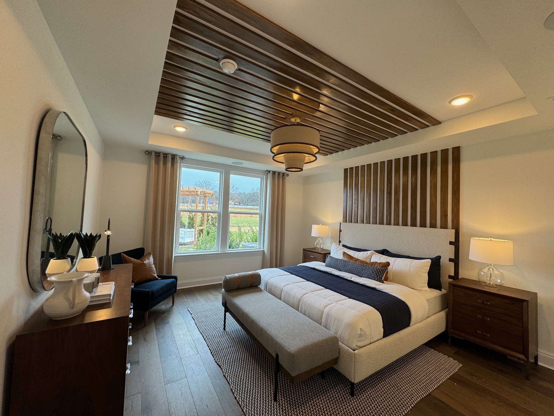
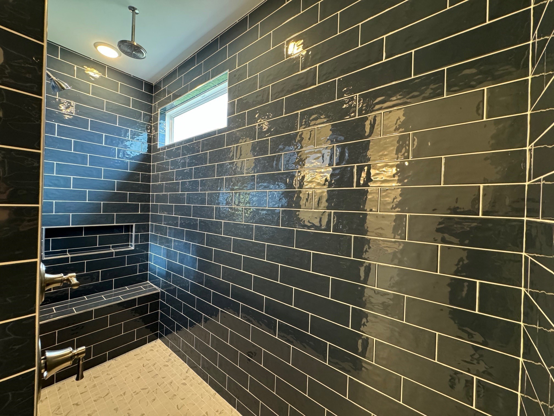
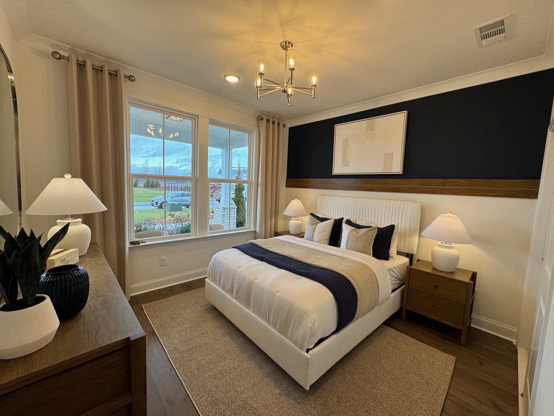
A Home Designed for Growing, Gathering, and Generations to Come. Welcome to the Mystique, a thoughtfully designed ranch home that offers the flexibility today's home buyers value most. Set on a private, oversized homesite, this layout provides both togetherness and personal space, with 3 bedrooms and 2 baths on the main level and a separate upstairs retreat featuring a private bedroom, full bath, and expansive loft.The openconcept main living area creates a natural hub for family connection. A beautifully appointed kitchen with quartz countertops, 42" maple-colored cabinets, and matte black hardware opens into the gathering room and café dining area-ideal for shared meals, homework at the table, holidays, and everyday moments that matter most. Large windows bring in abundant natural light, creating a warm, welcoming environment throughout the home. The owner's suite on the main level offers comfort and convenience, complete with a luxury upgraded walkin shower and spacious walkin closet. Upstairs, the loft and private suite offer endless possibilities-perfect for extended family, overnight guests, older children, or a quiet space for work or relaxation. With thoughtful designer finishes and energyefficient features throughout, this home supports both modern living and longterm comfort. Located near shopping, dining, and daily conveniences within a welcoming community, this is more than a floor plan-it's a home built for connection. This home will be ready for a July move-in!Come experience a home and a community where memories are made!
Details
| MLS # | 3541204 |
|---|---|
| Listing Type | For Sale |
| Style | House |
| HOA Dues | $79 |
| Sub-Type | Resale |
| Status | Active |
| Year | 2026 |
| Days On Site | 31 |
| Listing Provided By | Pulte Homes Tennessee | Jennifer McClarney Day |
Features
| Bed(s) | 4 |
|---|---|
| Bath(s) | 3 Total |
| SQ Feet | 2,744 |
| Garage | 2 |
| Story(s) | 2 |
| Acreage | 0.30 |
Exterior
| Lot Features | Level |
|---|
Parking
| Parking Features | Garage Door Opener, Garage Faces Front, Concrete, Driveway |
|---|---|
| Garage Yes / No | Yes |
Taxes
| Property | 4455 |
|---|
Area Information
| State | TN |
|---|---|
| County | Rutherford County |
| City | Murfreesboro |
| Zip Code | 37128 |
| Area | Rutherford County | TN |
| Community Name | Glenview Farms |
| School District | Riverdale High School |
| Elementary School | Barfield Elementary |
| High School | Riverdale High School |
| Listing VS Median (in Glenview Farms) | |
Price: $569,990 low | high Med: $569,990 sqft: 2,744 low | high Med: 2,744 $ / sqft: $208 low | high Med: $208 On site: 31 low | high Med: 31 | |
Market Activity 37128
Request a showing
Request a showing
 Listings courtesy of RealTracs MLS as distributed by MLS GRID.
Based on information submitted to the MLS GRID as of October 4, 2026 at 6:58:30 PM PDT All data is obtained from various sources and may not have been verified by broker or MLS GRID. Supplied Open House Information is subject to change without notice. All information should be independently reviewed and verified for accuracy. Properties may or may not be listed by the office/agent presenting the information.
The Digital Millennium Copyright Act of 1998, 17 U.S.C. § 512 (the “DMCA”) provides recourse for copyright owners who believe that material appearing on the Internet infringes their rights under U.S. copyright law. If you believe in good faith that any content or material made available in connection with our website or services infringes your copyright, you (or your agent) may send us a notice requesting that the content or material be removed, or access to it blocked. Notices must be sent in writing by email to DMCAnotice@MLSGrid.com.
“The DMCA requires that your notice of alleged copyright infringement include the following information: (1) description of the copyrighted work that is the subject of claimed infringement; (2) description of the alleged infringing content and information sufficient to permit us to locate the content; (3) contact information for you, including your address, telephone number and email address; (4) a statement by you that you have a good faith belief that the content in the manner complained of is not authorized by the copyright owner, or its agent, or by the operation of any law; (5) a statement by you, signed under penalty of perjury, that the information in the notification is accurate and that you have the authority to enforce the copyrights that are claimed to be infringed; and (6) a physical or electronic signature of the copyright owner or a person authorized to act on the copyright owner’s behalf. Failure to include all of the above information may result in the delay of the processing of your complaint.
Contact
Learn More About This Property

| Open House |
|---|
| In-Person 10/10 12:00 PM - 3:30 PM |
| In-Person 10/11 3:00 PM - 5:00 PM |
| State | TN |
|---|---|
| County | Rutherford County |
| City | Murfreesboro |
| Zip Code | 37128 |
| Area | Rutherford County | TN |
| Community Name | Glenview Farms |
| School District | Riverdale High School |
| Elementary School | Barfield Elementary |
| High School | Riverdale High School |
| Listing VS Median (in Glenview Farms) | |
Price: $569,990 low | high Med: $569,990 sqft: 2,744 low | high Med: 2,744 $ / sqft: $208 low | high Med: $208 On site: 31 low | high Med: 31 | |