2112 Oakland Drive, NW,Cleveland, TN 37311
Cleveland, TN 37311

Description
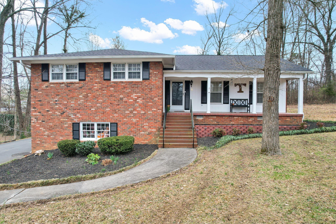
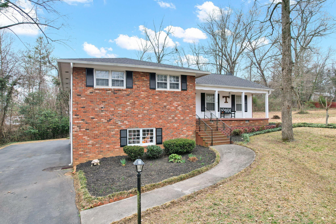
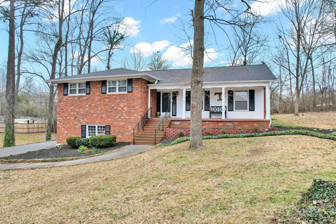
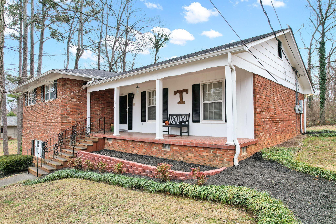
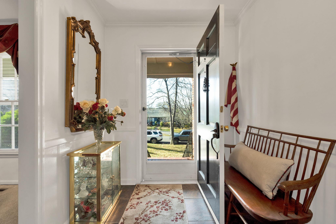
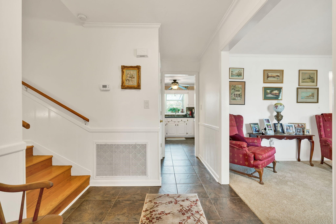
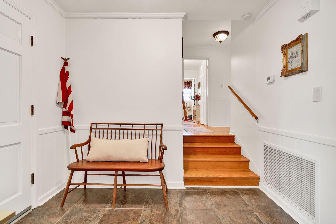
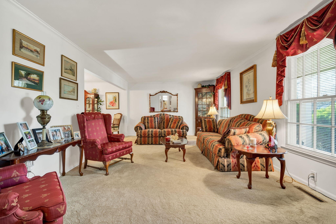
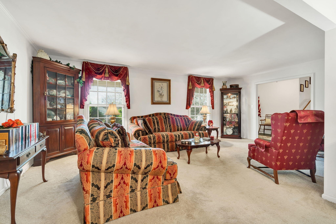
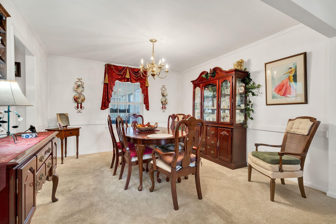
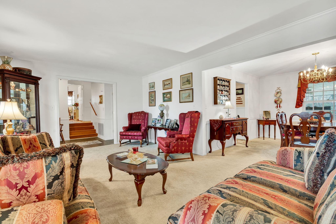
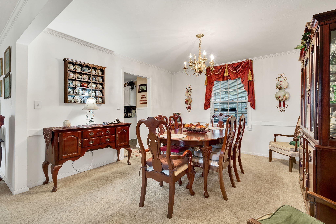
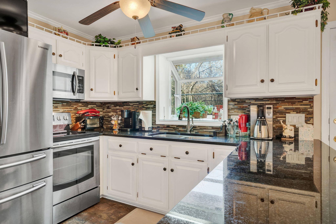
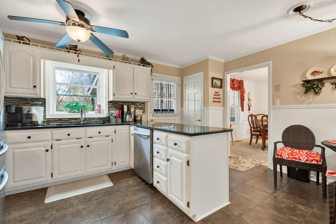
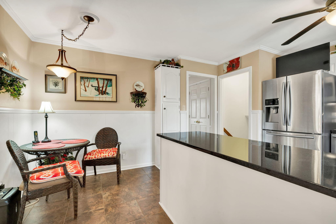
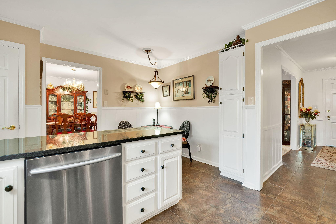
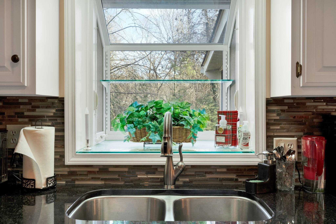
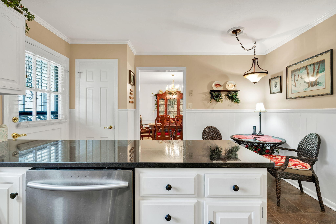
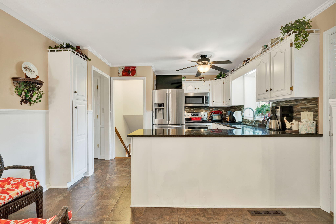
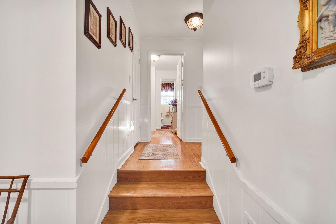
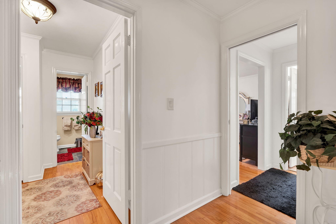
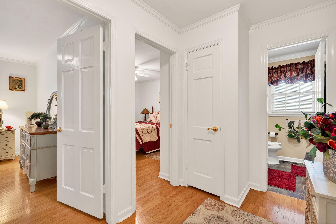
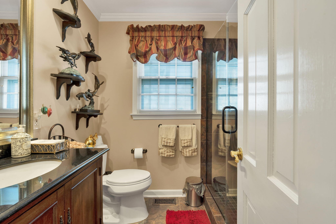
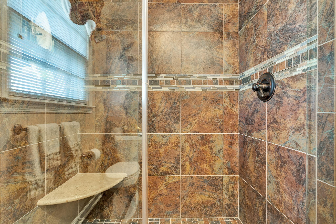
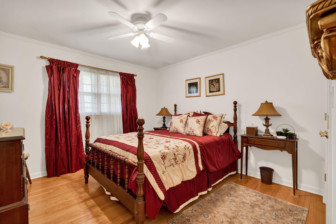
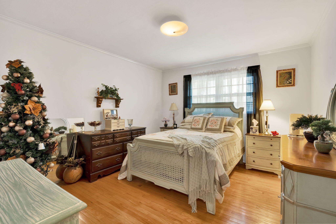
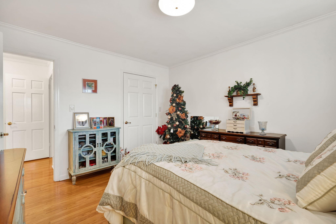
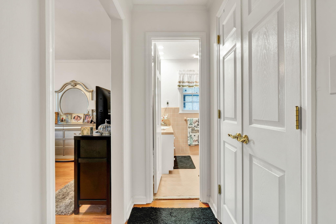
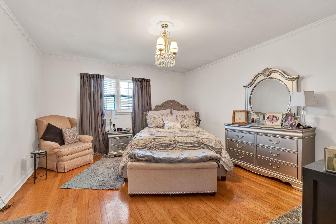
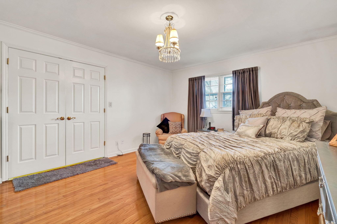
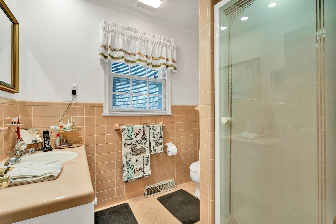
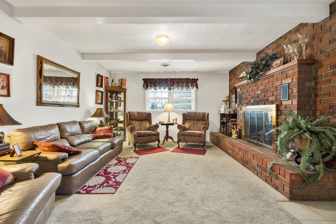
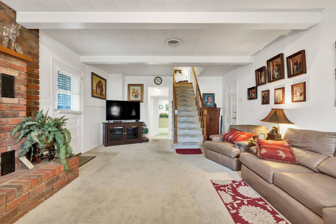
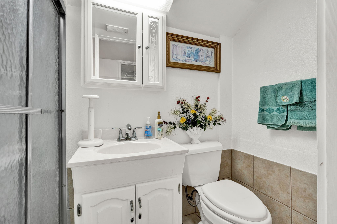
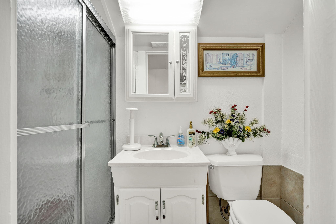
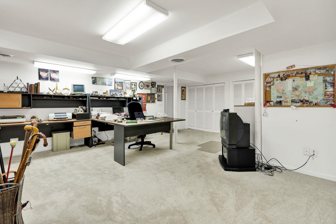
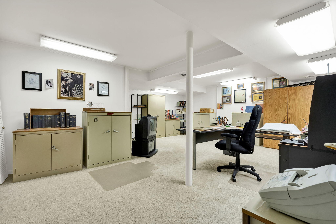
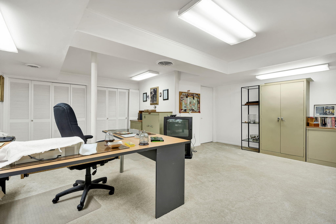
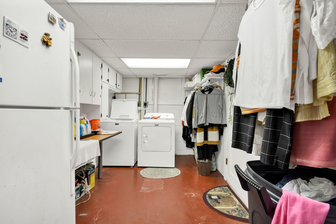
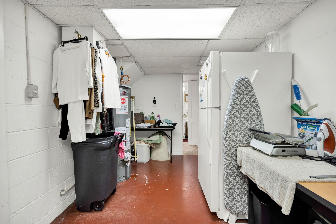
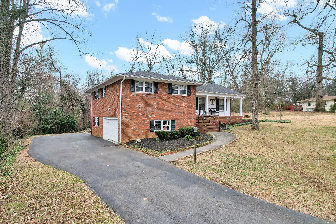
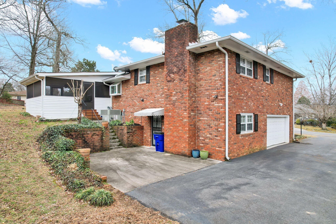
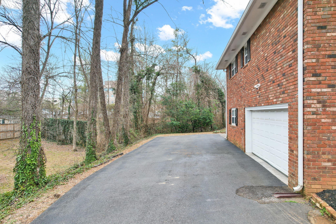
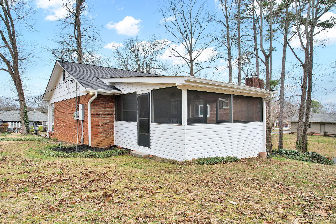
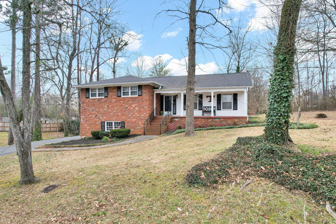
MODIVATED SELLER! $25,000 PRICE REDUCTION. Classic all-brick home situated on a lovely, wooded lot with a private backyard is just waiting to be discovered. Prime location is convenient to shopping, hospital, downtown, the Greenway and the historic district. This property offers charm, character and convenience in a market flooded with the other cookie cutter options. The welcoming covered front porch is a relaxing space to watch the world go by, while the rear screen porch offers a quiet place to enjoy an evening with friends and family. Inside you'll find a freshly remodeled eat in kitchen with new appliances, upgraded finishes, 2 pantry spaces and a large walk-in pantry/appliance closet. Just steps away are the formal dining room and the expansive living room filled with an abundance of natural light. Three bedrooms and 2 full baths are located on the upper level. Multiple coat and linen closet's provide ample storage and access to floored attic space for additional storage. The main suite offers 2 closets. Beautiful original hardwood floors compliment the bedroom area of this home. The family room on the terrace level is anchored by a gas fireplace with access to the large patio and backyard spaces. A spacious multipurpose room with storage galore is also on this floor. This space is currently a home office but could become a large playroom or homeschool area, a truly expansive man-cave/gaming area, or the ultimate craft/sewing room! The oversized laundry room also provides space for a freezer and additional organization. A full bath and garage access complete the setting. Lovely bedding areas provide space for gardening for all seasons. This home offers a place to settle in and enjoy the good life!
Details
| MLS # | 3536010 |
|---|---|
| Listing Type | For Sale |
| Style | House |
| Sub-Type | Resale |
| Status | Active |
| Year | 1963 |
| Days On Site | 80 |
| Listing Provided By | Bender Realty LLC | Ginger Savage |
Features
| Bed(s) | 3 |
|---|---|
| Bath(s) | 3 Total |
| SQ Feet | 2,812 |
| Garage | 2 |
| Basement | Y |
| Story(s) | 3 |
| Acreage | 0.27 |
Exterior
| Lot Features | Wooded |
|---|
Parking
| Parking Features | Garage Door Opener, Attached, Asphalt, Concrete, Driveway |
|---|---|
| Garage Yes / No | Yes |
Taxes
| Property | 2176 |
|---|
Area Information
| State | TN |
|---|---|
| County | Bradley County |
| City | Cleveland |
| Zip Code | 37311 |
| Area | Bradley County | TN |
| Community Name | Oakland Est |
| School District | Cleveland High |
| Elementary School | Arnold Memorial Elementary |
| High School | Cleveland High |
| Listing VS Median (in Oakland Est) | |
Price: $435,000 low | high Med: $435,000 sqft: 2,812 low | high Med: 2,812 $ / sqft: $155 low | high Med: $155 On site: 80 low | high Med: 80 | |
Market Activity 37311
Request a showing
Request a showing
 Listings courtesy of RealTracs MLS as distributed by MLS GRID.
Based on information submitted to the MLS GRID as of November 22, 2026 at 3:54:44 PM PST All data is obtained from various sources and may not have been verified by broker or MLS GRID. Supplied Open House Information is subject to change without notice. All information should be independently reviewed and verified for accuracy. Properties may or may not be listed by the office/agent presenting the information.
The Digital Millennium Copyright Act of 1998, 17 U.S.C. § 512 (the “DMCA”) provides recourse for copyright owners who believe that material appearing on the Internet infringes their rights under U.S. copyright law. If you believe in good faith that any content or material made available in connection with our website or services infringes your copyright, you (or your agent) may send us a notice requesting that the content or material be removed, or access to it blocked. Notices must be sent in writing by email to DMCAnotice@MLSGrid.com.
“The DMCA requires that your notice of alleged copyright infringement include the following information: (1) description of the copyrighted work that is the subject of claimed infringement; (2) description of the alleged infringing content and information sufficient to permit us to locate the content; (3) contact information for you, including your address, telephone number and email address; (4) a statement by you that you have a good faith belief that the content in the manner complained of is not authorized by the copyright owner, or its agent, or by the operation of any law; (5) a statement by you, signed under penalty of perjury, that the information in the notification is accurate and that you have the authority to enforce the copyrights that are claimed to be infringed; and (6) a physical or electronic signature of the copyright owner or a person authorized to act on the copyright owner’s behalf. Failure to include all of the above information may result in the delay of the processing of your complaint.
Contact
Learn More About This Property

| State | TN |
|---|---|
| County | Bradley County |
| City | Cleveland |
| Zip Code | 37311 |
| Area | Bradley County | TN |
| Community Name | Oakland Est |
| School District | Cleveland High |
| Elementary School | Arnold Memorial Elementary |
| High School | Cleveland High |
| Listing VS Median (in Oakland Est) | |
Price: $435,000 low | high Med: $435,000 sqft: 2,812 low | high Med: 2,812 $ / sqft: $155 low | high Med: $155 On site: 80 low | high Med: 80 | |