2109 Glen Haven Dr,Nolensville, TN 37135
Nolensville, TN 37135

Description
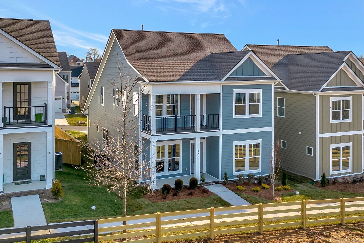
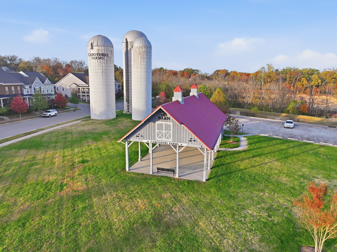
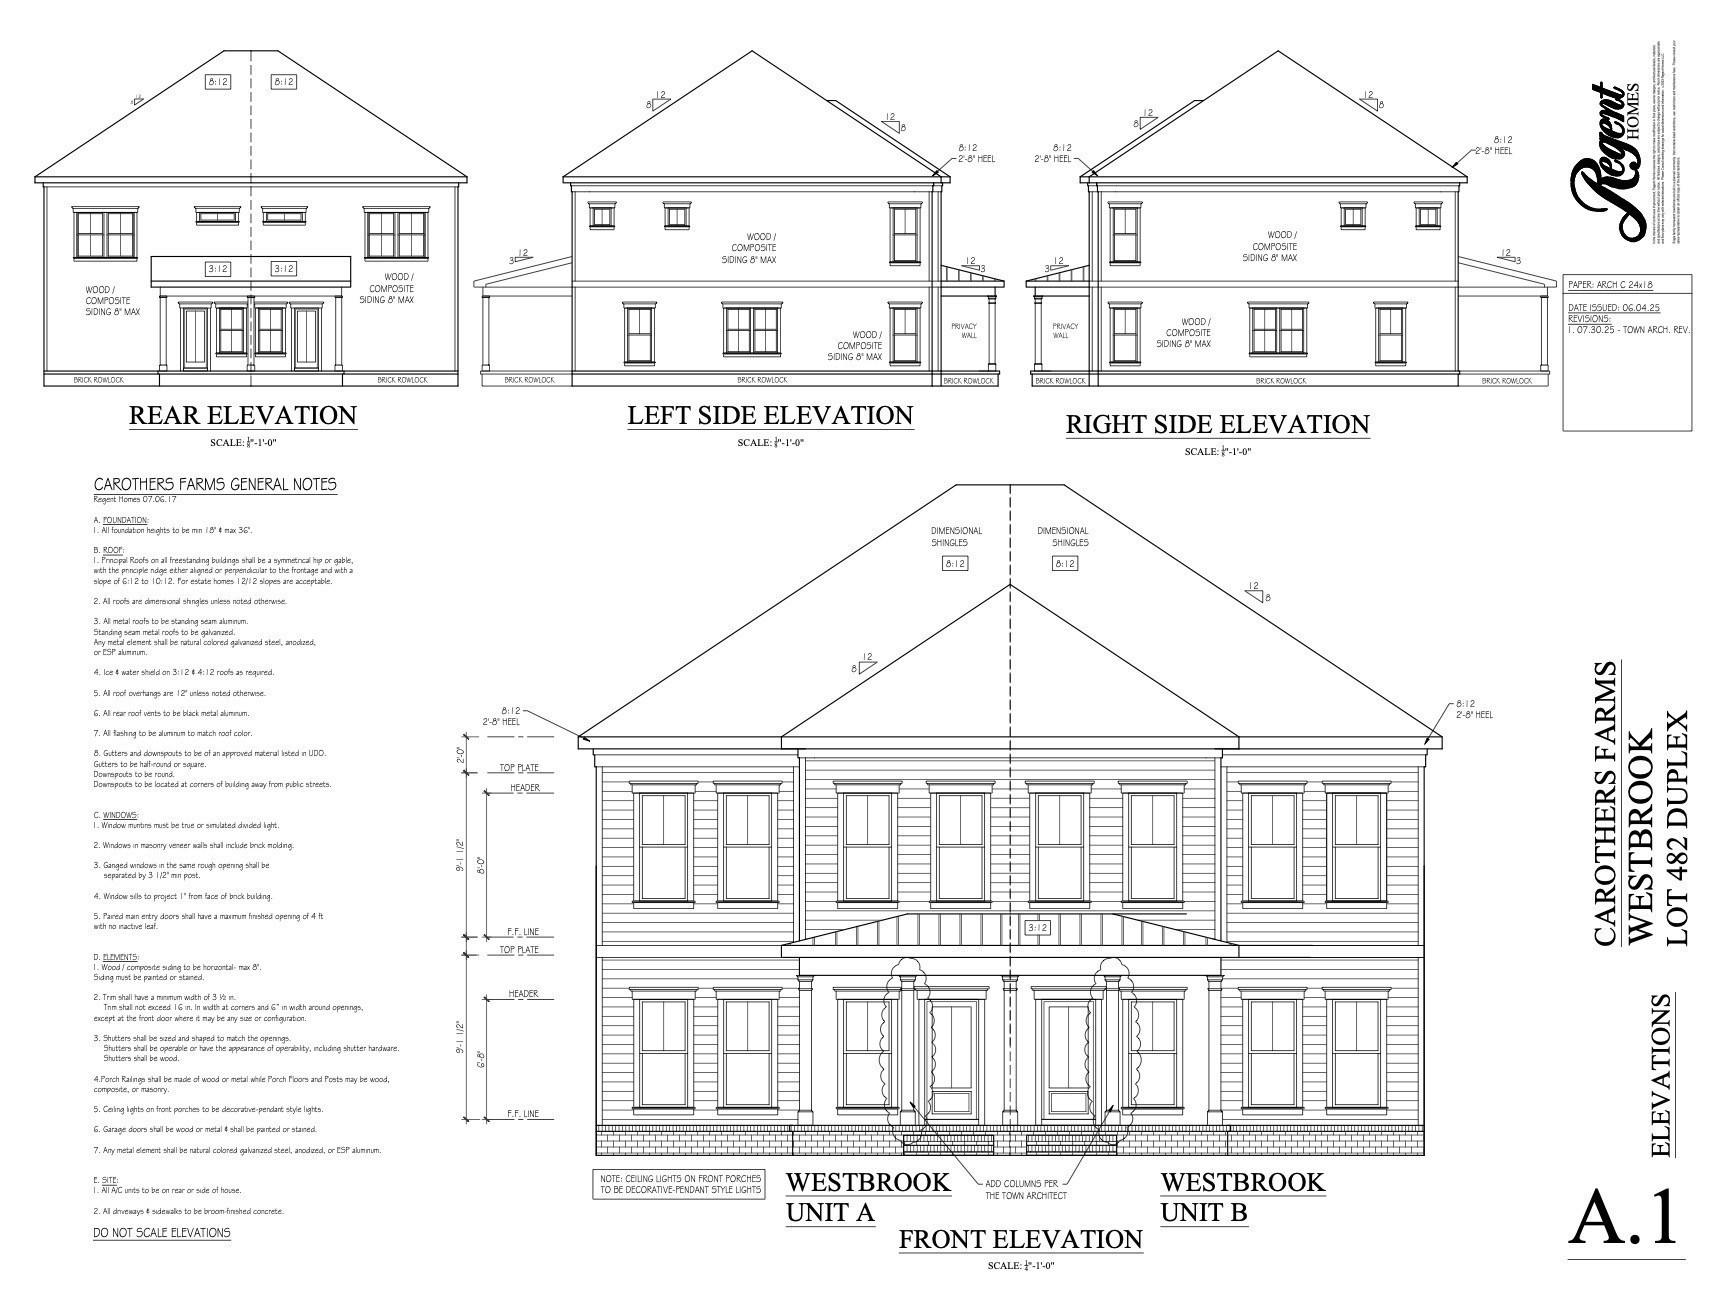
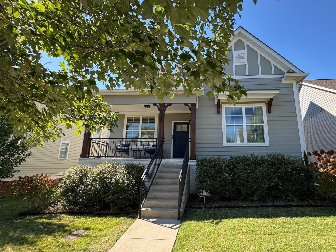
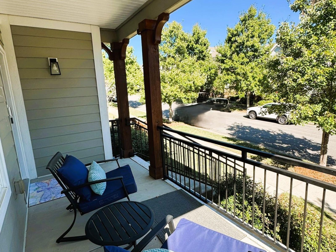
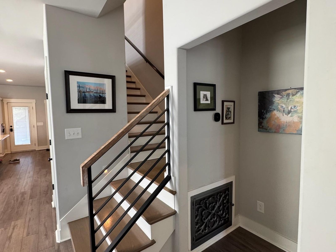
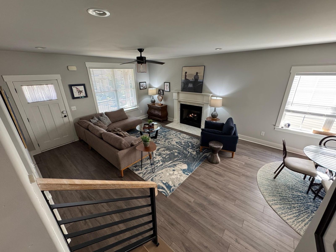
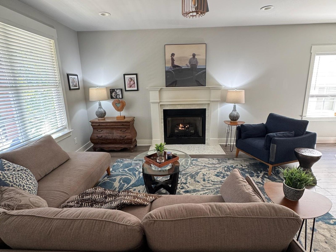
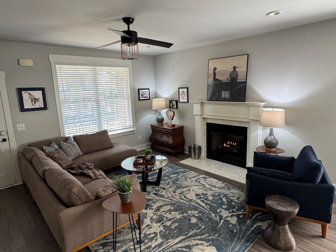
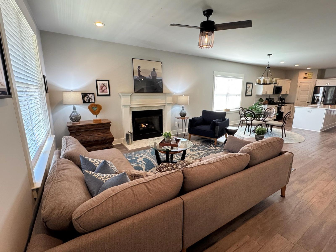
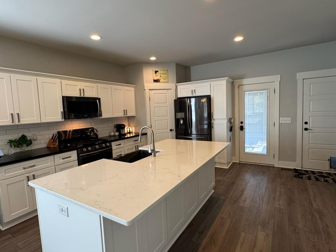
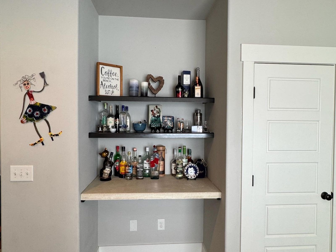
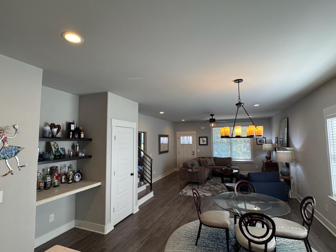
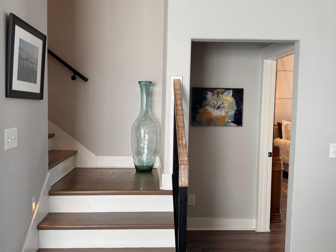
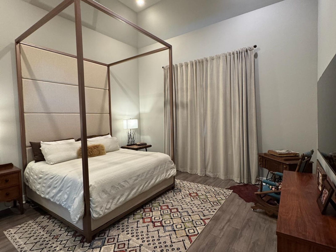
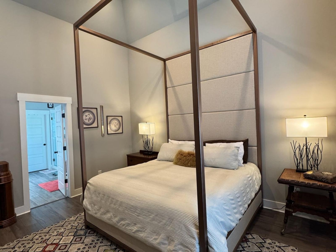
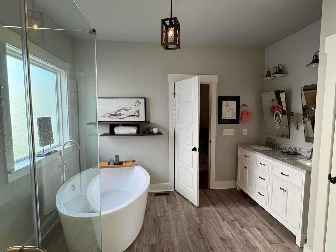
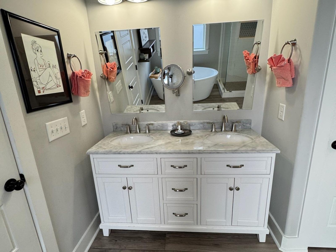
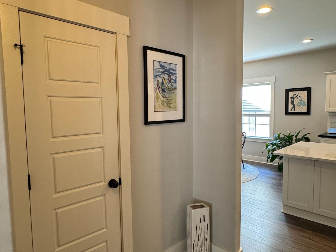
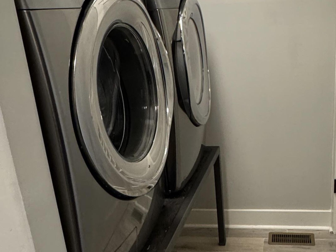
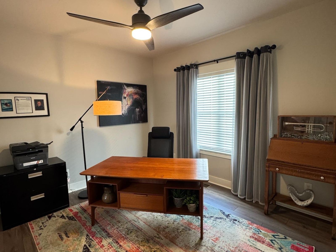
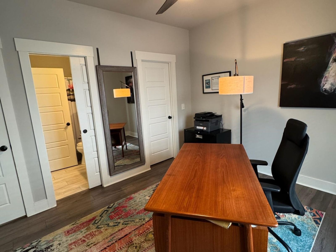
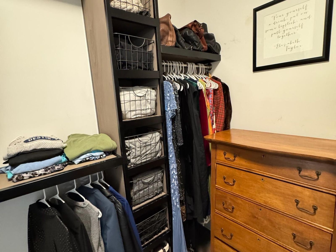
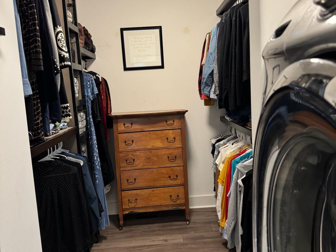
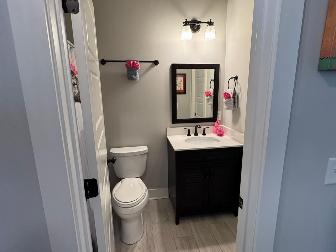
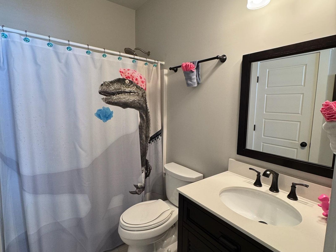
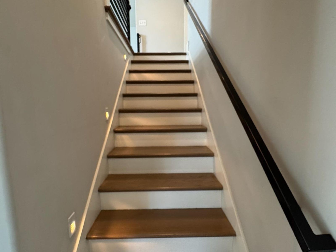
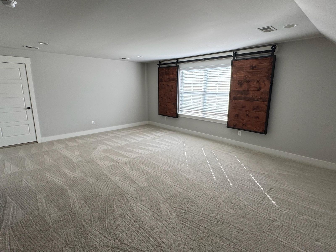
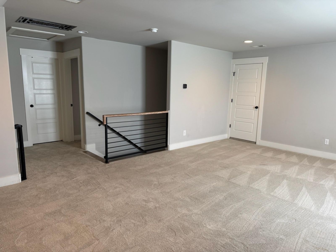
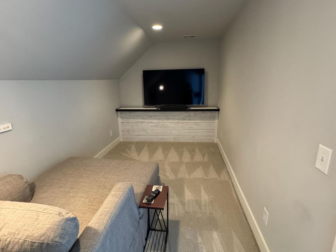
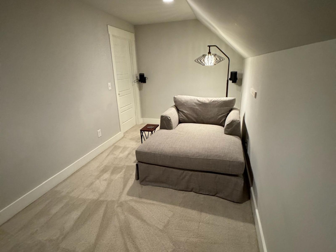
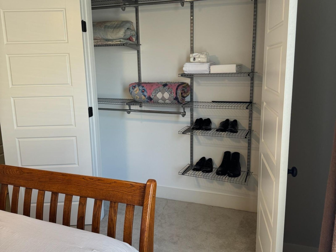
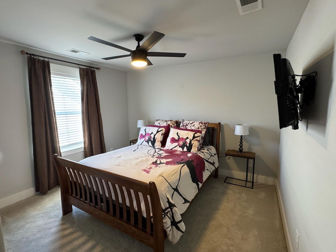
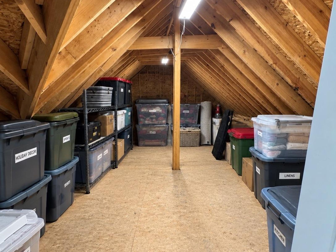
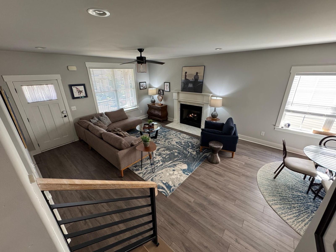
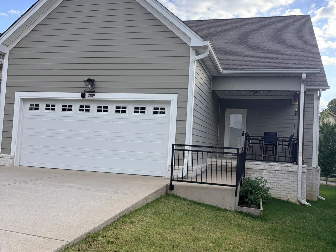
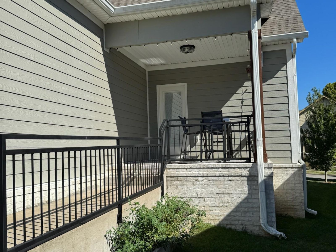
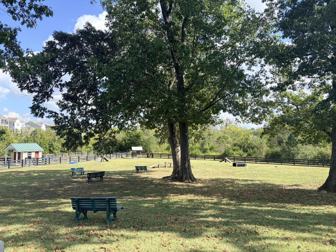
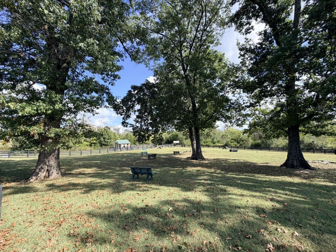
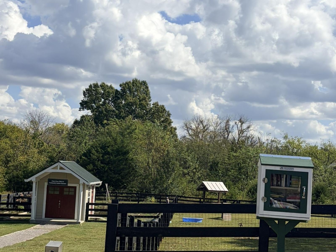
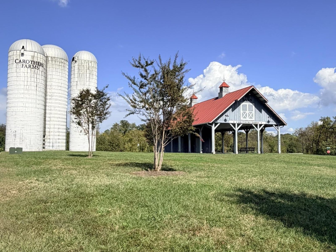
DISTINCTIVE CUSTOM-BUILT HOME IN CAROTHERS FARMS! This meticulously maintained detached home offers 2,343 sq. ft., 3 bedrooms, 3 full baths, flexible living spaces, exceptional storage, and thoughtful architectural details throughout. The MAIN-LEVEL PRIMARY SUITE is a true retreat, featuring a dramatic soaring ceiling and beautifully appointed bath with soaking tub, spacious walk-in shower with rainfall and handheld showerheads, double vanities, and private water closet. The generous walk-in closet includes a conveniently located laundry area. The inviting open living area features a gas fireplace and flows into a beautifully designed kitchen with quartz countertops, large storage-rich island, farmhouse sink, gas range, stainless appliances, tile backsplash, and pantry. A charming, versatile built-in dry bar offers the perfect spot for a coffee station, cocktail setup, or compact workspace. Upstairs offers a private bedroom and full bath, spacious open flex area ideal for an office, gym, or game room, and a SEPARATE MEDIA ROOM. Additional highlights include craftsman-style trim, five-panel doors, decorative metal HVAC grilles, custom metal stair detailing, tankless water heater, covered front and rear porches, and attached 2-car garage. A full-size upstairs door provides easy access to an exceptionally large, lighted WALK-IN ATTIC extending the length of the garage. CAROTHERS FARMS IS MORE THAN A NEIGHBORHOOD! Enjoy tree-lined streets, sidewalks, walking trails, green spaces, dog park, community garden, playground, event barn, and neighborhood café and dining. A welcoming community where neighbors gather, friendships flourish, and everyday living feels connected.
Details
| MLS # | 3621734 |
|---|---|
| Listing Type | For Sale |
| Style | House |
| HOA Dues | $213 |
| Sub-Type | Resale |
| Status | Active |
| Year | 2017 |
| Days On Site | 37 |
| Listing Provided By | ResultsMLS Realtors | Phil Hopewell |
Features
| Bed(s) | 3 |
|---|---|
| Bath(s) | 3 Total |
| SQ Feet | 2,343 |
| Garage | 2 |
| Story(s) | 2 |
| Acreage | 0.12 |
Exterior
| Exterior Features | Smart Lock(s) |
|---|---|
| Lot Features | Level |
Parking
| Parking Features | Garage Door Opener, Garage Faces Rear, Alley Access, Concrete, Driveway, On Street |
|---|---|
| Garage Yes / No | Yes |
Taxes
| Property | 4252 |
|---|
Area Information
| State | TN |
|---|---|
| County | Davidson County |
| City | Nolensville |
| Zip Code | 37135 |
| Area | Davidson County | TN |
| Community Name | Carothers Crossing |
| School District | Cane Ridge High School |
| Elementary School | A. Z. Kelley Elementary |
| High School | Cane Ridge High School |
| Listing VS Median (in Carothers Crossing) | |
Price: $549,900 low | high Med: $349,950 sqft: 2,343 low | high Med: 1,506 $ / sqft: $235 low | high Med: $235 On site: 37 low | high Med: 47 | |
Market Activity 37135
Request a showing
Request a showing
 Listings courtesy of RealTracs MLS as distributed by MLS GRID.
Based on information submitted to the MLS GRID as of November 22, 2026 at 4:20:59 AM PST All data is obtained from various sources and may not have been verified by broker or MLS GRID. Supplied Open House Information is subject to change without notice. All information should be independently reviewed and verified for accuracy. Properties may or may not be listed by the office/agent presenting the information.
The Digital Millennium Copyright Act of 1998, 17 U.S.C. § 512 (the “DMCA”) provides recourse for copyright owners who believe that material appearing on the Internet infringes their rights under U.S. copyright law. If you believe in good faith that any content or material made available in connection with our website or services infringes your copyright, you (or your agent) may send us a notice requesting that the content or material be removed, or access to it blocked. Notices must be sent in writing by email to DMCAnotice@MLSGrid.com.
“The DMCA requires that your notice of alleged copyright infringement include the following information: (1) description of the copyrighted work that is the subject of claimed infringement; (2) description of the alleged infringing content and information sufficient to permit us to locate the content; (3) contact information for you, including your address, telephone number and email address; (4) a statement by you that you have a good faith belief that the content in the manner complained of is not authorized by the copyright owner, or its agent, or by the operation of any law; (5) a statement by you, signed under penalty of perjury, that the information in the notification is accurate and that you have the authority to enforce the copyrights that are claimed to be infringed; and (6) a physical or electronic signature of the copyright owner or a person authorized to act on the copyright owner’s behalf. Failure to include all of the above information may result in the delay of the processing of your complaint.
Contact
Learn More About This Property

| State | TN |
|---|---|
| County | Davidson County |
| City | Nolensville |
| Zip Code | 37135 |
| Area | Davidson County | TN |
| Community Name | Carothers Crossing |
| School District | Cane Ridge High School |
| Elementary School | A. Z. Kelley Elementary |
| High School | Cane Ridge High School |
| Listing VS Median (in Carothers Crossing) | |
Price: $549,900 low | high Med: $349,950 sqft: 2,343 low | high Med: 1,506 $ / sqft: $235 low | high Med: $235 On site: 37 low | high Med: 47 | |