


Description
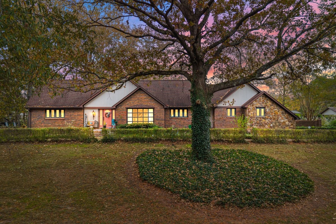
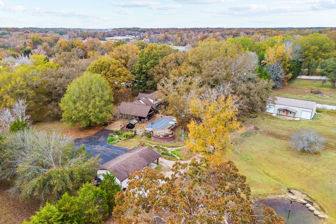
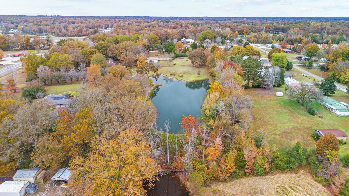
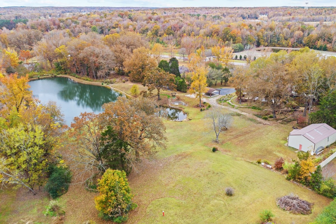
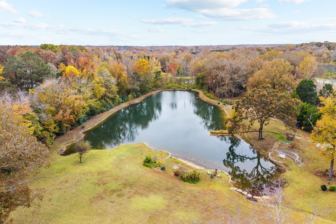
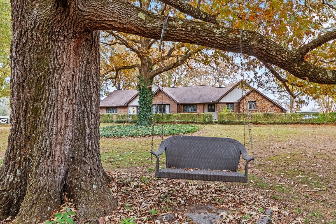
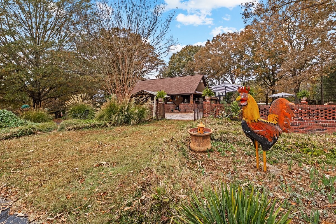
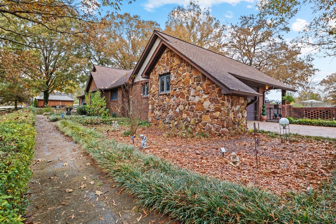
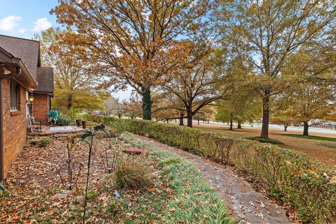
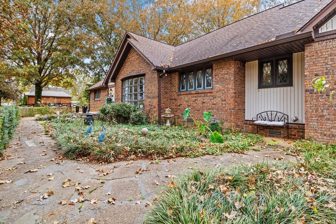
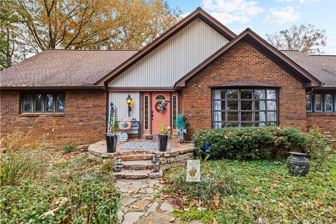
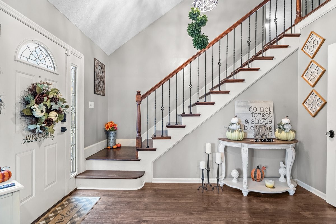
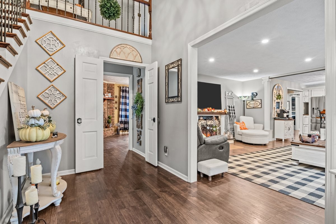
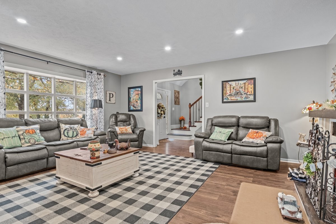
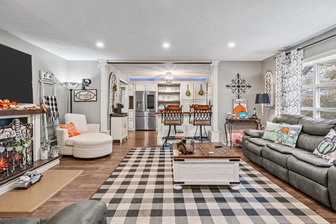
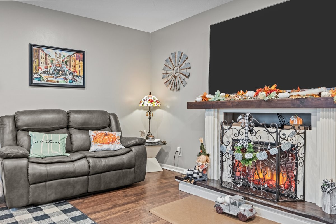
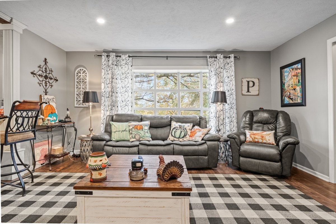
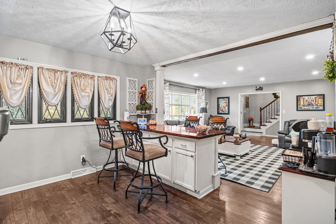
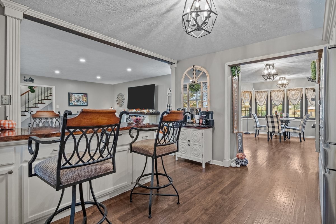
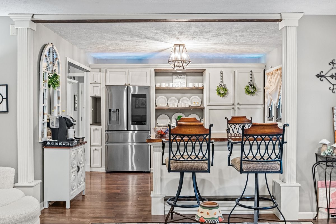
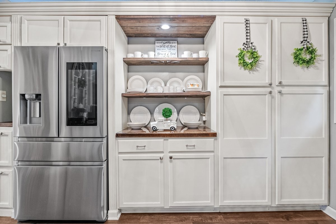
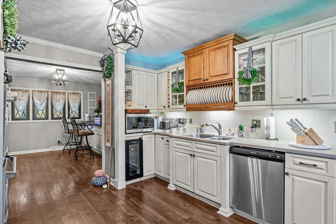
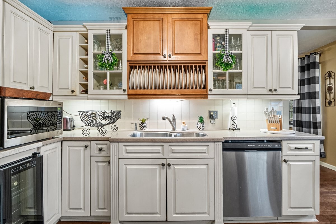
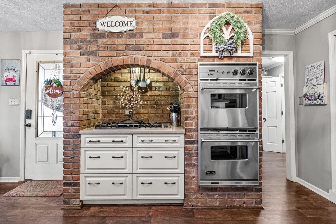
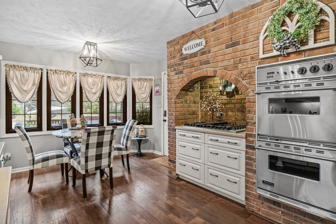
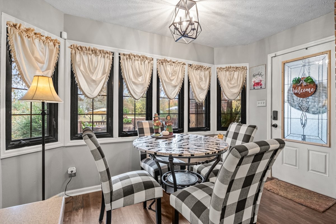
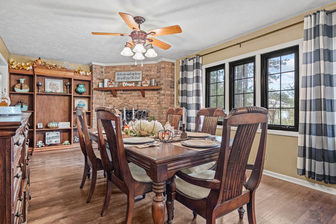
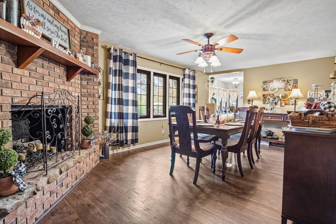
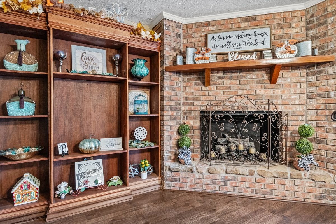
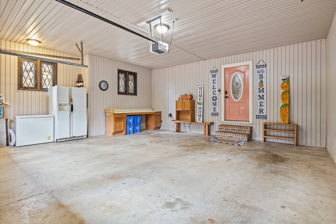
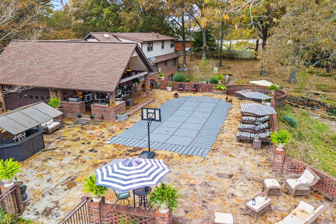
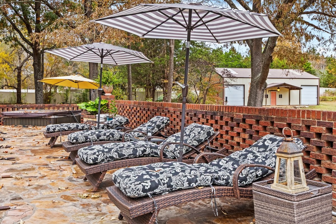
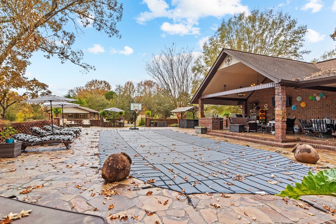
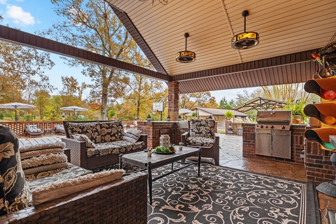
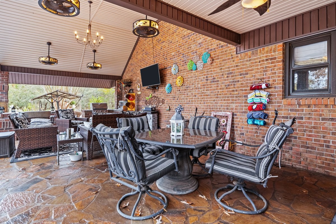
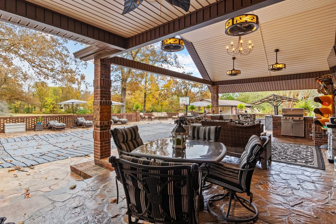
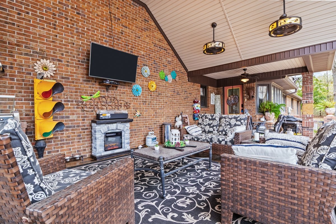
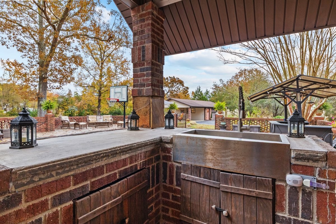
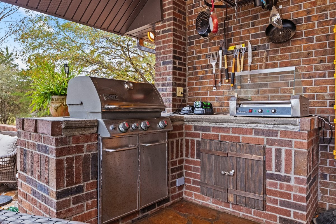
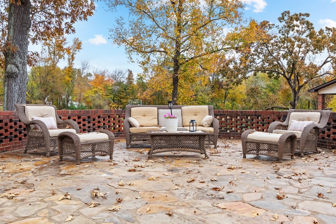
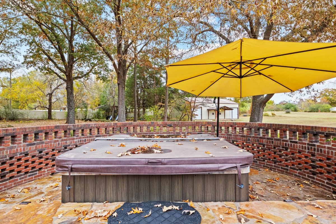
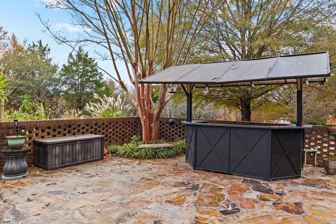
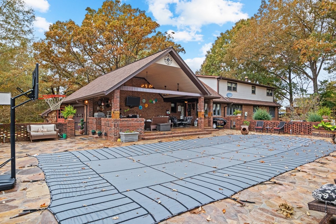
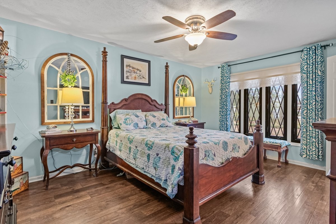
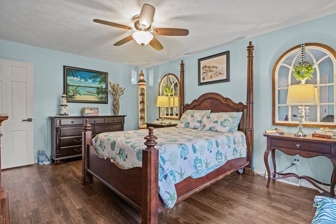
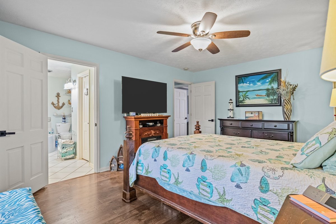
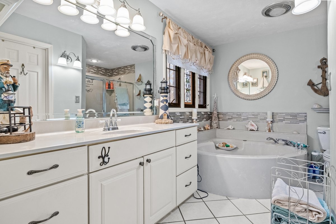
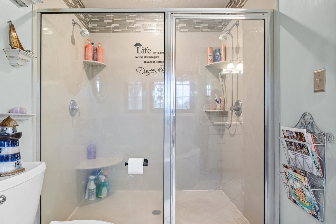
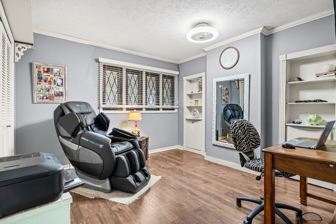
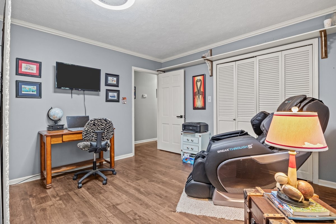
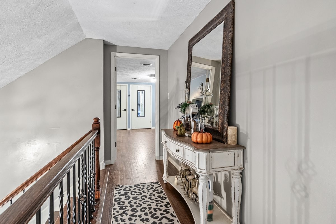
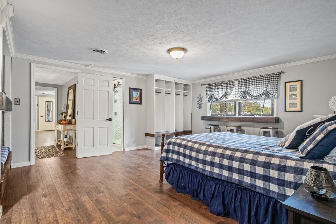
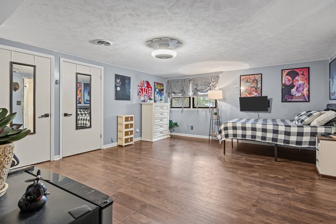
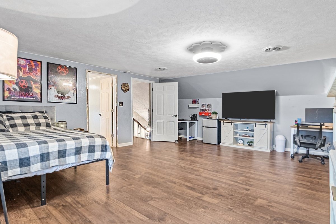
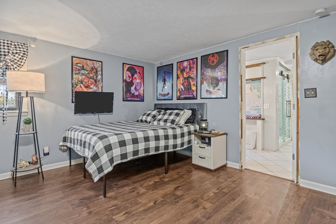
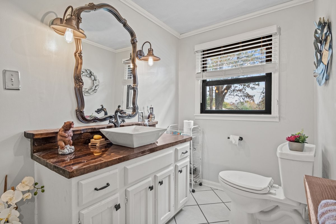
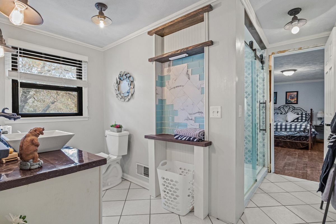
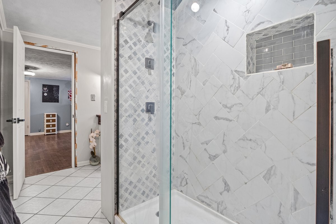
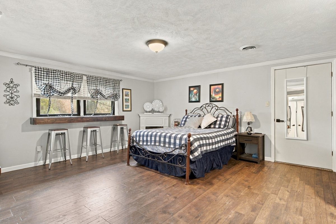
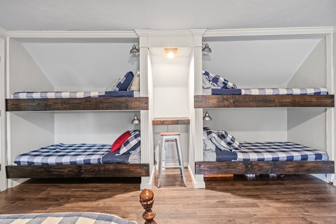
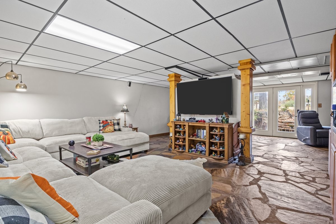
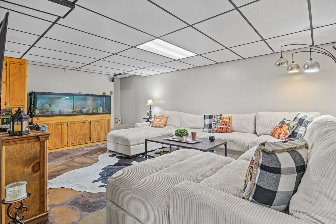
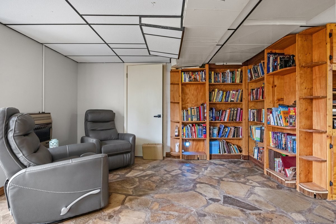
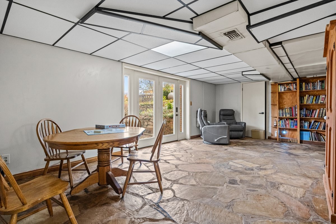
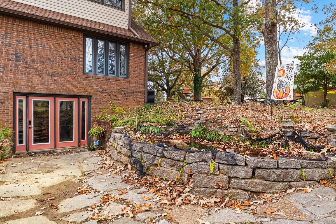
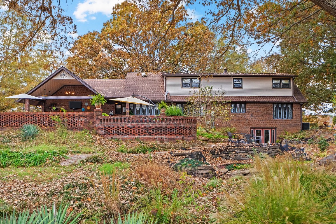
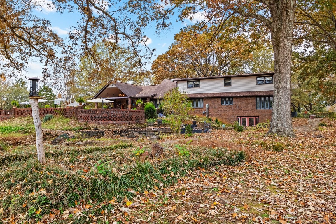
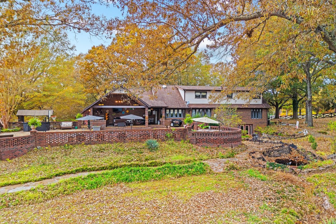
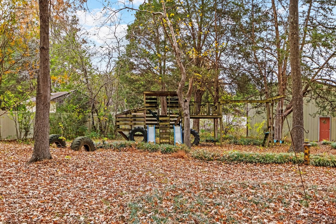
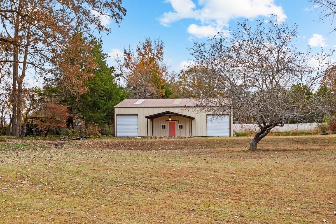
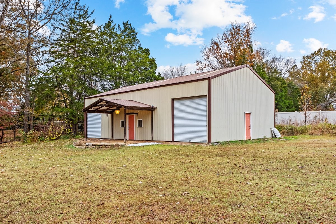
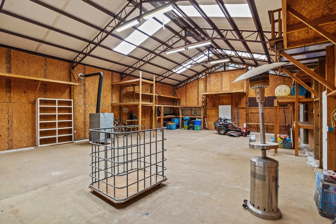
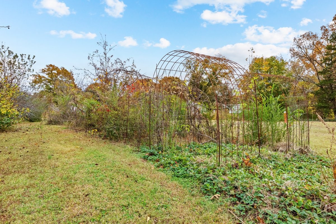
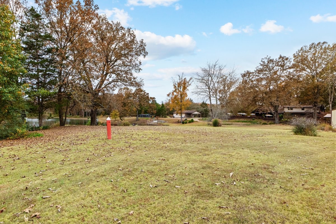
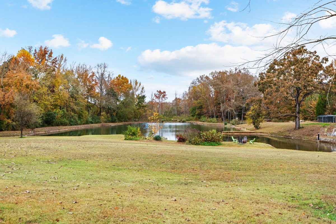
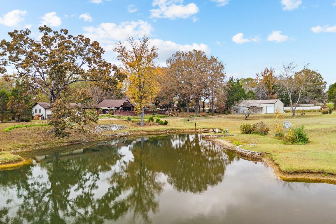
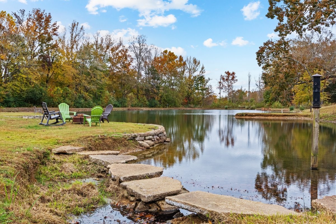
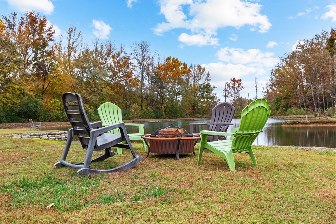
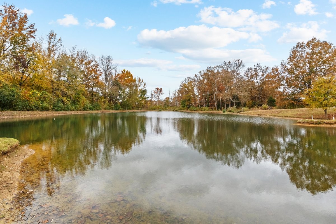
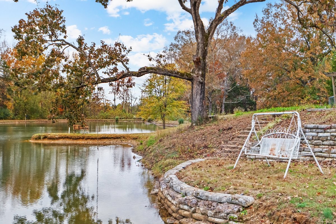
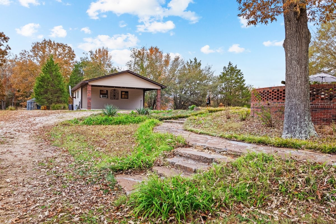
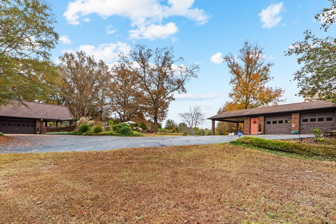
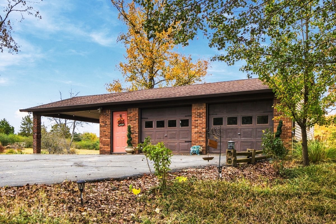
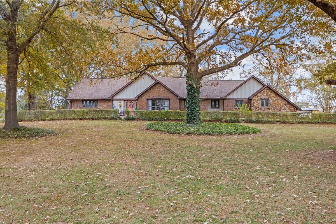
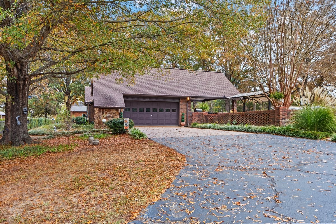
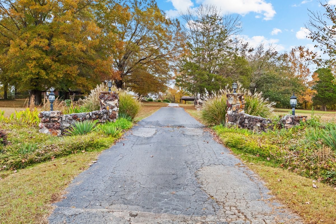
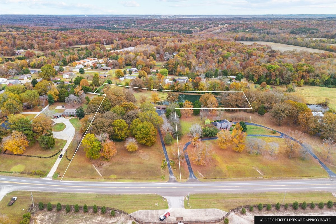
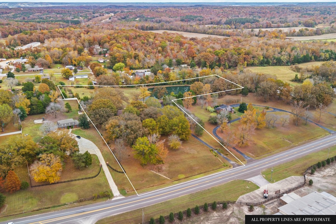
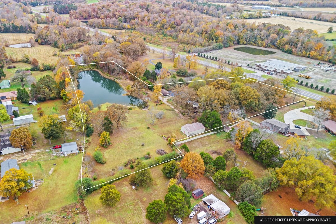
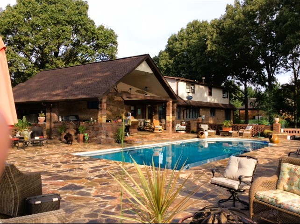
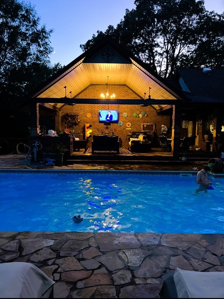
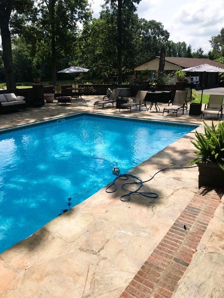
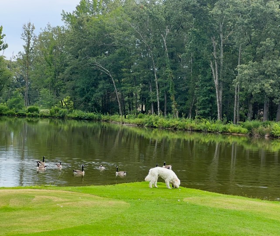
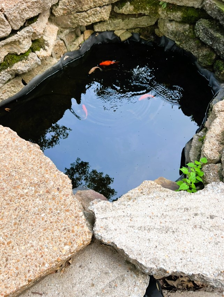
A New Home For The Holidays - A Forever Home For All Seasons. Nestled just outside city limits on 7.79 pristine acres, this immaculate brick and stone estate offers an unparalleled blend of elegant living and resort-style recreation. Every inch of the interior showcases thoughtful upgrades, anchored by timeless hardwood floors. The main level features a grand open foyer, a formal dining room with a cozy gas fireplace, a sun-drenched breakfast nook, and a stunning chef's kitchen that flows into a living room with a custom bar area. Retreat to the private main-floor primary suite or the dedicated office with custom built-ins. Upstairs, a traditional landing leads to spacious bedrooms with a Jack-and-Jill bath, including an incredible guest suite featuring four built-in bunk beds (sleeps 8) and a breakfast bar overlooking the grounds. The walkout finished basement serves as the ultimate hangout, opening directly to a breathtaking backyard oasis. Enjoy a private home golf green, a stocked fishing pond, koi ponds, and a sparkling inground pool with spillway urns and an expansive slate stone patio. Host unforgettable gatherings under the covered pavilion with a fully equipped outdoor kitchen, surrounded by lush landscaping and mature shade trees. Exceptional storage and utility include an attached 2-car garage, a detached 3-car garage/carport, a commercial-grade gym/swing set, and a massive 1,500 sq. ft. heated shop with two bay doors and a double wood-burning stove. Aesthetically stunning in every season, this rare sanctuary is ready to welcome you home for a truly blessed holiday season. Sale includes 3 adjoining parcels - 084 040.01, 084 046.02 & 084 055.01. Total county taxes for all 3 parcels is approximately $1,780.84
Details
| MLS # | 3634002 |
|---|---|
| Listing Type | For Sale |
| Style | House |
| Sub-Type | Resale |
| Status | Active |
| Year | 1977 |
| Days On Site | 13 |
| Listing Provided By | Tiffany Miller Real Estate | Tiffany Miller |
Features
| Bed(s) | 4 |
|---|---|
| Bath(s) | 3 Total |
| SQ Feet | 2,785 |
| Garage | 6 |
| Car Port | Yes |
| Basement | Y |
| Pool | Yes |
| Story(s) | 2 |
| Acreage | 7.79 |
| Water Front | Yes |
| Property View | Yes |
Exterior
| Lot Features | Level, Private, Views |
|---|---|
| Waterfront Features | Pond |
| View | Water |
Parking
| Parking Features | Attached/Detached, Detached, Aggregate, Asphalt, Driveway |
|---|---|
| Garage Yes / No | Yes |
Taxes
| Property | 1781 |
|---|
Area Information
| State | TN |
|---|---|
| County | Benton County |
| City | Camden |
| Zip Code | 38320 |
| Area | Benton County | TN |
| School District | Camden Central High School |
| Elementary School | Camden Elementary |
| High School | Camden Central High School |
| Listing VS Median (in 38320) | |
Price: $764,900 low | high Med: $249,000 sqft: 2,785 low | high Med: 1,704 $ / sqft: $275 low | high Med: $146 On site: 13 low | high Med: 51 | |
Market Activity 38320
Request a showing
Request a showing
 Listings courtesy of RealTracs MLS as distributed by MLS GRID.
Based on information submitted to the MLS GRID as of November 22, 2026 at 12:07:23 AM PST All data is obtained from various sources and may not have been verified by broker or MLS GRID. Supplied Open House Information is subject to change without notice. All information should be independently reviewed and verified for accuracy. Properties may or may not be listed by the office/agent presenting the information.
The Digital Millennium Copyright Act of 1998, 17 U.S.C. § 512 (the “DMCA”) provides recourse for copyright owners who believe that material appearing on the Internet infringes their rights under U.S. copyright law. If you believe in good faith that any content or material made available in connection with our website or services infringes your copyright, you (or your agent) may send us a notice requesting that the content or material be removed, or access to it blocked. Notices must be sent in writing by email to DMCAnotice@MLSGrid.com.
“The DMCA requires that your notice of alleged copyright infringement include the following information: (1) description of the copyrighted work that is the subject of claimed infringement; (2) description of the alleged infringing content and information sufficient to permit us to locate the content; (3) contact information for you, including your address, telephone number and email address; (4) a statement by you that you have a good faith belief that the content in the manner complained of is not authorized by the copyright owner, or its agent, or by the operation of any law; (5) a statement by you, signed under penalty of perjury, that the information in the notification is accurate and that you have the authority to enforce the copyrights that are claimed to be infringed; and (6) a physical or electronic signature of the copyright owner or a person authorized to act on the copyright owner’s behalf. Failure to include all of the above information may result in the delay of the processing of your complaint.
Contact
Learn More About This Property

| State | TN |
|---|---|
| County | Benton County |
| City | Camden |
| Zip Code | 38320 |
| Area | Benton County | TN |
| School District | Camden Central High School |
| Elementary School | Camden Elementary |
| High School | Camden Central High School |
| Listing VS Median (in 38320) | |
Price: $764,900 low | high Med: $249,000 sqft: 2,785 low | high Med: 1,704 $ / sqft: $275 low | high Med: $146 On site: 13 low | high Med: 51 | |