Price Reduced Listing
1402 Bern Dr,Spring Hill, TN 37174
Spring Hill, TN 37174

Description
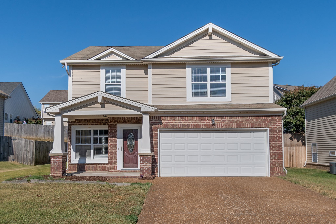
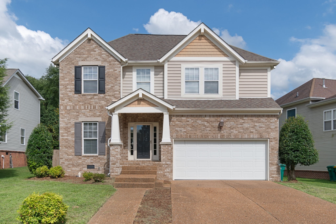
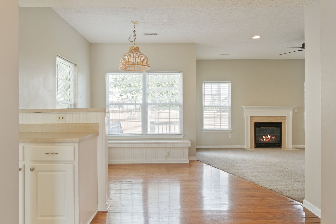
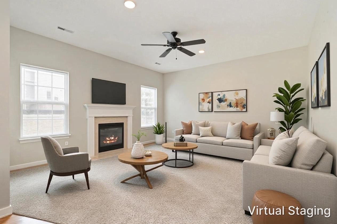
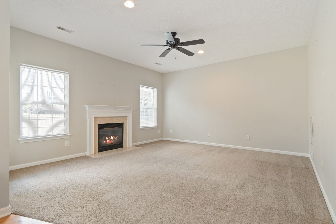
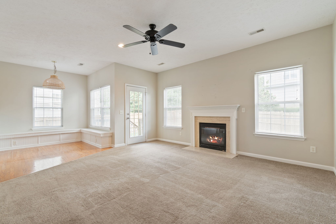
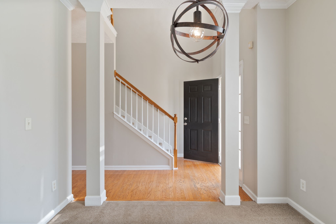
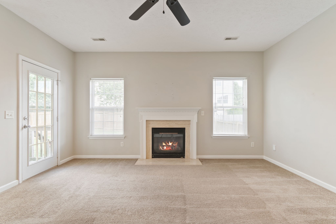
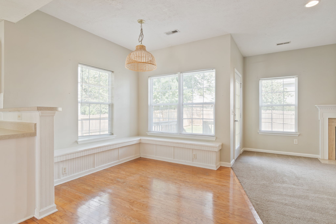
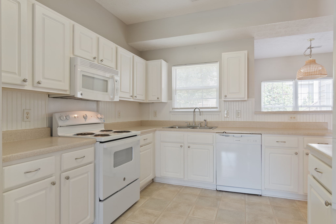
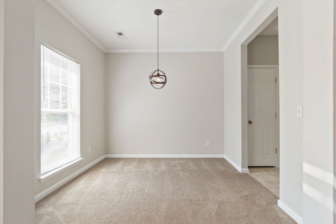
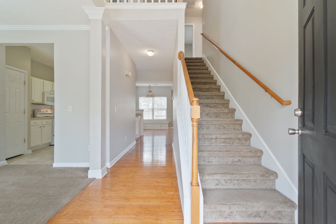
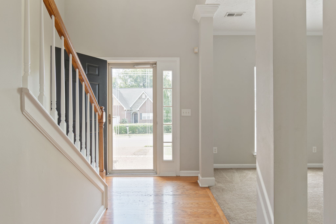
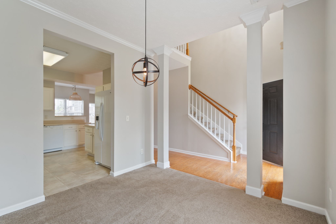
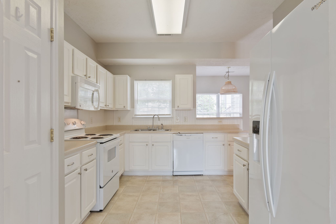
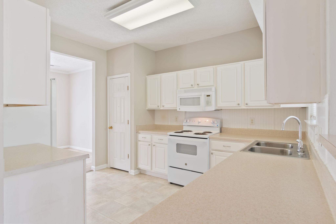
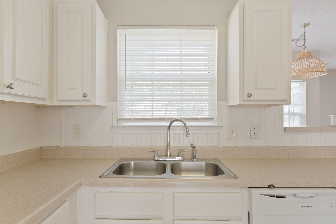
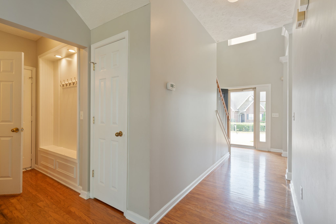
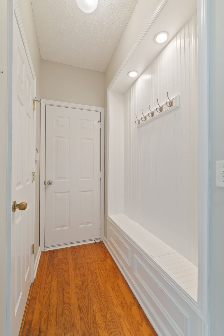
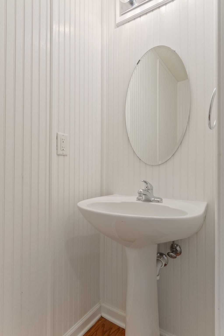
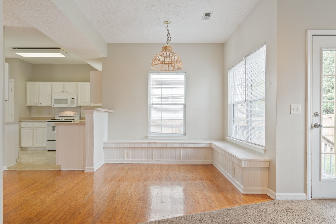
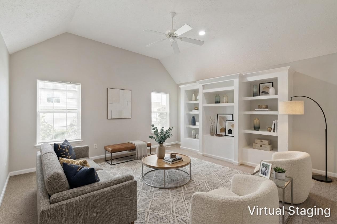
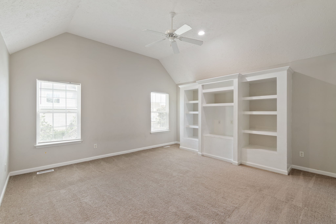
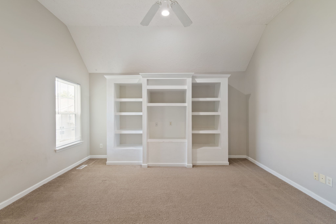
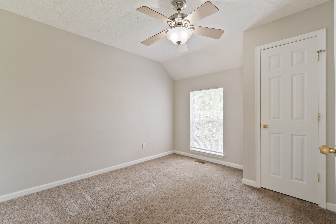
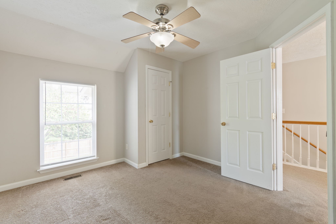
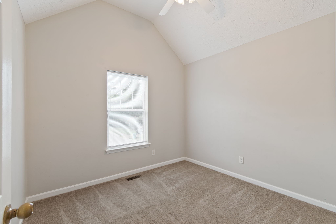
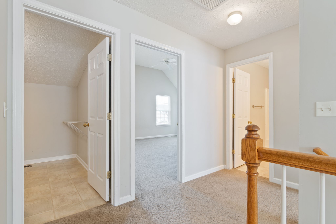
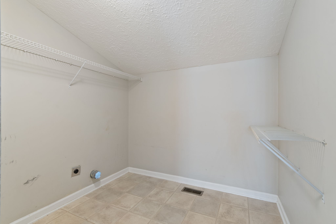
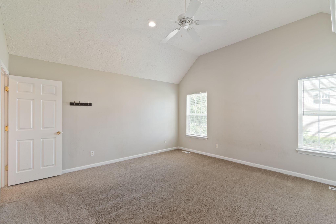
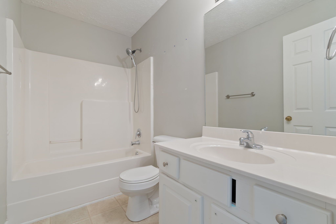
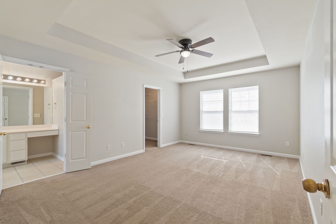
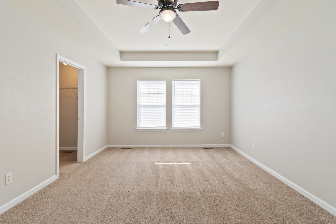
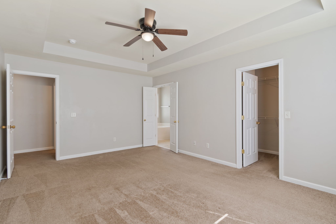
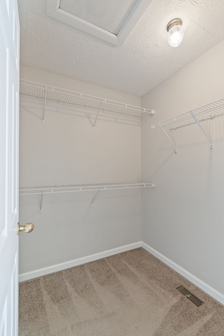
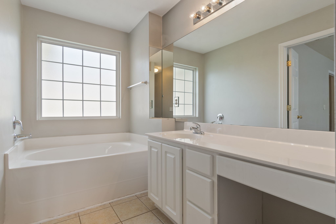
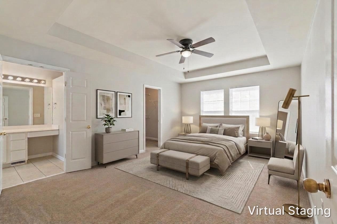
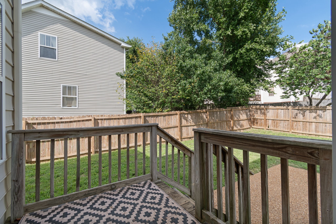
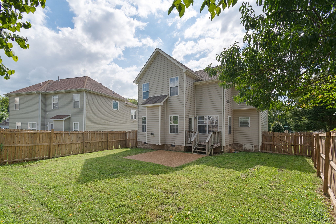
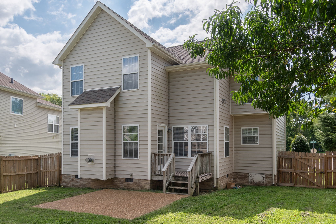
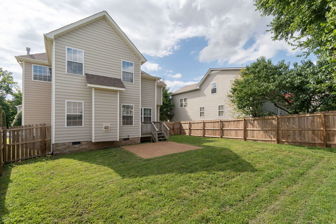
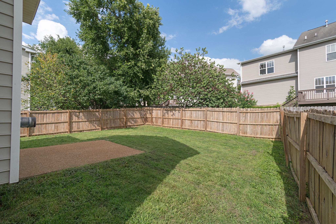
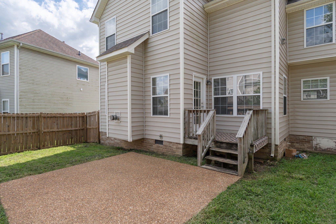
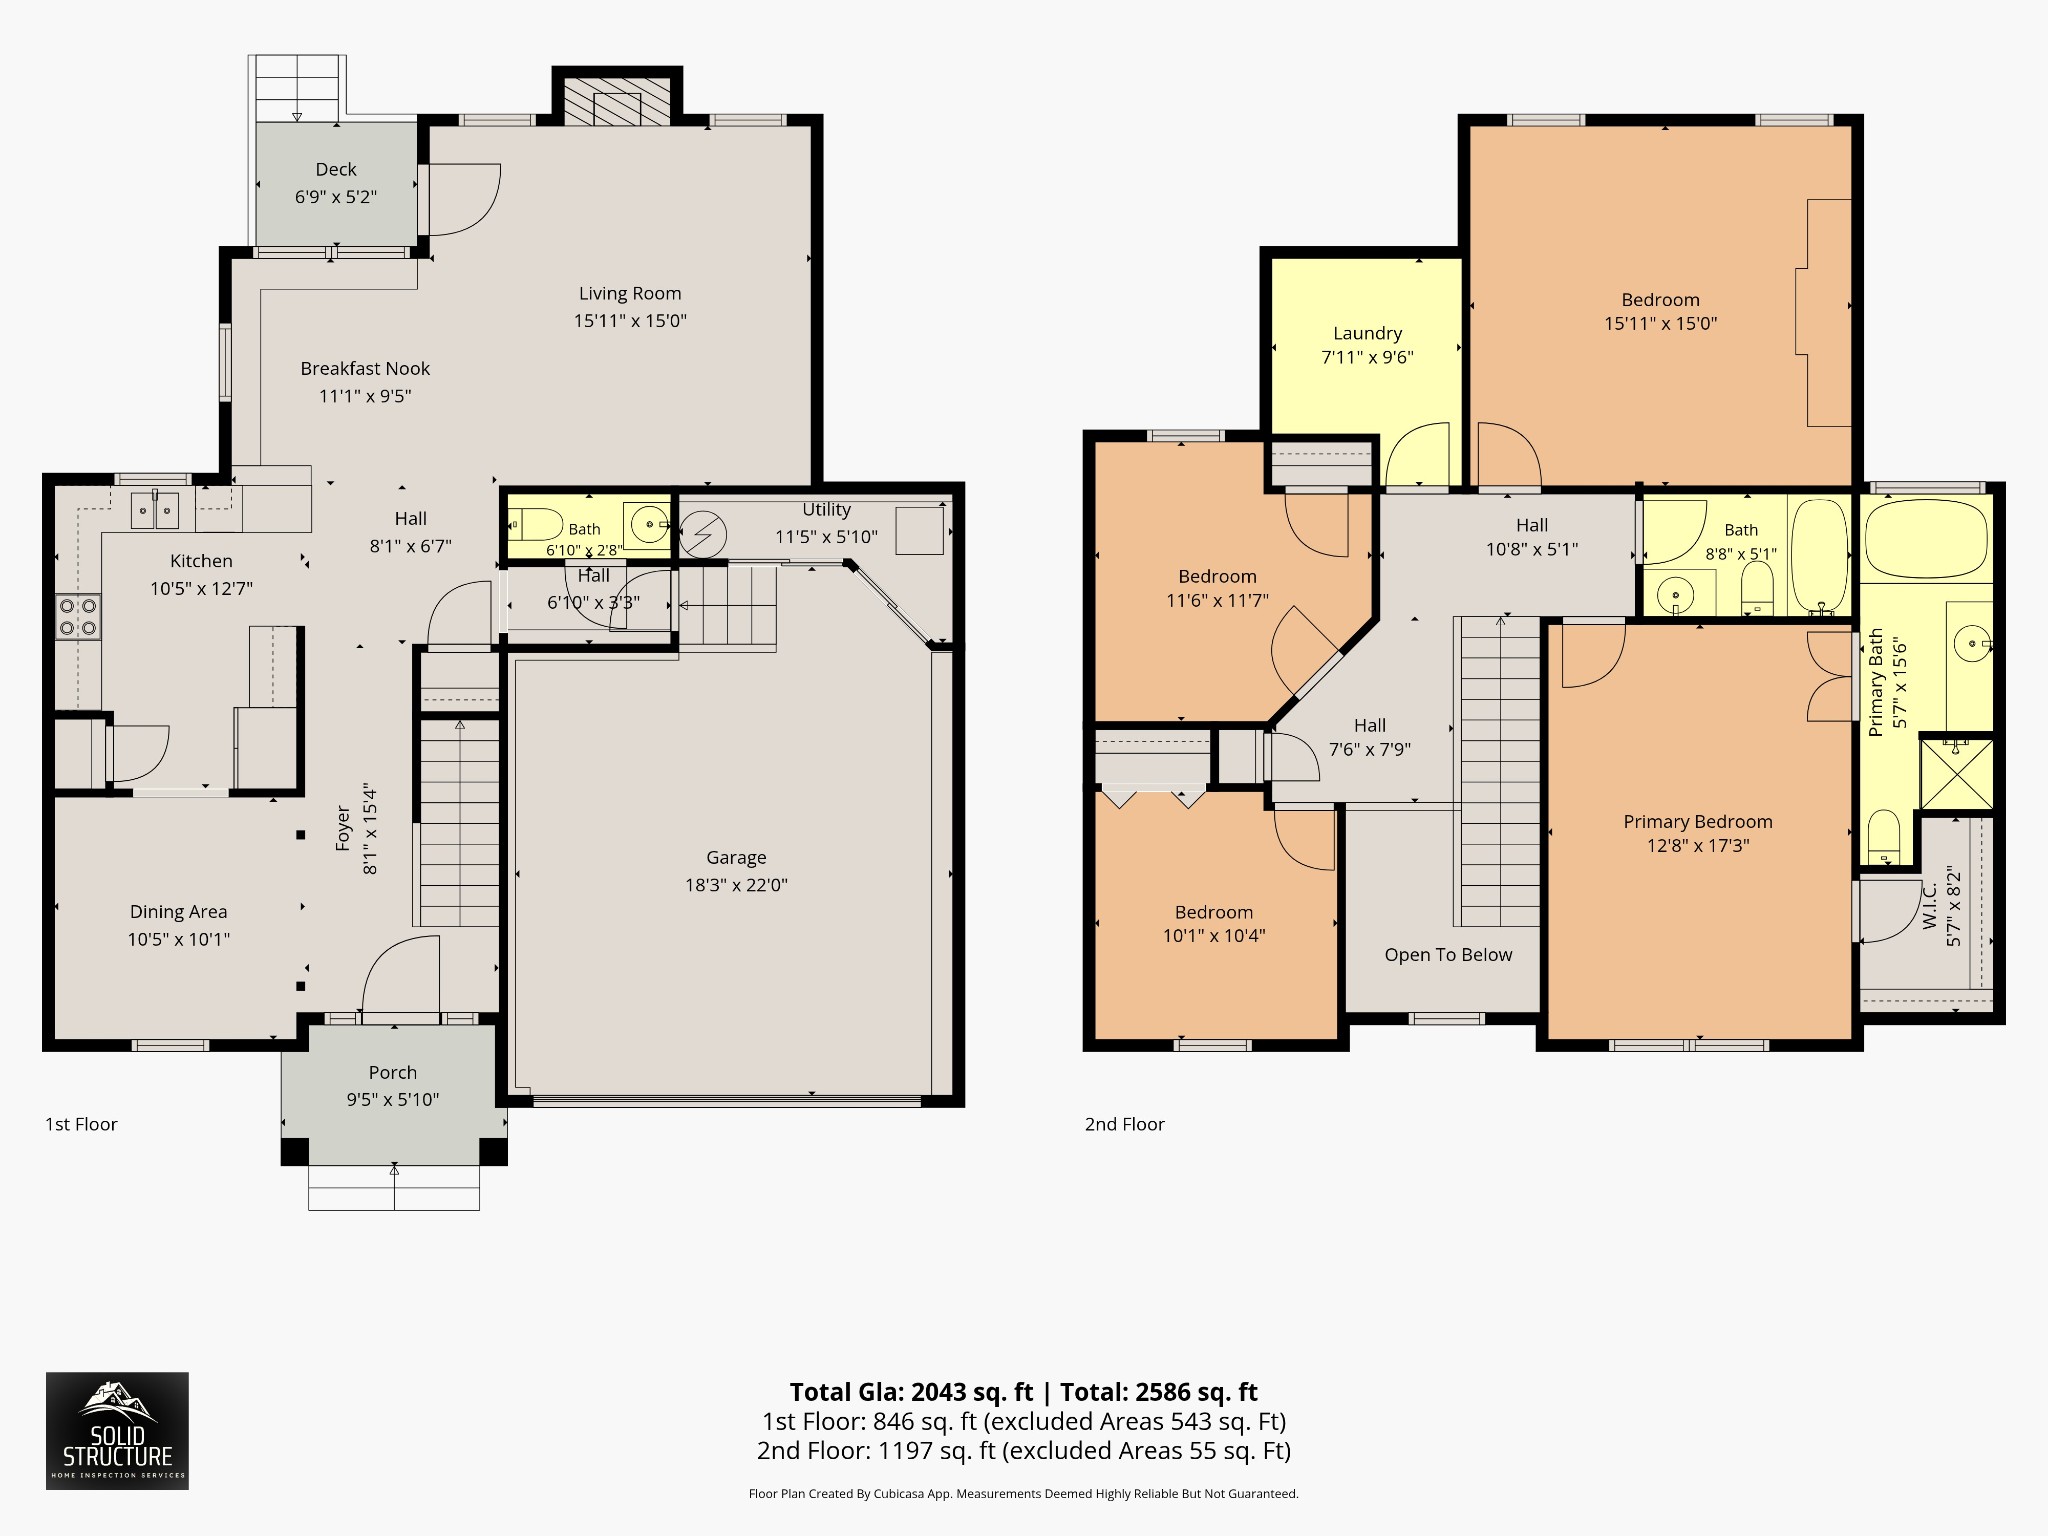
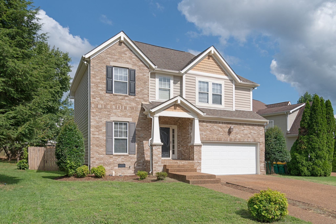
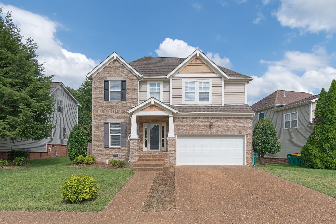
Located in the established Wyngate Estates community on the Williamson County side of Spring Hill, this well-maintained 3-bedroom, 2.5-bath home offers the perfect opportunity to personalize a home that's been lovingly cared for over the years. Inside, you'll find comfortable living spaces plus a spacious bonus room featuring custom built-in bookshelves and a media center-ideal for movie nights, a playroom, home office, or hobby space. The fenced backyard offers room to relax, entertain, or let kids and pets play. Wyngate Estates is known for its mature trees, sidewalks, and the scenic Peter Jenkins Walking Trail, which winds through preserved green space and connects to local schools. The neighborhood also offers convenient access to Port Royal Rd, Saturn Pkwy, shopping, dining, and everyday conveniences, making commuting to Franklin, Cool Springs, or Columbia an easy option while enjoying the charm of Spring Hill. This home is being sold as-is and presents an excellent opportunity to make it your own while enjoying a well-established neighborhood. Ready to put your personal touch on your next home? Schedule your showing today.
Details
| MLS # | 3500840 |
|---|---|
| Listing Type | For Sale |
| Style | House |
| HOA Dues | $19 |
| Sub-Type | Resale |
| Status | Active |
| Year | 2002 |
| Days On Site | 104 |
| Listing Provided By | Nashville Realty Group | Ryan Mariani |
Features
| Bed(s) | 3 |
|---|---|
| Bath(s) | 3 Total |
| SQ Feet | 2,043 |
| Garage | 2 |
| Story(s) | 2 |
| Acreage | 0.13 |
Parking
| Parking Features | Garage Faces Front |
|---|---|
| Garage Yes / No | Yes |
Taxes
| Property | 2214 |
|---|
Area Information
| State | TN |
|---|---|
| County | Williamson County |
| City | Spring Hill |
| Zip Code | 37174 |
| Area | Williamson County | TN |
| Community Name | Wyngate Est Ph 16 |
| School District | Summit High School |
| Elementary School | Allendale Elementary School |
| High School | Summit High School |
| Listing VS Median (in Wyngate Est Ph 16) | |
Price: $399,900 low | high Med: $399,900 sqft: 2,043 low | high Med: 2,043 $ / sqft: $196 low | high Med: $196 On site: 104 low | high Med: 104 | |
Market Activity 37174
Request a showing
Request a showing
 Listings courtesy of RealTracs MLS as distributed by MLS GRID.
Based on information submitted to the MLS GRID as of November 20, 2026 at 12:27:55 AM PST All data is obtained from various sources and may not have been verified by broker or MLS GRID. Supplied Open House Information is subject to change without notice. All information should be independently reviewed and verified for accuracy. Properties may or may not be listed by the office/agent presenting the information.
The Digital Millennium Copyright Act of 1998, 17 U.S.C. § 512 (the “DMCA”) provides recourse for copyright owners who believe that material appearing on the Internet infringes their rights under U.S. copyright law. If you believe in good faith that any content or material made available in connection with our website or services infringes your copyright, you (or your agent) may send us a notice requesting that the content or material be removed, or access to it blocked. Notices must be sent in writing by email to DMCAnotice@MLSGrid.com.
“The DMCA requires that your notice of alleged copyright infringement include the following information: (1) description of the copyrighted work that is the subject of claimed infringement; (2) description of the alleged infringing content and information sufficient to permit us to locate the content; (3) contact information for you, including your address, telephone number and email address; (4) a statement by you that you have a good faith belief that the content in the manner complained of is not authorized by the copyright owner, or its agent, or by the operation of any law; (5) a statement by you, signed under penalty of perjury, that the information in the notification is accurate and that you have the authority to enforce the copyrights that are claimed to be infringed; and (6) a physical or electronic signature of the copyright owner or a person authorized to act on the copyright owner’s behalf. Failure to include all of the above information may result in the delay of the processing of your complaint.
Contact
Learn More About This Property

| State | TN |
|---|---|
| County | Williamson County |
| City | Spring Hill |
| Zip Code | 37174 |
| Area | Williamson County | TN |
| Community Name | Wyngate Est Ph 16 |
| School District | Summit High School |
| Elementary School | Allendale Elementary School |
| High School | Summit High School |
| Listing VS Median (in Wyngate Est Ph 16) | |
Price: $399,900 low | high Med: $399,900 sqft: 2,043 low | high Med: 2,043 $ / sqft: $196 low | high Med: $196 On site: 104 low | high Med: 104 | |