
13123 Eldridge Road,Harrison, TN 37341
Harrison, TN 37341





Description
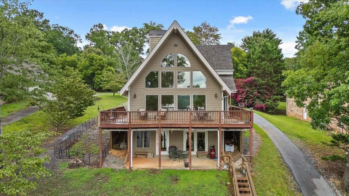
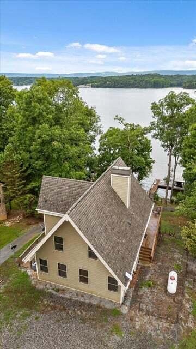
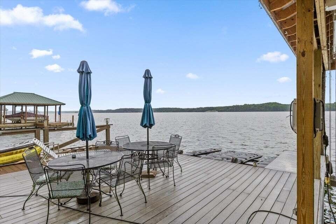
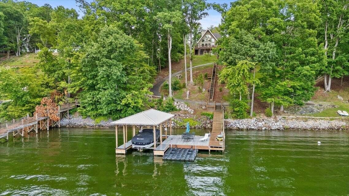
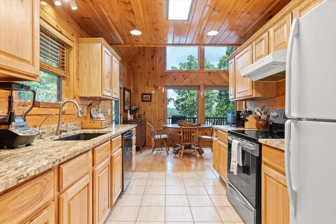
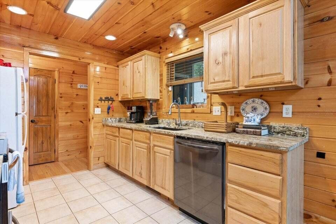
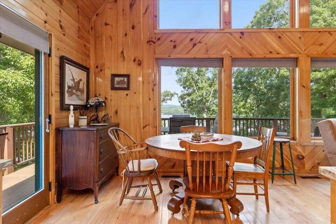
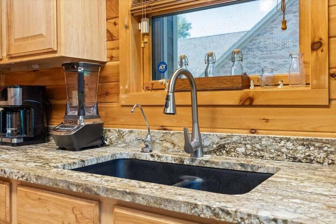
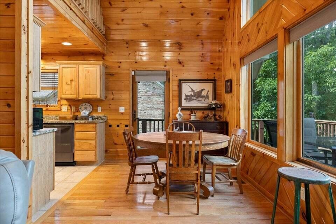
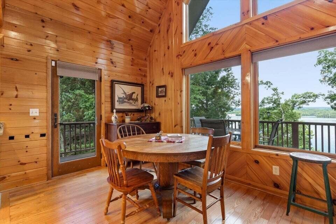
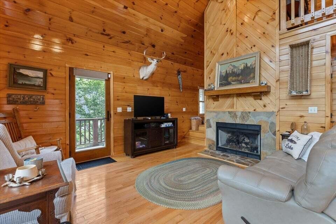
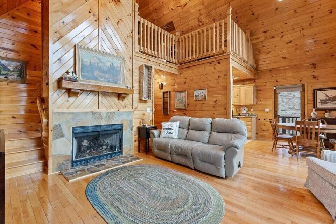
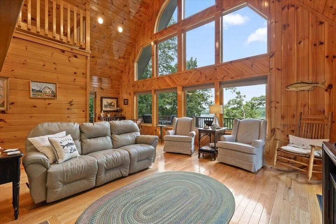
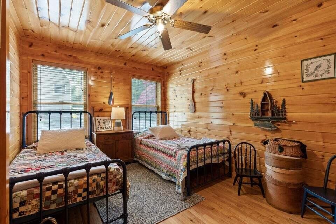
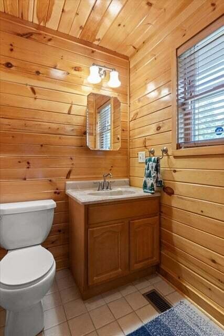
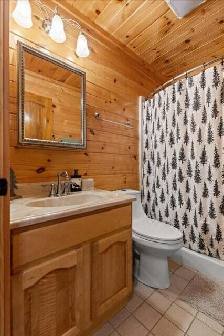
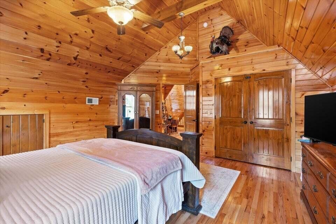
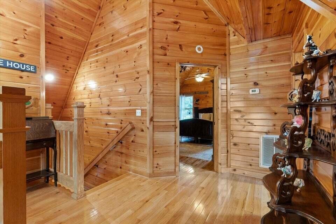
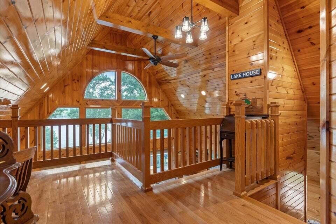
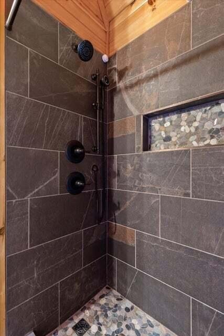
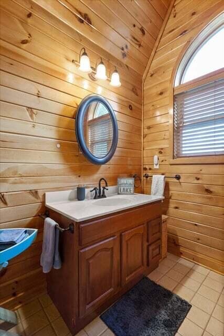
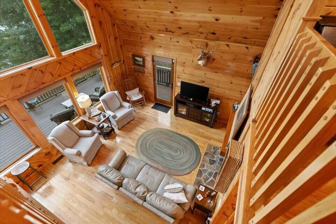
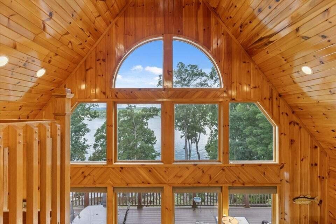
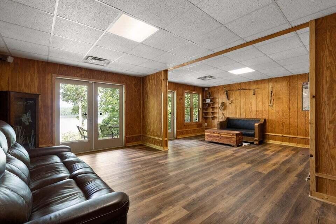
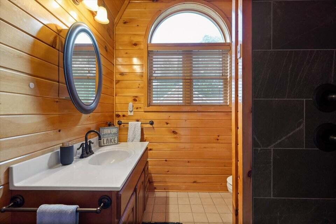
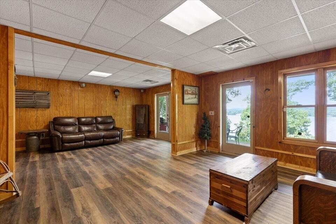
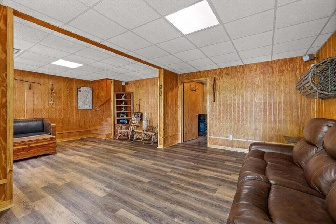
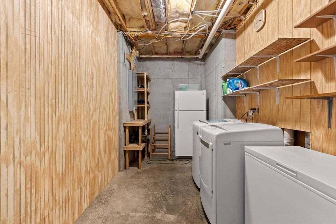
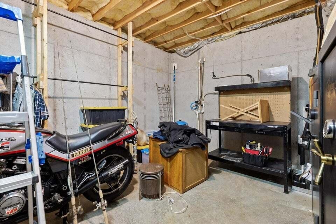
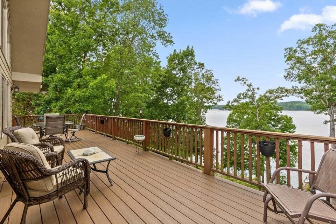
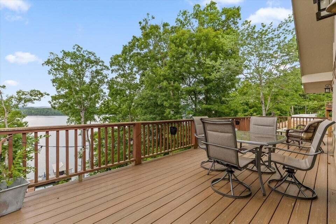
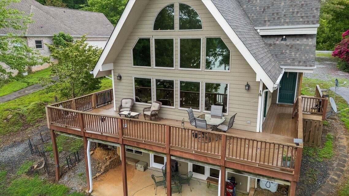
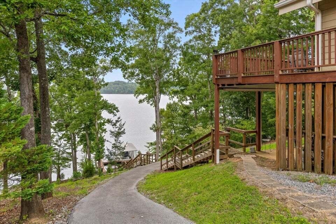
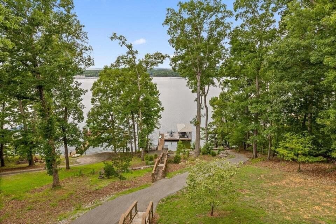
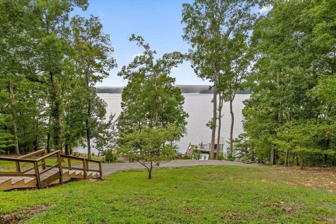
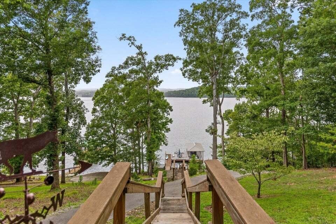
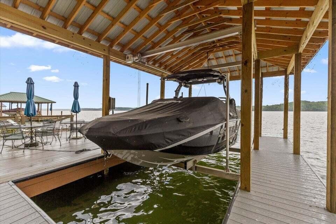
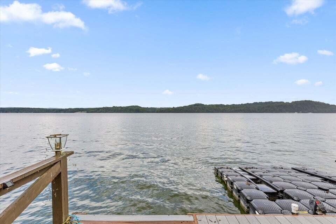
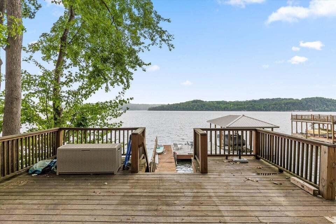
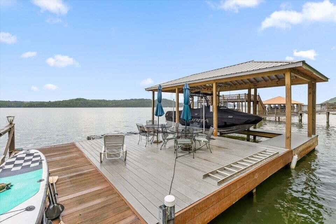
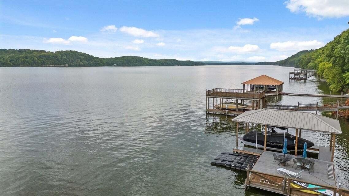
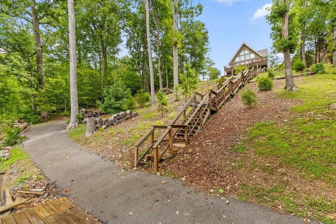
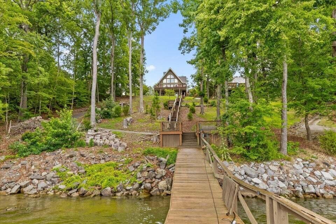
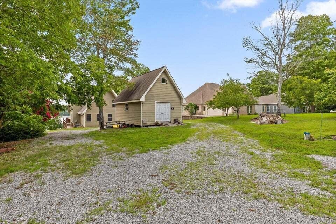
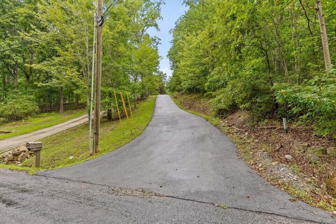
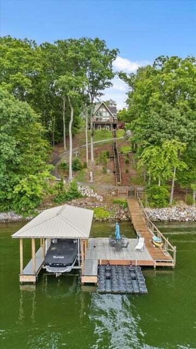
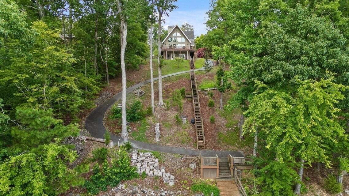
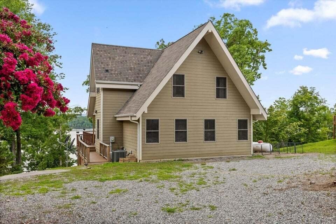
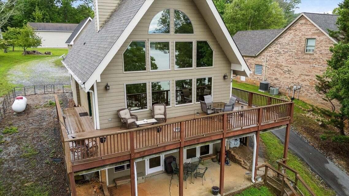
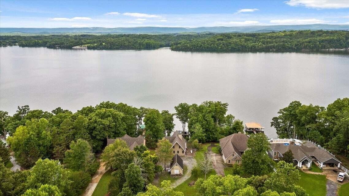
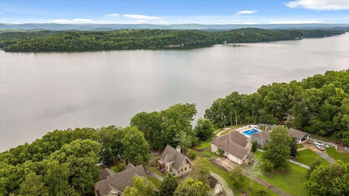
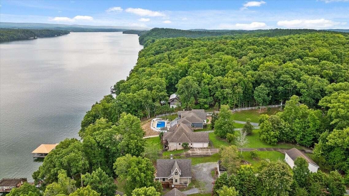
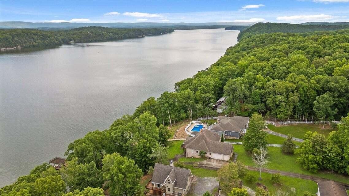
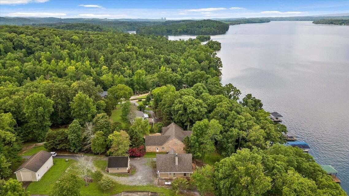
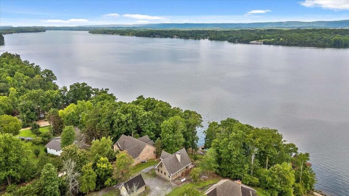
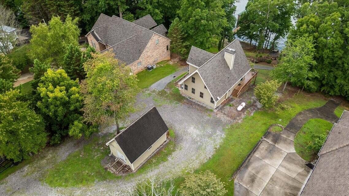
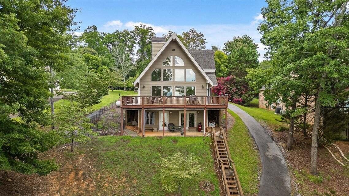
Property is currently under contract with a Buyer's First Right of Refusal contingency. Enjoy year-round waterfront living on the main channel of Chickamauga Lake! This inviting lakeside home features soaring cathedral ceilings and floor-to-ceiling windows overlooking the water, filling the living space with natural light and beautiful lake views. The main level offers two spacious bedrooms, one-and-a-half baths, hardwood flooring, and warm tongue-and-groove walls that add classic cabin character. The kitchen features leathered granite countertops and a full pantry, while the living area is centered around a cozy fireplace with gas logs. Upstairs, the spacious suite features vaulted ceilings and a private full bath with a tiled shower. An open sitting area overlooks the main living space and offers another place to take in the lake views. The finished walk-out basement provides additional flexible living space with lake views, laundry, plenty of storage, and a partially finished bath already plumbed for a shower. Step outside onto the newly installed composite wraparound deck, perfect for relaxing or entertaining. An asphalt path and stairs lead to the covered dock featuring composite decking, a boat slip added in 2025, and a boat lift. With year-round water, enjoying lake life is easy! Additional highlights include a new roof, newly paved asphalt driveway, ample parking, and a detached garage with room for lake gear, jet skis, a side-by-side, and more. Whether you're looking for a full-time residence or a weekend getaway, this Chickamauga Lake home offers waterfront living with room to relax, entertain, and make lasting memories.
Details
| MLS # | 3598593 |
|---|---|
| Listing Type | For Sale |
| Style | House |
| Sub-Type | Resale |
| Status | Active |
| Year | 2008 |
| Days On Site | 57 |
| Listing Provided By | Century 21 1st Choice Realtors | Kristen Goins |
Features
| Bed(s) | 3 |
|---|---|
| Bath(s) | 4 Total |
| SQ Feet | 1,785 |
| Garage | 1 |
| Basement | Y |
| Story(s) | 3 |
| Acreage | 0.98 |
| Water Front | Yes |
| Property View | Yes |
Exterior
| Exterior Features | Dock |
|---|---|
| Lot Features | Other, Sloped, Wooded |
| Waterfront Features | Lake Front |
| View | Lake, Water, Mountain(s) |
Parking
| Parking Features | Detached, Driveway, Gravel |
|---|---|
| Garage Yes / No | Yes |
Taxes
| Property | 2704 |
|---|
Area Information
| State | TN |
|---|---|
| County | Hamilton County |
| City | Harrison |
| Zip Code | 37341 |
| Area | Hamilton County | TN |
| Community Name | Jeanna Ests |
| School District | Central High School |
| Elementary School | Snow Hill Elementary School |
| High School | Central High School |
| Listing VS Median (in Jeanna Ests) | |
Price: $849,900 low | high Med: $849,900 sqft: 1,785 low | high Med: 1,785 $ / sqft: $476 low | high Med: $476 On site: 57 low | high Med: 57 | |
Market Activity 37341
Request a showing
Request a showing
 Listings courtesy of RealTracs MLS as distributed by MLS GRID.
Based on information submitted to the MLS GRID as of November 20, 2026 at 9:38:14 PM PST All data is obtained from various sources and may not have been verified by broker or MLS GRID. Supplied Open House Information is subject to change without notice. All information should be independently reviewed and verified for accuracy. Properties may or may not be listed by the office/agent presenting the information.
The Digital Millennium Copyright Act of 1998, 17 U.S.C. § 512 (the “DMCA”) provides recourse for copyright owners who believe that material appearing on the Internet infringes their rights under U.S. copyright law. If you believe in good faith that any content or material made available in connection with our website or services infringes your copyright, you (or your agent) may send us a notice requesting that the content or material be removed, or access to it blocked. Notices must be sent in writing by email to DMCAnotice@MLSGrid.com.
“The DMCA requires that your notice of alleged copyright infringement include the following information: (1) description of the copyrighted work that is the subject of claimed infringement; (2) description of the alleged infringing content and information sufficient to permit us to locate the content; (3) contact information for you, including your address, telephone number and email address; (4) a statement by you that you have a good faith belief that the content in the manner complained of is not authorized by the copyright owner, or its agent, or by the operation of any law; (5) a statement by you, signed under penalty of perjury, that the information in the notification is accurate and that you have the authority to enforce the copyrights that are claimed to be infringed; and (6) a physical or electronic signature of the copyright owner or a person authorized to act on the copyright owner’s behalf. Failure to include all of the above information may result in the delay of the processing of your complaint.
Contact
Learn More About This Property

| State | TN |
|---|---|
| County | Hamilton County |
| City | Harrison |
| Zip Code | 37341 |
| Area | Hamilton County | TN |
| Community Name | Jeanna Ests |
| School District | Central High School |
| Elementary School | Snow Hill Elementary School |
| High School | Central High School |
| Listing VS Median (in Jeanna Ests) | |
Price: $849,900 low | high Med: $849,900 sqft: 1,785 low | high Med: 1,785 $ / sqft: $476 low | high Med: $476 On site: 57 low | high Med: 57 | |