1010 Hearthside Ct, S,Hendersonville, TN 37075
Hendersonville, TN 37075

Description
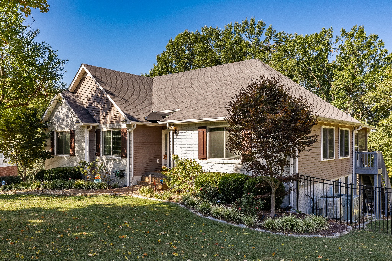
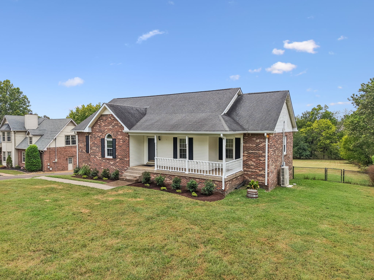
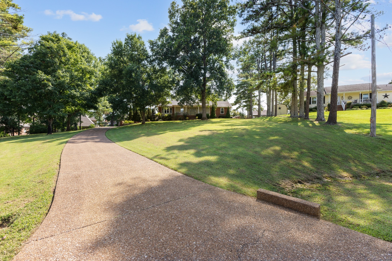
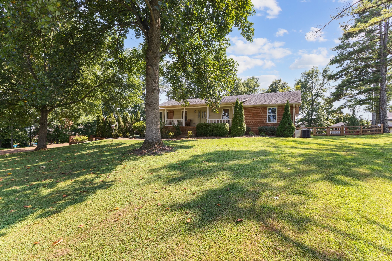
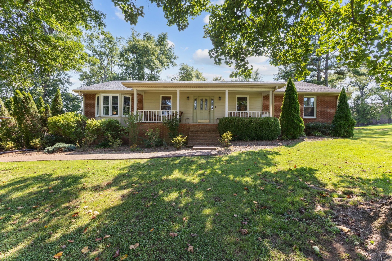
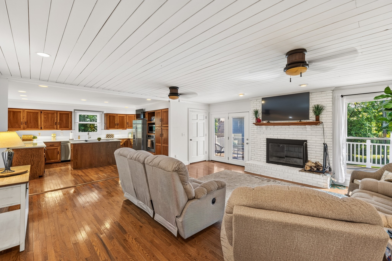
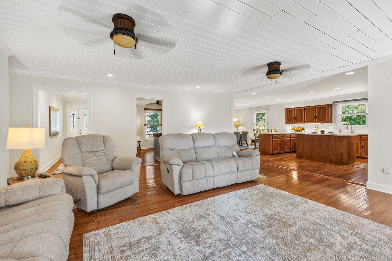
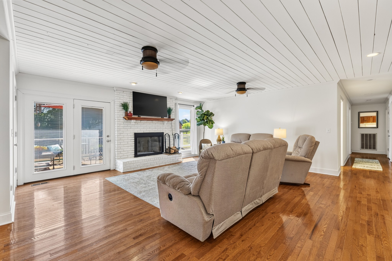
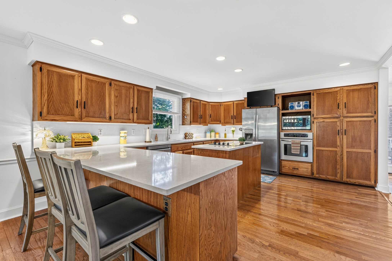
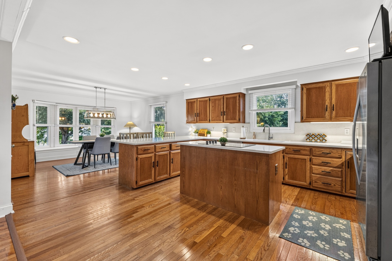
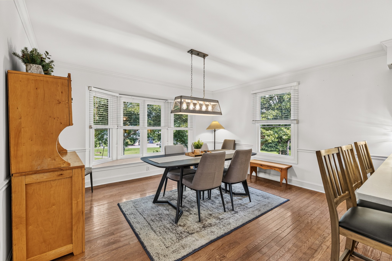
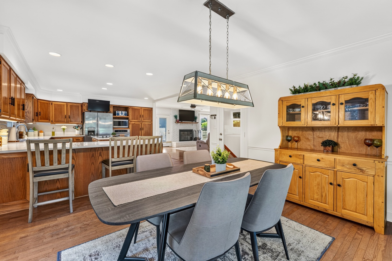
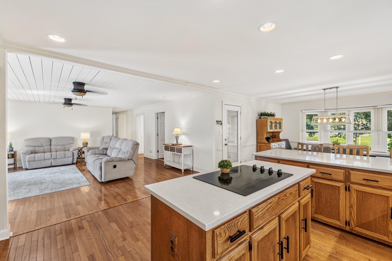
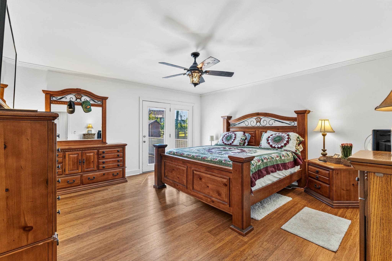
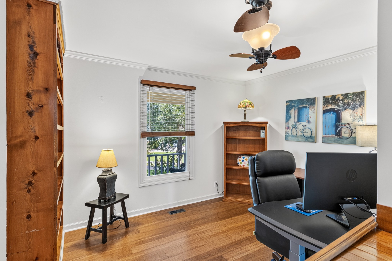
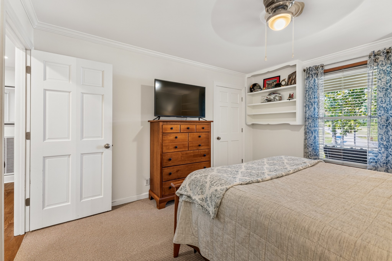
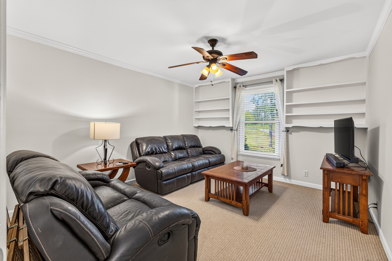
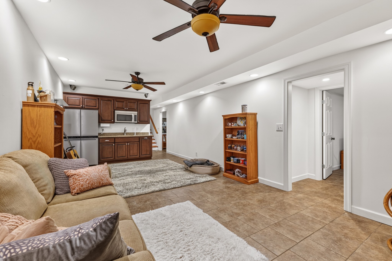
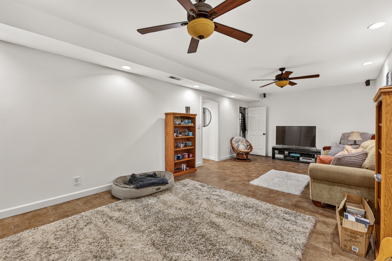
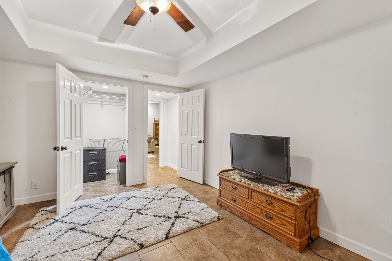
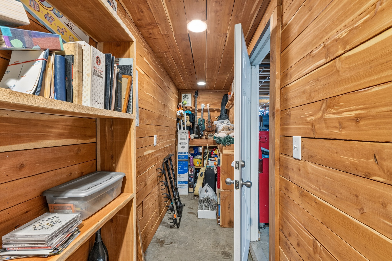
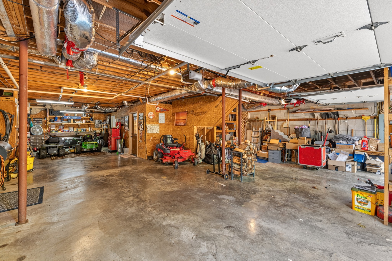
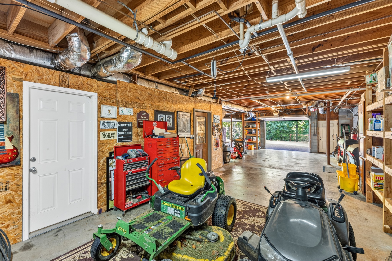
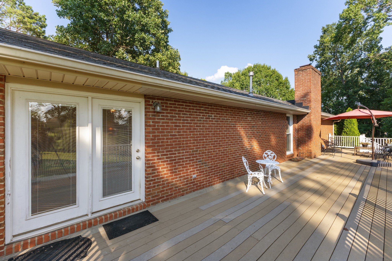
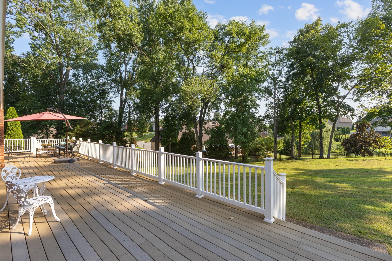
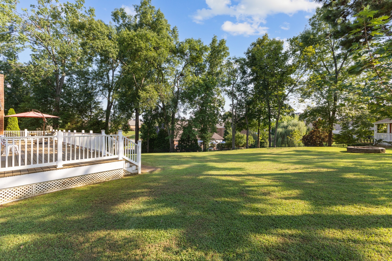
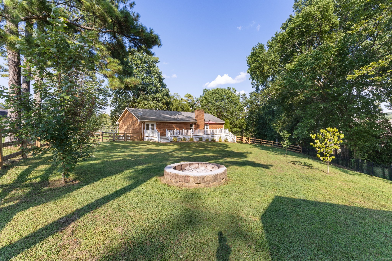
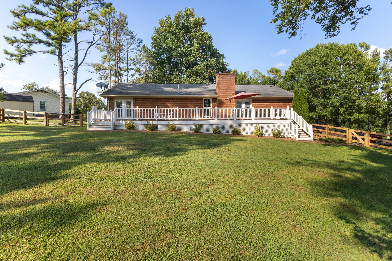
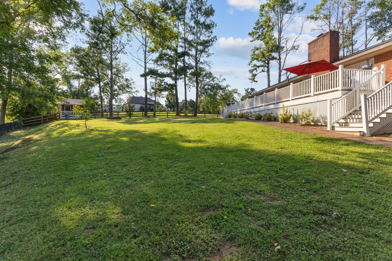
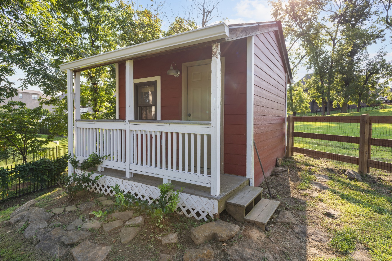
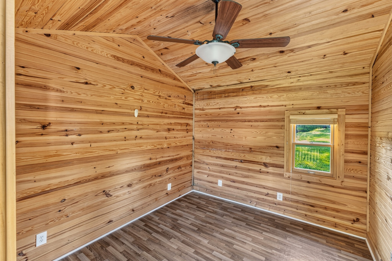
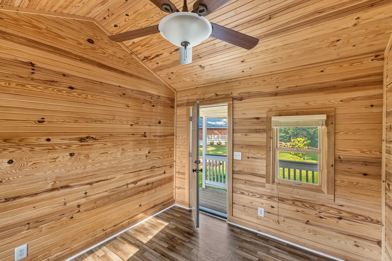
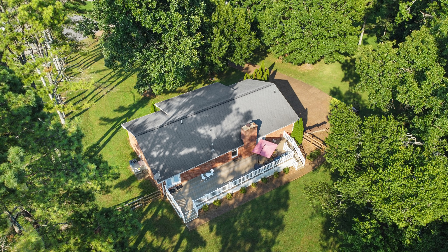
**TWO LIVING SPACES, NEARLY AN ACRE & NO HOA!** Tucked at the end of a private cul-de-sac on .90 acres, this home welcomes you with a 340-foot aggregate driveway, 3 bedrooms plus a potential 4th, and 3 full baths. The open floor plan features hardwood floors and a spacious family room with a wood-burning fireplace. The spacious eat-in kitchen offers quartz countertops and a full quartz backsplash, updated stainless appliances, recessed lighting, under cabinet lighting, and an abundance of beautiful cabinetry and workspace. A center island with a cooktop and a large breakfast bar provide plenty of space for meal preparation, casual dining, and gathering. French doors from the family room and primary suite lead to the expansive deck. The primary suite includes two walk-in closets and a tiled walk-in shower; all main-level bedrooms have walk-in closets, and the laundry is conveniently located on the main level. The finished basement offers a second living area, kitchenette, full bath, media/flex room or office, ample storage, and private garage access-ideal for guests or extended family, with potential for an in-law suite. The insulated 3-car tandem garage includes workshop space and a walk-in cedar storage room. Outside, enjoy over 600 sq. ft. of Trex decking overlooking the backyard, a fire pit, fenced yard with double-gate access, and a playhouse for hobbies or a creative retreat. Improvements include new windows (2023), and a new 3-ton HVAC system (2026). ~ SELLER INCENTIVE: $5,000 credit and 1-year home warranty with acceptable offer! ~ LENDER INCENTIVE: $5,000 lender credit toward buyer closing costs and a FREE appraisal when using preferred lender Kevin Kenerson with Lending Hand Mortgage.
Details
| MLS # | 3636089 |
|---|---|
| Listing Type | For Sale |
| Style | House |
| Sub-Type | Resale |
| Status | Active |
| Year | 1988 |
| Days On Site | 9 |
| Listing Provided By | EXIT Realty Refined | Lori Guinan |
Features
| Bed(s) | 3 |
|---|---|
| Bath(s) | 3 Total |
| SQ Feet | 2,928 |
| Garage | 3 |
| Basement | Y |
| Story(s) | 1 |
| Acreage | 0.90 |
Exterior
| Lot Features | Sloped |
|---|
Parking
| Parking Features | Garage Door Opener, Basement, Aggregate, Driveway |
|---|---|
| Garage Yes / No | Yes |
Taxes
| Property | 1859 |
|---|
Area Information
| State | TN |
|---|---|
| County | Sumner County |
| City | Hendersonville |
| Zip Code | 37075 |
| Area | Sumner County | TN |
| Community Name | Country Homes Sec 9 |
| School District | Beech Sr High School |
| Elementary School | Beech Elementary |
| High School | Beech Sr High School |
| Listing VS Median (in Country Homes Sec 9) | |
Price: $624,900 low | high Med: $624,900 sqft: 2,928 low | high Med: 2,928 $ / sqft: $213 low | high Med: $213 On site: 9 low | high Med: 9 | |
Market Activity 37075
Request a showing
Request a showing
 Listings courtesy of RealTracs MLS as distributed by MLS GRID.
Based on information submitted to the MLS GRID as of November 22, 2026 at 6:42:50 AM PST All data is obtained from various sources and may not have been verified by broker or MLS GRID. Supplied Open House Information is subject to change without notice. All information should be independently reviewed and verified for accuracy. Properties may or may not be listed by the office/agent presenting the information.
The Digital Millennium Copyright Act of 1998, 17 U.S.C. § 512 (the “DMCA”) provides recourse for copyright owners who believe that material appearing on the Internet infringes their rights under U.S. copyright law. If you believe in good faith that any content or material made available in connection with our website or services infringes your copyright, you (or your agent) may send us a notice requesting that the content or material be removed, or access to it blocked. Notices must be sent in writing by email to DMCAnotice@MLSGrid.com.
“The DMCA requires that your notice of alleged copyright infringement include the following information: (1) description of the copyrighted work that is the subject of claimed infringement; (2) description of the alleged infringing content and information sufficient to permit us to locate the content; (3) contact information for you, including your address, telephone number and email address; (4) a statement by you that you have a good faith belief that the content in the manner complained of is not authorized by the copyright owner, or its agent, or by the operation of any law; (5) a statement by you, signed under penalty of perjury, that the information in the notification is accurate and that you have the authority to enforce the copyrights that are claimed to be infringed; and (6) a physical or electronic signature of the copyright owner or a person authorized to act on the copyright owner’s behalf. Failure to include all of the above information may result in the delay of the processing of your complaint.
Contact
Learn More About This Property

| State | TN |
|---|---|
| County | Sumner County |
| City | Hendersonville |
| Zip Code | 37075 |
| Area | Sumner County | TN |
| Community Name | Country Homes Sec 9 |
| School District | Beech Sr High School |
| Elementary School | Beech Elementary |
| High School | Beech Sr High School |
| Listing VS Median (in Country Homes Sec 9) | |
Price: $624,900 low | high Med: $624,900 sqft: 2,928 low | high Med: 2,928 $ / sqft: $213 low | high Med: $213 On site: 9 low | high Med: 9 | |